Welcome home to Wheeler Ridge, a charming community of 21 homes, nestled among the beautiful oak trees with a southernly view of Long Pond, featuring oversized deep home-sites! The CREST home offers a true split two-story living with a first floor Master Suite and two spacious guest rooms, plus second story loft space and guest rooms perfect for multi generational living, teens or play space away from the heart of the home. Spacious open kitchen with 42” premium wood cabinetry with decorative hardware, granite countertops, tile flooring, stainless steel appliances, and generous LED lighting are sure to add elegance with your own personal style. Additional can lights have been added to the family room, master suite, and loft, making your space light and bright! In addition, the 2-car garage provides lots of storage space. No CDD fees and low yearly HOA fee. So don't delay! Make this home your new home today!
Sold for $509,365
$509,365
2463 Orange Harvest Pl, Seffner, FL 33584
5beds
2,571sqft
Single Family Residence
Built in 2023
7,469 Square Feet Lot
$487,900 Zestimate®
$198/sqft
$3,381 Estimated rent
Home value
$487,900
$464,000 - $512,000
$3,381/mo
Zestimate® history
Owner options
List your home for rent
$3,381/mo
Rent Zestimate®
Find your next renter with Zillow Rental Manager. Plus, with online applications, you can quickly screen prospective tenants – for free.
$3,381/mo
Rent Zestimate®
Refinance and save
$3,628/mo
Est. payment
Refinancing to a lower rate could help reduce your monthly payments and save thousands over the life of the loan.
$3,628/mo
Est. payment
Explore your selling options
Work with a Zillow partner agent
Leverage their expertise and Zillow's premium Showcase listings to get your home seen by more buyers.
Get startedList with your own agent
Get your home in front of millions of buyers by listing it on Zillow.
Learn how to do itSell it yourself
Take full control of how buyers see your home on Zillow by listing For Sale by Owner (FSBO).
List your homeWhat's special
Multi generational livingSecond story loft spaceGenerous led lightingPlay spaceBeautiful oak treesGranite countertopsDecorative hardware
Zillow last checked:
Listing updated:
Listed by:
Robert Appleyard 813-651-3001,
SUNRISE HOMES REALTY 813-651-3001
Bought with:
Joby Pullappally, 3465225
PEOPLE'S CHOICE REALTY SVC LLC
Source: Stellar MLS,MLS#: T3418516 Originating MLS: Tampa
Originating MLS: Tampa
Facts & features
Interior
Bedrooms & bathrooms
- Bedrooms: 5
- Bathrooms: 3
- Full bathrooms: 3
Primary bedroom
- Level: First
- Dimensions: 12x14
Bedroom 2
- Level: First
- Dimensions: 11x11
Bedroom 3
- Level: First
- Dimensions: 11x11
Bedroom 4
- Level: Second
- Dimensions: 11x17
Bedroom 5
- Level: Second
- Dimensions: 11x13
Dining room
- Level: First
- Dimensions: 12x14
Great room
- Level: First
- Dimensions: 16x16
Kitchen
- Level: First
- Dimensions: 11x14
Loft
- Level: Second
- Dimensions: 17x19
Heating
- Electric
Cooling
- Central Air
Appliances
- Included: Dishwasher, Microwave, Range
Features
- High Ceilings, Kitchen/Family Room Combo, Living Room/Dining Room Combo, PrimaryBedroom Upstairs, Open Floorplan, Thermostat, Walk-In Closet(s)
- Flooring: Carpet, Ceramic Tile
- Doors: Sliding Doors
- Has fireplace: No
Interior area
- Total structure area: 3,273
- Total interior livable area: 2,571 sqft
Property
Parking
- Total spaces: 2
- Parking features: Garage - Attached
- Attached garage spaces: 2
Features
- Levels: Two
- Stories: 2
- Exterior features: Sidewalk
Lot
- Size: 7,469 Square Feet
Details
- Parcel number: U122920C9H00000100009.0
- Zoning: PD
- Special conditions: None
Construction
Type & style
- Home type: SingleFamily
- Property subtype: Single Family Residence
Materials
- Block
- Foundation: Slab
- Roof: Shingle
Condition
- Completed
- New construction: Yes
- Year built: 2023
Details
- Builder model: Crest
- Builder name: Sunrise Homes
Utilities & green energy
- Sewer: Public Sewer
- Water: Public
- Utilities for property: Electricity Connected
Green energy
- Energy efficient items: Appliances, HVAC, Insulation, Thermostat, Water Heater, Windows
Community & HOA
Community
- Pet fee: $0 monthly
- Subdivision: WHEELER RIDGE
HOA
- Has HOA: Yes
- HOA fee: $63 monthly
- HOA name: Wheeler Ridge HOA / Gail Popovich
Location
- Region: Seffner
Financial & listing details
- Price per square foot: $198/sqft
- Tax assessed value: $425,027
- Annual tax amount: $7,858
- Date on market: 12/13/2022
- Cumulative days on market: 199 days
- Listing terms: Cash,Conventional,FHA,VA Loan
- Ownership: Fee Simple
- Total actual rent: 0
- Electric utility on property: Yes
- Road surface type: Asphalt
Price history
| Date | Event | Price |
|---|---|---|
| 8/3/2023 | Sold | $509,365-1.5%$198/sqft |
Source:  Stellar MLS #T3418516 Report a problem Stellar MLS #T3418516 Report a problem | ||
| 6/30/2023 | Pending sale | $516,865$201/sqft |
Source: Stellar MLS #T3418516 Report a problem | ||
| 12/13/2022 | Listed for sale | $516,865$201/sqft |
Source: Stellar MLS #T3418516 Report a problem | ||
Public tax history
| Year | Property taxes | Tax assessment |
|---|---|---|
| 2025 | $7,858 -4.9% | $425,027 -3.9% |
| 2024 | $8,260 +1986.8% | $442,184 +5820.3% |
| 2023 | $396 | $7,469 |
Find assessor info on the county website
Neighborhood: 33584
Nearby homes
- $510,0005 bd3 ba2.5k sqft2449 Orange Harvest Pl, Seffner, FL 33584Sold

- $424,9904 bd3 ba2.1k sqft2437 Orange Harvest Pl, Seffner, FL 33584Sold
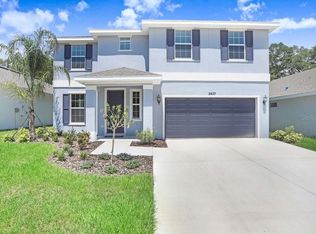
- $436,8154 bd2 ba1.9k sqft2431 Orange Harvest Pl, Seffner, FL 33584Sold

- $482,4854 bd3 ba2.1k sqft2469 Orange Harvest Pl, Seffner, FL 33584Sold

- $488,600-- bd3 ba2.6k sqft2454 Orange Harvest Pl, Seffner, FL 33584Off Market
- $427,5654 bd2 ba1.9k sqft2443 Orange Harvest Pl, Seffner, FL 33584Sold
- $428,3504 bd2 ba1.9k sqft2460 Orange Harvest Pl, Seffner, FL 33584Sold
- $426,9054 bd2 ba1.9k sqft2417 Orange Harvest Pl, Seffner, FL 33584Sold
Nearby schools
GreatSchools rating
- 2/10Seffner Elementary SchoolGrades: PK-5Distance: 0.8 mi
- 3/10Mann Middle SchoolGrades: 6-8Distance: 1.8 mi
- 3/10Brandon High SchoolGrades: 9-12Distance: 2.9 mi
Schools provided by the listing agent
- Elementary: Seffner-HB
- Middle: Mann-HB
- High: Brandon-HB
Source: Stellar MLS. This data may not be complete. We recommend contacting the local school district to confirm school assignments for this home.
Get a cash offer in 3 minutes
Find out how much your home could sell for in as little as 3 minutes with a no-obligation cash offer.
Estimated market value
$487,900
Get a cash offer in 3 minutes
Find out how much your home could sell for in as little as 3 minutes with a no-obligation cash offer.
Estimated market value
$487,900
- Florida
- Hillsborough County
- Valrico
- 33584
- 2463 Orange Harvest Pl
Nearby cities
Nearby zip codes
Other Valrico Topics
