GREAT location in a new Sunrise Homes community of only 21 homesites! The popular PINNACLE plan offers an open great room floor plan. The kitchen/casual dining area overlooks the great room which is perfect for entertaining family & friends! The gourmet style kitchen has 42" upper cabinets with crown in the kitchen, quartz countertops, a big walk-in pantry, and a stainless steel appliance package! Upstairs, bask in luxury in your elegant master suite with walk-in closet and master bath with double vanity and big shower. The split bedroom floor plan gives the master suite plenty of privacy from the other 3 spacious bedrooms for the rest of the family or guests, and the loft provides additional entertainment space. The large laundry room is also upstairs for convenience. Enjoy evenings on your big back lanai with enough room for a pool in your private backyard. In addition, the 2-car garage provides lots of storage space. No CDD fees and low yearly HOA fee. Make this home your new home today! *****4.99% Rate/ 5.58% APR. For a limited time, take advantage of an interest rate as low as 4.99%. Call or email with our sales team to learn more about this exclusive financing offer. Some restrictions apply*****
Sold for $424,990
$424,990
2437 Orange Harvest Pl, Seffner, FL 33584
4beds
2,151sqft
Single Family Residence
Built in 2024
7,405 Square Feet Lot
$417,600 Zestimate®
$198/sqft
$2,873 Estimated rent
Home value
$417,600
Estimated sales range
Not available
$2,873/mo
Zestimate® history
Owner options
List your home for rent
$2,873/mo
Rent Zestimate®
Find your next renter with Zillow Rental Manager. Plus, with online applications, you can quickly screen prospective tenants – for free.
$2,873/mo
Rent Zestimate®
Refinance and save
$2,991/mo
Est. payment
Refinancing to a lower rate could help reduce your monthly payments and save thousands over the life of the loan.
$2,991/mo
Est. payment
Explore your selling options
Work with a Zillow partner agent
Leverage their expertise and Zillow's premium Showcase listings to get your home seen by more buyers.
Get startedList with your own agent
Get your home in front of millions of buyers by listing it on Zillow.
Learn how to do itSell it yourself
Take full control of how buyers see your home on Zillow by listing For Sale by Owner (FSBO).
List your homeWhat's special
Spacious bedroomsLarge laundry roomPrivate backyardQuartz countertopsGourmet style kitchenElegant master suiteBig back lanai
Zillow last checked:
Listing updated:
Listed by:
Robert Appleyard 813-651-3001,
SUNRISE HOMES REALTY 813-651-3001
Bought with:
Donnell Carter, 3318288
DALTON WADE INC
Source: Stellar MLS,MLS#: T3492171 Originating MLS: Pinellas Suncoast
Originating MLS: Pinellas Suncoast
Facts & features
Interior
Bedrooms & bathrooms
- Bedrooms: 4
- Bathrooms: 3
- Full bathrooms: 2
- 1/2 bathrooms: 1
Primary bedroom
- Features: Walk-In Closet(s)
- Level: Second
- Area: 320 Square Feet
- Dimensions: 16x20
Bedroom 2
- Features: Built-in Closet
- Level: Second
- Area: 143 Square Feet
- Dimensions: 11x13
Bedroom 3
- Features: Built-in Closet
- Level: Second
- Area: 143 Square Feet
- Dimensions: 11x13
Bedroom 4
- Features: Built-in Closet
- Level: Second
- Area: 143 Square Feet
- Dimensions: 11x13
Dinette
- Level: First
- Area: 121 Square Feet
- Dimensions: 11x11
Dining room
- Level: First
- Area: 180 Square Feet
- Dimensions: 12x15
Kitchen
- Level: First
- Area: 154 Square Feet
- Dimensions: 11x14
Living room
- Level: First
- Area: 300 Square Feet
- Dimensions: 15x20
Loft
- Level: Second
- Area: 169 Square Feet
- Dimensions: 13x13
Heating
- Electric
Cooling
- Central Air
Appliances
- Included: Dishwasher, Microwave, Range
- Laundry: Inside, Upper Level
Features
- High Ceilings, Kitchen/Family Room Combo, Living Room/Dining Room Combo, Open Floorplan, PrimaryBedroom Upstairs, Thermostat, Walk-In Closet(s)
- Flooring: Carpet, Ceramic Tile, Luxury Vinyl
- Doors: Sliding Doors
- Has fireplace: No
Interior area
- Total structure area: 2,607
- Total interior livable area: 2,151 sqft
Property
Parking
- Total spaces: 2
- Parking features: Garage - Attached
- Attached garage spaces: 2
Features
- Levels: Two
- Stories: 2
- Exterior features: Sidewalk
Lot
- Size: 7,405 Square Feet
Details
- Parcel number: U122920C9H00000100005.0
- Zoning: PD
- Special conditions: None
Construction
Type & style
- Home type: SingleFamily
- Property subtype: Single Family Residence
Materials
- Block
- Foundation: Slab
- Roof: Shingle
Condition
- Completed
- New construction: Yes
- Year built: 2024
Details
- Builder model: Pinnacle
- Builder name: Sunrise Homes
Utilities & green energy
- Sewer: Public Sewer
- Water: Public
- Utilities for property: Electricity Connected
Green energy
- Energy efficient items: Appliances, HVAC, Insulation, Thermostat, Water Heater, Windows
Community & HOA
Community
- Pet fee: $0 monthly
- Subdivision: WHEELER RIDGE
HOA
- Has HOA: Yes
- HOA fee: $63 monthly
- HOA name: Wheeler Ridge HOA
Location
- Region: Seffner
Financial & listing details
- Price per square foot: $198/sqft
- Tax assessed value: $377,360
- Annual tax amount: $360
- Date on market: 12/15/2023
- Cumulative days on market: 654 days
- Listing terms: Cash,Conventional,FHA,VA Loan
- Ownership: Fee Simple
- Total actual rent: 0
- Electric utility on property: Yes
- Road surface type: Asphalt
Price history
| Date | Event | Price |
|---|---|---|
| 10/30/2025 | Sold | $424,990$198/sqft |
Source:  Stellar MLS #T3492171 Report a problem Stellar MLS #T3492171 Report a problem | ||
| 9/29/2025 | Pending sale | $424,990$198/sqft |
Source: Stellar MLS #T3492171 Report a problem | ||
| 9/11/2025 | Price change | $424,990-5.6%$198/sqft |
Source: Stellar MLS #T3492171 Report a problem | ||
| 7/16/2025 | Price change | $449,995+0%$209/sqft |
Source: Stellar MLS #T3492171 Report a problem | ||
| 4/30/2025 | Price change | $449,990-2.2%$209/sqft |
Source: Stellar MLS #T3492171 Report a problem | ||
| 7/12/2024 | Price change | $459,990-3.5%$214/sqft |
Source: Stellar MLS #T3492171 Report a problem | ||
| 12/15/2023 | Listed for sale | $476,445$221/sqft |
Source: Stellar MLS #T3492171 Report a problem | ||
Public tax history
| Year | Property taxes | Tax assessment |
|---|---|---|
| 2025 | $8,241 +374.3% | $377,360 +344.6% |
| 2024 | $1,737 +362.9% | $84,879 +1249% |
| 2023 | $375 | $6,292 |
Find assessor info on the county website
Neighborhood: 33584
Nearby homes
- $509,3655 bd3 ba2.5k sqft2463 Orange Harvest Pl, Seffner, FL 33584Sold

- $510,0005 bd3 ba2.5k sqft2449 Orange Harvest Pl, Seffner, FL 33584Sold

- $486,700-- bd3 ba2.6k sqft2454 Orange Harvest Pl, Seffner, FL 33584Off Market
- $428,3504 bd2 ba1.9k sqft2460 Orange Harvest Pl, Seffner, FL 33584Sold
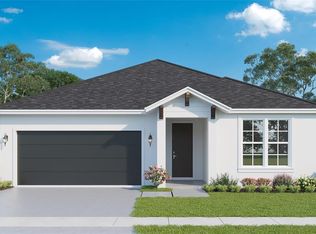
- $436,8154 bd2 ba1.9k sqft2431 Orange Harvest Pl, Seffner, FL 33584Sold
- $427,5654 bd2 ba1.9k sqft2443 Orange Harvest Pl, Seffner, FL 33584Sold
- $443,4104 bd2 ba1.9k sqft2466 Orange Harvest Pl, Seffner, FL 33584Sold
- $482,4854 bd3 ba2.1k sqft2469 Orange Harvest Pl, Seffner, FL 33584Sold
Nearby schools
GreatSchools rating
- 2/10Seffner Elementary SchoolGrades: PK-5Distance: 0.8 mi
- 3/10Mann Middle SchoolGrades: 6-8Distance: 1.8 mi
- 3/10Brandon High SchoolGrades: 9-12Distance: 2.9 mi
Schools provided by the listing agent
- Elementary: Seffner-HB
- Middle: Mann-HB
- High: Brandon-HB
Source: Stellar MLS. This data may not be complete. We recommend contacting the local school district to confirm school assignments for this home.
Get a cash offer in 3 minutes
Find out how much your home could sell for in as little as 3 minutes with a no-obligation cash offer.
Estimated market value
$417,600
Get a cash offer in 3 minutes
Find out how much your home could sell for in as little as 3 minutes with a no-obligation cash offer.
Estimated market value
$417,600
- Florida
- Hillsborough County
- Valrico
- 33584
- 2437 Orange Harvest Pl
Nearby cities
Nearby zip codes
Other Valrico Topics
