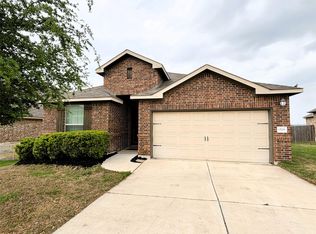
Welcome to 2432 Berryville Ln, a beautifully designed 4-bedroom, 3 full bath home offering 2,377 sq ft of bright, functional living space in the desirable Mockingbird Park community. You'll love the open-concept layout filled with abundant natural light. The spacious kitchen is the heart of the home, featuring an oversized island with ample seating and a seamless flow into the family room perfect for entertaining or everyday living. Upstairs, a versatile loft provides additional living space ideal for a game room, media area, or home office. Stylish finishes include luxury vinyl plank flooring in the entry, family room, kitchen, and dining areas, along with sleek stainless steel appliances for a modern touch. The well-designed floor plan offers flexibility with generously sized bedrooms and three full baths perfect for guests or multi-generational living. The private primary suite provides a comfortable retreat. Step outside to a fully landscaped yard with an irrigation system, designed for easy maintenance and year-round enjoyment. Conveniently located near HEB and a wide variety of shopping, dining, and everyday essentials in Leander, this home combines comfort, style, and an unbeatable location. Don't miss your opportunity to make it yours.
House for rent
$2,100/moFees may apply
2432 Berryville Ln, Leander, TX 78641
4beds
2,434sqft
Price may not include required fees and charges. Learn more|
Singlefamily
Available now
No pets
Air conditioner, central air
In unit laundry
2 Attached garage spaces parking
Central, natural gas
What's special
Spacious kitchen
- 132 days |
- -- |
- -- |
Zillow last checked:
Listing updated:
Travel times

Let’s turn your rent into credit progress
Build credit history with every on-time payment and get credit for the payment you’re already making.
Facts & features
Interior
Bedrooms & bathrooms
- Bedrooms: 4
- Bathrooms: 3
- Full bathrooms: 3
Heating
- Central, Natural Gas
Cooling
- Air Conditioner, Central Air
Appliances
- Included: Dryer, ENERGY STAR Qualified Appliances, Exhaust Fan, Free-Standing Range, Garbage Disposal, Microwave Oven, Self Cleaning Oven, Washer
- Laundry: In Unit, Laundry Room, Upper Level
Features
- Bar, Breakfast Bar, Double Vanity, Entrance Foyer, Exhaust Fan, Granite Counters, In-Law Floorplan, Interior Steps, Kitchen Island, Multiple Living Areas, Open Floorplan, Pantry, Pantry, Recessed Lighting, Walk-In Closet(s)
- Flooring: Carpet, Tile
Interior area
- Total interior livable area: 2,434 sqft
Property
Parking
- Total spaces: 2
- Parking features: Attached, Garage
- Has attached garage: Yes
- Details: Contact manager
Features
- Stories: 2
- Exterior features: Entrance Foyer, Interior Steps, Lighting, Multiple Living Areas, Pest Tubes in Walls, Sprinkler - Automatic
- Pool features: Contact manager
- Has view: Yes
- View description: Contact manager
Lot
- Features: Interior Lot, Level, Sprinklers In Rear
Details
- Additional structures: Garage(s)
- Parcel number: R17W460023I0010
Construction
Type & style
- Home type: SingleFamily
- Property subtype: SingleFamily
Materials
- Roof: Composition,Shake Shingle
Condition
- Year built: 2021
Community & HOA
Location
- Region: Leander
Financial & listing details
- Lease term: Negotiable
Nearby apartments for rent
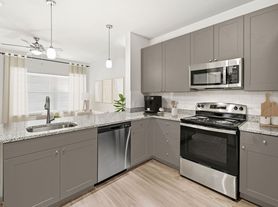

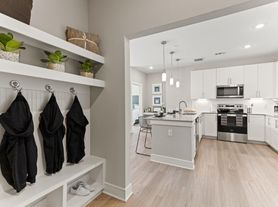
Price history
| Date | Event | Price |
|---|---|---|
| 8/4/2026 | Price change | $2,100-4.5%$1/sqft |
Source: Unlock MLS #9926711 Report a problem | ||
| 7/10/2026 | Price change | $2,200-4.3%$1/sqft |
Source: Unlock MLS #9926711 Report a problem | ||
| 5/1/2026 | Listed for rent | $2,300$1/sqft |
Source: Unlock MLS #9926711 Report a problem | ||
| 5/17/2022 | Listing removed | -- |
Source:  Unlock MLS #1109864 Report a problem Unlock MLS #1109864 Report a problem | ||
| 12/14/2021 | Pending sale | $442,599$182/sqft |
Source: Unlock MLS #1109864 Report a problem | ||
| 11/30/2021 | Listed for sale | $442,599$182/sqft |
Source: Unlock MLS #1109864 Report a problem | ||
Neighborhood: 78641
Nearby schools
GreatSchools rating
- 4/10Bagdad Elementary SchoolGrades: PK-5Distance: 1.9 mi
- 8/10Stacy Kaye Danielson MiddleGrades: 6-8Distance: 0.9 mi
- 6/10Glenn High SchoolGrades: 9-12Distance: 0.7 mi