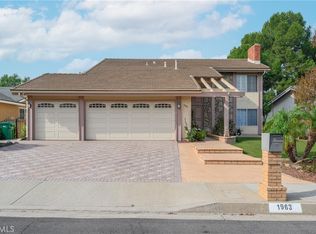
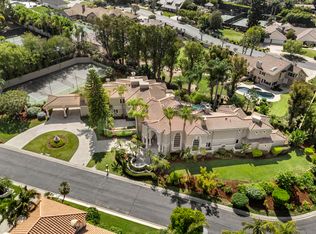
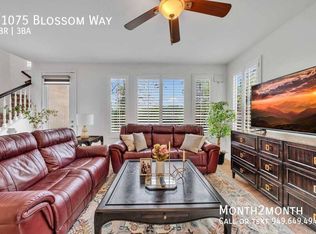
Gorgeous Home with Panoramic view in the Blackstone Community. This beautiful house is featured with great floor plan, including five bedrooms plus one office room, four and a half bathrooms and three cars tandem-garage (inner tandem space converted to storage cabinets). Wood floor throughout the house except the bedrooms. Gourmet kitchen with an oversized center island, Top-of-the line kitchen-Aid stainless steel appliances, granite counter-tops, beautiful cabinets, walk-in pantry, extra kitchen for culinary enthusiasts. The main floor has one full-sized guest room with own bathroom, office room. The master bedroom suite on the 2nd floor features a huge bathroom with a oversized shower, floating tub, walk-in closets, and a balcony with Panoramic view. Outdoor fireplace and built-in BBQ. Blackstone community pool, spa, and BBQ area. Close to FWY 57, Restaurants and shopping area. Closed to Brea Sports Park, Wildcatters Park, and Dog Park. Excellent Brea-Olinda school district.
House for rent
Singlefamily
Available now
Cats, small dogs OK
Air conditioner, central air
Electric dryer hookup laundry
2 Attached garage spaces parking
Central, forced air
What's special
Outdoor fireplaceThree cars tandem-garageGourmet kitchenPanoramic viewBalcony with panoramic viewOffice roomOversized center island
- 7 days |
- -- |
- -- |
Zillow last checked:
Listing updated:
Travel times

Let’s turn your rent into credit progress
Build credit history with every on-time payment and get credit for the payment you’re already making.
Facts & features
Interior
Bedrooms & bathrooms
- Bedrooms: 5
- Bathrooms: 5
- Full bathrooms: 4
- 1/2 bathrooms: 1
Rooms
- Room types: Bedroom, Bonus Room, Family Room, Living Room, Pantry
Heating
- Central, Forced Air
Cooling
- Air Conditioner, Central Air
Appliances
- Included: 6 Burner Stove, Dishwasher, Dryer, Electric Oven, Garbage Disposal, Microwave Oven, Range Hood, Refrigerator, Stove, Tankless Water Heater, Vented Exhaust Fan, Washer
- Laundry: Electric Dryer Hookup, Gas Dryer Hookup, Hookups, In Unit, Inside, Laundry Room, Upper Level, Washer Hookup
Features
- Bar, Bedroom on Main Level, Breakfast Bar, Dressing Area, Pantry, Walk-In Closet(s), Walk-In Pantry
- Has fireplace: Yes
Interior area
- Total interior livable area: 4,065 sqft
Property
Parking
- Total spaces: 2
- Parking features: Attached, Driveway, Garage, Open
- Has attached garage: Yes
- Has uncovered spaces: Yes
- Details: Contact manager
Features
- Stories: 2
- Exterior features: Dressing Area, Sprinkler System
- Pool features: Association
- Has spa: Yes
- Spa features: Spa
- Has view: Yes
- View description: City Lights, Panoramic
Lot
- Features: Back Yard, Front Yard, Level
Details
- Additional structures: Garage(s)
- Parcel number: 30616212
Construction
Type & style
- Home type: SingleFamily
- Property subtype: SingleFamily
Condition
- Year built: 2014
Community & HOA
Community
- Features: Park
HOA
- Amenities included: Dog Park
Location
- Region: Brea
Financial & listing details
- Lease term: 12 Months
Nearby apartments for rent


Price history
| Date | Event | Price |
|---|---|---|
| 11/8/2026 | Listed for rent | $8,500+6.3%$2/sqft |
Source: CRMLS #PW26212412 Report a problem | ||
| 8/20/2025 | Listing removed | $8,000$2/sqft |
Source: CRMLS #PW25176374 Report a problem | ||
| 8/5/2025 | Listed for rent | $8,000$2/sqft |
Source: CRMLS #PW25176374 Report a problem | ||
| 8/28/2014 | Sold | $1,576,000$388/sqft |
Source: Public Record Report a problem | ||