Summer Savings: Get $10,000 Flex Cash toward your Quick Move-In Home! Apply savings toward closing costs, or a rate buy-down. Restrictions apply, contact agent for details. Expires 8/31/26. Welcome home to Homesite #3 in Donwood Estates, a Quick Move-In Sage home at 2432 Mountain View Drive that's ready to make your own. With 4 bedrooms, 3 full baths, and a half bath spread across 2,349 square feet — plus a finished lower level adding 600 square feet of finished area — there's room for everyone to settle in. A first-floor Study gives you a quiet place to work, while the Family Room, filled with extra light from an upgraded window package, flows into a kitchen with a center island and Morning Room addition perfect for slow mornings and easy entertaining. Head out to the composite deck to enjoy the outdoors. Upstairs, the Owner's Suite feels like a true retreat with a double bowl vanity and tile shower with seat in the Owner's Bath, joined by three more bedrooms and a versatile loft. Thoughtful upgrades — oak stair treads, recessed lighting, a finished basement bath, and more — add comfort throughout, and every Berks Homes new build comes with the confidence of a 10-Year Limited Home Warranty. Photos and renderings may include options and upgrades not reflected in the list price and may have been enhanced or virtually staged. Subdivision assessment is pending; taxes will be based on the improved lot and home.
New construction
$499,990
2432 Mountain View Dr Lot 3, Dover, PA 17315
4beds
2,949sqft
Single Family Residence
Built in 2026
0.36 Acres Lot
$-- Zestimate®
$170/sqft
$33/mo HOA
What's special
Finished basement bathFirst-floor studyRecessed lightingOak stair treads
- 4 days |
- 64 |
- 4 |
Zillow last checked:
Listing updated:
Listed by:
Kathleen Calvert 484-650-1537,
Berks Homes Realty, LLC (484) 339-4747
Source: Bright MLS,MLS#: PAYK2109682
Facts & features
Interior
Bedrooms & bathrooms
- Bedrooms: 4
- Bathrooms: 4
- Full bathrooms: 3
- 1/2 bathrooms: 1
- Main level bathrooms: 1
Basement
- Area: 965
Heating
- Forced Air, Central, Programmable Thermostat, Natural Gas
Cooling
- Central Air, Electric
Appliances
- Included: Dishwasher, Disposal, Energy Efficient Appliances, Microwave, Oven/Range - Electric, Electric Water Heater
- Laundry: Has Laundry, Hookup, Upper Level
Features
- Bathroom - Walk-In Shower, Bathroom - Tub Shower, Bathroom - Stall Shower, Breakfast Area, Combination Dining/Living, Combination Kitchen/Living, Family Room Off Kitchen, Open Floorplan, Kitchen Island, Primary Bath(s), Walk-In Closet(s), Dry Wall
- Flooring: Carpet, Vinyl, Other
- Doors: Insulated
- Windows: Double Pane Windows, Energy Efficient, Low Emissivity Windows, Insulated Windows, Screens, Vinyl Clad
- Basement: Full,Finished,Heated,Improved,Interior Entry,Concrete
- Has fireplace: No
Interior area
- Total structure area: 3,314
- Total interior livable area: 2,949 sqft
- Finished area above ground: 2,349
- Finished area below ground: 600
Property
Parking
- Total spaces: 4
- Parking features: Garage Faces Front, Built In, Inside Entrance, Attached, Driveway
- Attached garage spaces: 2
- Uncovered spaces: 2
- Details: Garage Sqft: 417
Accessibility
- Accessibility features: None
Features
- Levels: Two
- Stories: 2
- Patio & porch: Deck
- Exterior features: Lighting
- Pool features: None
Lot
- Size: 0.36 Acres
Details
- Additional structures: Above Grade, Below Grade
- Parcel number: NO TAX RECORD
- Zoning: R
- Special conditions: Standard
Construction
Type & style
- Home type: SingleFamily
- Architectural style: Traditional
- Property subtype: Single Family Residence
Materials
- Batts Insulation, Concrete, CPVC/PVC, Frame, Glass, Rigid Insulation, Stick Built, Vinyl Siding
- Foundation: Concrete Perimeter, Passive Radon Mitigation
- Roof: Architectural Shingle,Asphalt,Fiberglass
Condition
- Excellent
- New construction: Yes
- Year built: 2026
Details
- Builder model: Sage
- Builder name: Berks Homes, LLC
Utilities & green energy
- Electric: 200+ Amp Service
- Sewer: Public Sewer
- Water: Public
Community & HOA
Community
- Security: Carbon Monoxide Detector(s), Smoke Detector(s)
- Subdivision: Donwood Estates
HOA
- Has HOA: Yes
- Services included: Common Area Maintenance, Management
- HOA fee: $33 monthly
Location
- Region: Dover
- Municipality: DOVER TWP
Financial & listing details
- Price per square foot: $170/sqft
- Date on market: 8/12/2026
- Listing agreement: Exclusive Right To Sell
- Listing terms: Bank Portfolio,Cash,Conventional,FHA,VA Loan
- Inclusions: Oven / Range, Dishwasher, Microwave, And Disposal
- Ownership: Fee Simple
Estimated market value
Not available
Estimated sales range
Not available
Not available
Price history
| Date | Event | Price |
|---|---|---|
| 8/12/2026 | Listed for sale | $499,990$170/sqft |
Source:  Bright MLS #PAYK2109682 Report a problem Bright MLS #PAYK2109682 Report a problem | ||
Public tax history
Tax history is unavailable.
Monthly payment
Est. payment
Payment breakdown
Explore the cost of this home by adjusting the details. Changes won't be saved.Climate risks
Neighborhood: Weigelstown
Nearby schools
GreatSchools rating
- 5/10Weigelstown El SchoolGrades: K-5Distance: 1.2 mi
- 5/10Dover Area Middle SchoolGrades: 6-8Distance: 0.7 mi
- 6/10Dover Area High SchoolGrades: 9-12Distance: 0.9 mi
Schools provided by the listing agent
- District: Dover Area
Source: Bright MLS. This data may not be complete. We recommend contacting the local school district to confirm school assignments for this home.
- $1,8000.4 acres2354 Mountain View Dr, Dover, PA 17315Off Market
- $688,9005 bd5 ba4.9k sqft2350 Mountain View Dr, Dover, PA 17315Off Market
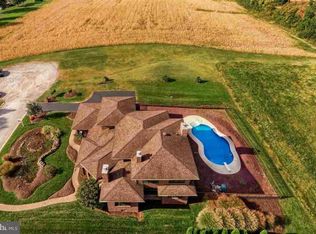
- $1,8000.4 acres2355 Mountain View Dr, Dover, PA 17315Off Market
- $980-- bd-- ba4k sqft2350 Mountain View Dr, Dover, PA 17315Off Market
- $257,0003 bd1 ba1.1k sqft2380 Belair Dr, Dover, PA 17315Off Market
- $281,1003 bd1 ba1.6k sqft2390 Belair Dr, Dover, PA 17315Off Market
- $100,0000.41 acres2317 Palomino Rd, Dover, PA 17315Sold
- $346,0003 bd2 ba1.8k sqft2370 Belair Dr, Dover, PA 17315Off Market
A local agent can set up tours, give advice and negotiate with sellers.
Similar homes
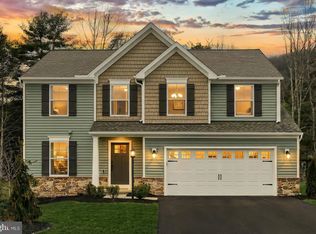
- $559,9904 bd4 ba3.2k sqft2471 Belair Dr Lot 35, Dover, PA 17315New Construction

 MLS ID #PAYK2109708, Kathleen Calvert, Berks Homes Realty, LLC. Bright MLS
 - $449,9904 bd3 ba2.5k sqft3535 Pebble Run Dr Lot 52, Dover, PA 17315New Construction
 Bright MLS
 - $429,9904 bd3 ba2k sqft3525 Pebble Run Dr Lot 51, Dover, PA 17315New Construction
 Bright MLS
 - $387,9904 bd3 ba2.3k sqftBlack Cherry Plan At The Seasons, Dover, PA 17315New Construction
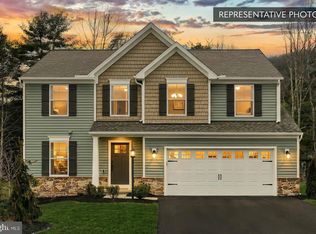 MLS ID #PAYK2106946, Kenzie Stanford, Berks Homes Realty, LLC. Bright MLS
 - $549,9004 bd4 ba3.8k sqft302 Greenwood Rd, Spring Grove, PA 17362For SaleMLS ID #PAYK2108998, Angela Card, RE/MAX Components. Bright MLS
- $519,9904 bd3 ba2.5k sqft6917 Reynolds Mill Rd Lot 1, Seven Valleys, PA 17360New ConstructionMLS ID #PAYK2109224, Jayson Quon, Berks Homes Realty, LLC. Bright MLS
- $459,9004 bd3 ba3.4k sqft562 Monocacy Trl, Spring Grove, PA 17362For SaleMLS ID #PAYK2099218, FRAN VALERIO, Coldwell Banker Realty. Bright MLS
- from $379,9904 bd3 ba2.3k sqftBlack Cherry Plan, The Seasons, Dover, PA 17315New ConstructionBerks Homes
- $357,9903 bd3 ba1.7k sqftSassafras Plan At The Seasons, Dover, PA 17315New ConstructionMLS ID #PAYK2106948, Kenzie Stanford, Berks Homes Realty, LLC. Bright MLS
- from $369,9904 bd3 ba1.9k sqftRevere Plan, The Seasons, Dover, PA 17315New ConstructionBerks Homes
- $490,0004 bd3 ba2.1k sqft160 Red Maple Dr, Etters, PA 17319For SaleMLS ID #PAYK2108530, TWILA GLENN, RE/MAX Realty Associates. Bright MLS
- from $367,9903 bd3 ba1.6k sqftWillow Plan, The Seasons, Dover, PA 17315New ConstructionBerks Homes
- from $499,7004 bd3 ba3k sqftAmberbrook Plan, Freedom Square, York, PA 17404New ConstructionLandmark Homes
- $445,9003 bd2 ba1.8k sqft194 Piedmont Way #96, Hanover, PA 17331New ConstructionMLS ID #PAAD2025028, Tom Hesselbein, Joseph A Myers Real Estate, Inc.. Bright MLS
- $529,9003 bd2 ba1.7k sqft300 Steeple View Dr, Hanover, PA 17331New ConstructionMLS ID #PAYK2109200, Andrew Spangenberger, Cummings & Co. Realtors. Bright MLS
- from $349,9903 bd3 ba1.7k sqftSassafras Plan, The Seasons, Dover, PA 17315New ConstructionBerks Homes
- $499,8004 bd3 ba2.4k sqft101 Cardinal Ct, York, PA 17408New ConstructionBright MLS
- from $436,9003 bd3 ba1.5k sqftEdison Plan, Eagles View, York, PA 17406New ConstructionEGStoltzfus
- $579,9004 bd3 ba2.7k sqft116 Washington Xing, York, PA 17404New ConstructionBright MLS
- from $511,9004 bd3 ba2.3k sqftDanbury Plan, Eagles View, York, PA 17406New ConstructionEGStoltzfus
