Sitting proudly on a corner lot of over half an acre, this property offers both privacy and room to grow. The fully fenced backyard features a wood deck, a covered back porch, and a storage shed, giving you plenty of outdoor living and storage space. A two car garage adds convenience, and the large lot offers ample space for gardening, play, or entertaining. Inside, this home offers three bedrooms and three full bathrooms, including a fully finished basement with endless possibilities. The basement includes a recreation or flex room, a full kitchen with a side by side refrigerator, microwave, and gas range, as well as a full bathroom with a walk in shower. Whether used as a guest suite, entertainment space, or multi generational living, this level adds valuable flexibility. Upstairs, the main level features a formal living room with a brick fireplace, a formal dining room, and an oversized family room. The family room is a standout with high ceilings, built in shelves and cabinets, recessed lighting, and large windows that bring in plenty of natural light. The main kitchen also includes all major appliances and is well connected to the living spaces for easy flow. The oversized primary bedroom suite includes access to a cozy sitting room through a pair of elegant glass French doors. This sitting room can be used as a home office, quiet reading area, or flex space, and it offers direct access to both the primary suite and the family room, making it a functional extension of the home. The ensuite bathroom features dual separate vanities, a walk in tub, a separate shower, and a spacious walk in closet. The two secondary bedrooms are generously sized, and the main level guest bathroom includes a tub and shower combination. This home combines comfort, space, and practicality, all in a desirable Cumming location close to local conveniences and major roadways. With its finished basement, multiple living areas, flexible floor plan, and outdoor features, this property offers something for everyone. Discounted rate options and no lender fee future refinancing may be available for qualified buyers of this home.
Closed
$475,000
2433 Great Oak Ln, Cumming, GA 30040
3beds
3,476sqft
Single Family Residence, Residential
Built in 1977
0.78 Acres Lot
$471,500 Zestimate®
$137/sqft
$3,026 Estimated rent
Home value
$471,500
$438,000 - $509,000
$3,026/mo
Zestimate® history
Owner options
List your home for rent
$3,026/mo
Rent Zestimate®
Find your next renter with Zillow Rental Manager. Plus, with online applications, you can quickly screen prospective tenants – for free.
$3,026/mo
Rent Zestimate®
Refinance and save
$3,084/mo
Est. payment
Refinancing to a lower rate could help reduce your monthly payments and save thousands over the life of the loan.
$3,084/mo
Est. payment
Explore your selling options
Work with a Zillow partner agent
Leverage their expertise and Zillow's premium Showcase listings to get your home seen by more buyers.
Get startedList with your own agent
Get your home in front of millions of buyers by listing it on Zillow.
Learn how to do itSell it yourself
Take full control of how buyers see your home on Zillow by listing For Sale by Owner (FSBO).
List your homeWhat's special
Zillow last checked:
Listing updated:
Listed by:
Jonathan Bostocky,
Orchard Brokerage LLC 678-831-6838
Bought with:
Elizabeth Gelber, 344615
RE/MAX Center
Source: FMLS GA,MLS#: 7660081
Facts & features
Interior
Bedrooms & bathrooms
- Bedrooms: 3
- Bathrooms: 3
- Full bathrooms: 3
- Main level bathrooms: 2
- Main level bedrooms: 3
Rooms
- Room types: Basement, Bathroom, Bonus Room, Kitchen
Primary bedroom
- Features: Master on Main, Sitting Room, Other
- Level: Master on Main, Sitting Room, Other
Bedroom
- Features: Master on Main, Sitting Room, Other
Primary bathroom
- Features: Double Vanity, Separate His/Hers, Separate Tub/Shower
Dining room
- Features: Separate Dining Room
Kitchen
- Features: Breakfast Room, Cabinets White, Eat-in Kitchen, Other
Heating
- Other
Cooling
- Ceiling Fan(s), Central Air
Appliances
- Included: Dishwasher, Dryer, Gas Range, Microwave, Refrigerator, Washer
- Laundry: Other
Features
- Bookcases, Double Vanity, Recessed Lighting, Walk-In Closet(s)
- Flooring: Carpet, Hardwood, Luxury Vinyl, Wood
- Windows: None
- Basement: Exterior Entry,Finished,Finished Bath
- Number of fireplaces: 1
- Fireplace features: Brick, Family Room
- Common walls with other units/homes: No Common Walls
Interior area
- Total structure area: 3,476
- Total interior livable area: 3,476 sqft
- Finished area above ground: 2,488
- Finished area below ground: 988
Property
Parking
- Total spaces: 2
- Parking features: Attached, Driveway, Garage, Garage Faces Front
- Attached garage spaces: 2
- Has uncovered spaces: Yes
Accessibility
- Accessibility features: None
Features
- Levels: One
- Stories: 1
- Patio & porch: Covered, Deck, Front Porch, Rear Porch
- Exterior features: Storage, Other
- Pool features: None
- Spa features: None
- Fencing: Back Yard
- Has view: Yes
- View description: Neighborhood
- Waterfront features: None
- Body of water: None
Lot
- Size: 0.78 Acres
- Dimensions: 254x236x217
- Features: Back Yard, Corner Lot, Front Yard, Other
Details
- Additional structures: None
- Parcel number: 080 024
- Other equipment: None
- Horse amenities: None
Construction
Type & style
- Home type: SingleFamily
- Architectural style: Traditional
- Property subtype: Single Family Residence, Residential
Materials
- Other
- Foundation: None
- Roof: Composition
Condition
- Resale
- New construction: No
- Year built: 1977
Utilities & green energy
- Electric: Other
- Sewer: Septic Tank
- Water: Public
- Utilities for property: Electricity Available, Water Available, Other
Green energy
- Energy efficient items: None
- Energy generation: None
Community & HOA
Community
- Features: None
- Security: None
- Subdivision: Great Oaks
HOA
- Has HOA: No
Location
- Region: Cumming
Financial & listing details
- Price per square foot: $137/sqft
- Tax assessed value: $511,830
- Annual tax amount: $590
- Date on market: 10/2/2025
- Cumulative days on market: 8 days
- Listing terms: Cash,Conventional,FHA,VA Loan
- Electric utility on property: Yes
- Road surface type: Paved
Price history
| Date | Event | Price |
|---|---|---|
| 11/13/2025 | Sold | $475,000$137/sqft |
Source:  FMLS GA #7660081 Report a problem FMLS GA #7660081 Report a problem | ||
| 10/11/2025 | Pending sale | $475,000$137/sqft |
Source:  GAMLS #10618482 Report a problem GAMLS #10618482 Report a problem | ||
| 10/3/2025 | Listed for sale | $475,000+141.7%$137/sqft |
Source: FMLS GA #7660081 Report a problem | ||
| 1/10/2005 | Sold | $196,500$57/sqft |
Source: Public Record Report a problem | ||
Public tax history
| Year | Property taxes | Tax assessment |
|---|---|---|
| 2025 | $559 -5.2% | $204,732 +9.8% |
| 2024 | $590 +20.2% | $186,384 +8.4% |
| 2023 | $491 -17.6% | $171,916 +14.6% |
| 2022 | $596 +6% | $150,024 +31.9% |
| 2021 | $562 +0.6% | $113,712 +3.2% |
| 2020 | $559 -2.8% | $110,216 -9.7% |
| 2019 | $574 +4.6% | $122,000 +49.3% |
| 2017 | $549 +5% | $81,704 +13.9% |
| 2016 | $523 | $71,704 |
| 2015 | $523 +13.7% | $71,704 +6.7% |
| 2014 | $460 +0% | $67,212 |
| 2013 | $460 -1.3% | $67,212 -1.1% |
| 2012 | $466 -1.3% | $67,984 -1.2% |
| 2011 | $472 | $68,796 -10.4% |
| 2010 | -- | $76,744 |
| 2009 | -- | $76,744 |
| 2008 | -- | $76,744 +4.4% |
| 2007 | -- | $73,480 |
| 2006 | $1,601 +15.2% | $73,480 +5.8% |
| 2005 | $1,390 | $69,480 |
| 2004 | $1,390 +4% | $69,480 |
| 2003 | $1,337 +10.1% | -- |
| 2002 | $1,214 +20.1% | -- |
| 2001 | $1,011 -3.1% | -- |
| 2000 | $1,043 | -- |
Find assessor info on the county website
Neighborhood: 30040
Nearby homes
- $845,4844 bd4 ba3.6k sqft5250 Memento Trce, Cumming, GA 30040Sold
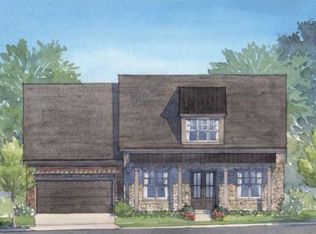
- $740,0003 bd3 ba2.8k sqft5315 Keepsake Ct, Cumming, GA 30040Sold

- $728,9003 bd3 ba2.8k sqft5230 Heirloom Overlook, Cumming, GA 30040New Construction
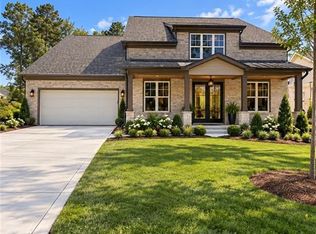
- $2,8504 bd4 ba2.3k sqft610 Alder Creek Way, Cumming, GA 30040For Rent

- $2,9004 bd4 ba2.3k sqft602 Alder Way, Cumming, GA 30040For Rent
- $656,4003 bd2 ba1.7k sqft537 Pearl St, Cumming, GA 30040Sold
- $747,8304 bd4 ba2.9k sqft532 Pearl St, Cumming, GA 30040Sold
- $1,529,3655 bd6 ba4.4k sqft7520 Misty Meadow Lane Dr, Cumming, GA 30040Sold
Nearby schools
GreatSchools rating
- 7/10Kelly Mill ElementaryGrades: PK-5Distance: 1 mi
- 8/10Hendricks Middle SchoolGrades: 6-8Distance: 3.4 mi
- 8/10Forsyth Central High SchoolGrades: 9-12Distance: 2.2 mi
Schools provided by the listing agent
- Elementary: Kelly Mill
- Middle: Hendricks
- High: West Forsyth
Source: FMLS GA. This data may not be complete. We recommend contacting the local school district to confirm school assignments for this home.
Get a cash offer in 3 minutes
Find out how much your home could sell for in as little as 3 minutes with a no-obligation cash offer.
Estimated market value
$471,500
Get a cash offer in 3 minutes
Find out how much your home could sell for in as little as 3 minutes with a no-obligation cash offer.
Estimated market value
$471,500
- Georgia
- Forsyth County
- Cumming
- 30040
- 2433 Great Oak Ln
