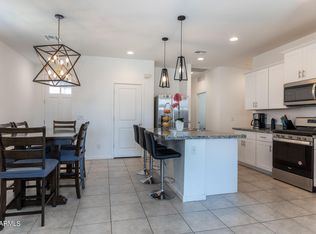
Location! Location! It is an open single-story home featuring 4 bedrooms with 2 bathrooms and a 2-car garage. Upgraded interior finishes include granite counter tops in the kitchen, cultured marble bathrooms, Espresso cabinets and 20x20 tile extended tile flooring in all area except Bedrooms. A complete upgraded stainless steel appliance package + refrigerator, washer and dryer, window blinds, garage door openers, front and backyard desert landscaping are all included! Located easy access to I10, Shopping and Restaurants. Mission Royale offers Community Pool with waterslide, volleyball and basketball court.
For sale
$335,000
2434 E SANTA BARBARA Trail, Casa Grande, AZ 85194
4beds
1,780sqft
:
Get pre-qualified$2,255/mo
Single Family Residence
Built in 2020
6,601 Square Feet Lot
$-- Zestimate®
$188/sqft
$142/mo HOA
What's special
Garage door openersOpen single-story homeEspresso cabinetsWasher and dryerCultured marble bathroomsWindow blinds
- 156 days |
- 184 |
- 12 |
Zillow last checked:
Listing updated:
Listed by:
Parul A. Tailor 480-540-7545,
Realty ONE Group
Source: ARMLS,MLS#: 6990582
Facts & features
Interior
Bedrooms & bathrooms
- Bedrooms: 4
- Bathrooms: 2
- Full bathrooms: 2
Heating
- ENERGY STAR Qualified Equipment, Electric
Cooling
- Central Air, ENERGY STAR Qualified Equipment, Programmable Thmstat
Appliances
- Included: Dryer, Washer, Refrigerator, Built-in Microwave, Dishwasher, Disposal, Electric Range, Electric Oven
- Laundry: Inside, Engy Star (See Rmks)
Features
- Pantry, Smart Home, Granite Counters, Double Vanity, 9+ Flat Ceilings, Kitchen Island, Full Bth Master Bdrm
- Flooring: Carpet, Tile
- Windows: Low Emissivity Windows, Solar Screens, Double Pane Windows, ENERGY STAR Qualified Windows
- Has basement: No
- Has fireplace: No
Interior area
- Total structure area: 1,780
- Total interior livable area: 1,780 sqft
Property
Parking
- Total spaces: 4
- Parking features: RV Gate, Garage Door Opener
- Garage spaces: 2
- Uncovered spaces: 2
Features
- Stories: 1
- Patio & porch: Covered
- Spa features: None
- Fencing: Block
- Has view: Yes
- View description: Mountain(s)
Lot
- Size: 6,601 Square Feet
- Features: Borders Common Area, Sprinklers In Rear, Sprinklers In Front, Desert Back, Desert Front, Auto Timer H2O Front, Auto Timer H2O Back
Details
- Parcel number: 50538206
Construction
Type & style
- Home type: SingleFamily
- Architectural style: Contemporary
- Property subtype: Single Family Residence
Materials
- Stucco, Wood Frame, Painted
- Roof: Reflective Coating,Tile
Condition
- Under Construction
- New construction: No
- Year built: 2020
Details
- Builder name: DR HORTON
Utilities & green energy
- Sewer: Public Sewer
- Water: Pvt Water Company
Green energy
- Energy efficient items: Multi-Zones
Community & HOA
Community
- Features: Pool, Playground, Biking/Walking Path
- Subdivision: MISSION ROYALE PHASE 3 PARCEL 1
HOA
- Has HOA: Yes
- Services included: Maintenance Grounds
- HOA fee: $142 monthly
- HOA name: Mission Royal HOA
- HOA phone: 602-957-9191
Location
- Region: Casa Grande
Financial & listing details
- Price per square foot: $188/sqft
- Tax assessed value: $303,446
- Annual tax amount: $2,418
- Date on market: 2/28/2026
- Cumulative days on market: 156 days
- Listing terms: Cash,Conventional,Also for Rent,1031 Exchange
- Ownership: Fee Simple
Estimated market value
Not available
Estimated sales range
Not available
Not available
Price history
| Date | Event | Price |
|---|---|---|
| 2/27/2026 | Listed for sale | $335,000+41.5%$188/sqft |
Source:  ARMLS #6990582 Report a problem ARMLS #6990582 Report a problem | ||
| 2/26/2021 | Sold | $236,815$133/sqft |
Source: Public Record Report a problem | ||
Public tax history
| Year | Property taxes | Tax assessment |
|---|---|---|
| 2026 | $2,418 +4.7% | $30,344 +4.3% |
| 2025 | $2,309 +5.8% | $29,086 -16% |
| 2024 | $2,182 +1.7% | $34,640 +38.4% |
| 2023 | $2,146 +545.8% | $25,022 -8.1% |
| 2022 | $332 +2.8% | $27,220 +830.6% |
| 2021 | $323 +4.8% | $2,925 |
| 2020 | $309 +1.3% | $2,925 -6.3% |
| 2019 | $305 -1.2% | $3,120 |
| 2018 | $308 +3.9% | $3,120 -8.2% |
| 2017 | $297 -1.9% | $3,400 |
| 2016 | $302 +8.3% | -- |
| 2014 | $279 | $1,600 |
Find assessor info on the county website
Monthly payment
Est. payment
Payment breakdown
Explore the cost of this home by adjusting the details. Changes won't be saved.Climate risks
Neighborhood: Mission Royale
Nearby schools
GreatSchools rating
- 2/10Palo Verde SchoolGrades: PK-8Distance: 3.5 mi
- 5/10Vista GrandeGrades: 9-12Distance: 2.8 mi
- 3/10Casa Grande Middle SchoolGrades: 6-8Distance: 4.6 mi
Schools provided by the listing agent
- Elementary: Cottonwood Elementary School
- Middle: Casa Grande Middle School
- High: Vista Grande High School
- District: Casa Grande Elementary District
Source: ARMLS. This data may not be complete. We recommend contacting the local school district to confirm school assignments for this home.
- $284,600-- bd-- ba1.3k sqft2430 E Santa Barbara Trl, Casa Grande, AZ 85194Off Market
- $317,7004 bd2 ba1.7k sqft2438 E Santa Barbara Trl, Casa Grande, AZ 85194Off Market

- $304,400-- bd-- ba1.6k sqft2442 E Santa Barbara Trl, Casa Grande, AZ 85194Off Market
- $332,200-- bd-- ba1.8k sqft2426 E Santa Barbara Trl, Casa Grande, AZ 85194Off Market
- $332,0004 bd2 ba1.7k sqft2429 E San Borja Trl, Casa Grande, AZ 85194Sold
- $329,400-- bd-- ba1.8k sqft2433 E San Borja Trl, Casa Grande, AZ 85194Off Market
- $338,4005 bd3 ba1.9k sqft2425 E San Borja Trl, Casa Grande, AZ 85194Off Market
- $364,600-- bd-- ba1.7k sqft2437 E San Borja Trl, Casa Grande, AZ 85194Off Market
A local agent can set up tours, give advice and negotiate with sellers.
Similar homes
- $314,5003 bd2 ba1.3k sqft2673 E AGUAYO Drive, Casa Grande, AZ 85194For Sale
 MLS ID #6980325, Diana Vega, Keller Williams Legacy One Realty. ARMLS
 - $319,0003 bd2 ba1.4k sqft2685 E TOLOSA Drive, Casa Grande, AZ 85194For Sale
 MLS ID #6966372, Michael Larson, Limitless Real Estate. ARMLS
 - $330,0004 bd3 ba1.8k sqft1687 E PAUL Drive, Casa Grande, AZ 85122For Sale
 MLS ID #7010659, Stephen A Molloy, Realty ONE Group. ARMLS
 - $339,9004 bd2 ba1.7k sqft1269 E DENVIL Drive, Casa Grande, AZ 85122For Sale
 MLS ID #6993199, Diana Vega, Keller Williams Legacy One Realty. ARMLS
 - $345,0004 bd3 ba1.8k sqft1631 E PAUL Drive, Casa Grande, AZ 85122For SaleMLS ID #7021743, David Morgan, HomeSmart Premier. ARMLS
- $330,0004 bd2 ba1.7k sqft1626 E EVELYN Street, Casa Grande, AZ 85122For SaleMLS ID #7004975, Dilek Ellingboe, Realty ONE Group. ARMLS
- from $354,9904 bd2 ba1.6k sqftEaston Plan, Carlton Commons, Casa Grande, AZ 85122New ConstructionDR Horton
- $320,0004 bd3 ba2k sqft1173 N AGAVE Street, Casa Grande, AZ 85122For SaleMLS ID #7054298, Jennifer Srock, HomeSmart Premier. ARMLS
- $389,0003 bd3 ba1.7k sqft7525 W Lake Erie Drive, Casa Grande, AZ 85194For SaleMLS ID #7042228, Ashley G Pasko, Presidential Realty, LLC. ARMLS
- $329,9003 bd2 ba2k sqft1248 E Jardin Drive, Casa Grande, AZ 85122For SaleMLS ID #7001187, Susan L. Marquez, AZ New Horizon Realty. ARMLS
- $310,3004 bd2 ba1.7k sqft1877 N GREENWAY Lane, Casa Grande, AZ 85122For SaleMLS ID #7053340, Blake Keathley, Everystate, Inc. ARMLS
- $299,5004 bd2 ba1.5k sqft1738 E SAN XAVIER Drive, Casa Grande, AZ 85122For SaleMLS ID #6971047, Maria Angel, Limitless Real Estate. ARMLS
- $357,9004 bd2 ba2k sqft1361 E AVENIDA KINO --, Casa Grande, AZ 85122For SaleMLS ID #7017305, Stewart White, HomeSmart. ARMLS
- $330,0002 bd2 ba1.5k sqft2541 N MCDONALD Lane, Casa Grande, AZ 85122For SaleMLS ID #7032067, Melissa Yost Fuentes, RE/MAX Casa Grande. ARMLS
- $285,0003 bd2 ba1.7k sqft781 S SILVERCREEK Lane, Casa Grande, AZ 85122For SaleMLS ID #7027098, Tara Jones, Opendoor Brokerage, LLC. ARMLS
- $358,9004 bd3 ba2.4k sqft594 E PALO VERDE Street, Casa Grande, AZ 85122For SaleMLS ID #7046244, Jacarri I Meriwether, Everystate, Inc. ARMLS
- $390,0004 bd3 ba2.5k sqft35 S BIELLA Place, Casa Grande, AZ 85122For SaleMLS ID #7007157, Hai Kim Bigelow, Redfin Corporation. ARMLS
- $368,0003 bd2 ba1.4k sqft5500 E SAVANNA Lane, Coolidge, AZ 85128For SaleMLS ID #7055417, Christopher D Adams, Real Broker. ARMLS
- from $329,9903 bd2 ba1.4k sqftBaxter Plan, Carlton Commons, Casa Grande, AZ 85122New ConstructionDR Horton
- $327,0004 bd2 ba1.7k sqft1160 W AVALON CANYON Drive, Casa Grande, AZ 85122For SaleMLS ID #6986206, Bernard Jason Strother, HomeSmart. ARMLS
