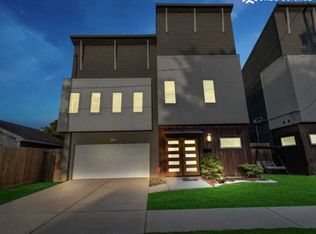
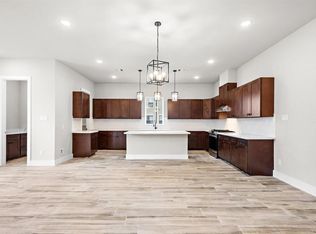
Welcome to CARR CITY VIEWS! NINE Gorgeous BRAND NEW freestanding homes in a fully gated community located in NORTH DOWNTOWN w/ 3 bedrooms, 3.5 baths. The 2-story floor plan offers a backyard just off the living room, luxury vinyl plank flooring, and OVERSIZED windows throughout! Perfect for entertaining, the gourmet kitchen features stainless steel appliances, quartz countertops, stylish two-tone cabinetry, elegant champagne bronze finishes, and a stunning farmhouse sink. Upstairs boasts a spacious owner's suite with BIG WINDOWS, a walk-in closet, and an ensuite owner's bathroom with a soaking tub and upgraded double vanity. Secondary bedrooms also on the 3rd floor WITH bathrooms. Minutes from DOWNTOWN HOUSTON, EAST RIVER, and major dining and entertainment! All appliances included! Refrigerator, Washer & Dryer! CALL NOW FOR A PRIVATE TOUR!
Copyright notice - Data provided by HAR.com 2022 - All information provided should be independently verified.
House for rent
Singlefamily
Available now
Cats, dogs OK
Air conditioner, electric
Electric dryer hookup laundry
2 Attached garage spaces parking
Natural gas
What's special
- --
- on Zillow |
- --
- views |
- --
- saves |
Zillow last checked:
Listing updated:
Travel times

Let’s turn your rent into credit progress
Build credit history with every on-time payment and get credit for the payment you’re already making.
Facts & features
Interior
Bedrooms & bathrooms
- Bedrooms: 3
- Bathrooms: 4
- Full bathrooms: 3
- 1/2 bathrooms: 1
Heating
- Natural Gas
Cooling
- Air Conditioner, Electric
Appliances
- Included: Dishwasher, Dryer, Full Size, Garbage Disposal, Microwave Oven, Refrigerator, Stove, Washer
- Laundry: Electric Dryer Hookup, Gas Dryer Hookup, In Unit, Washer Hookup
Features
- All Bedrooms Up, High Ceilings, Primary Bed - 2nd Floor, Walk In Closet, Walk-In Closet(s)
Interior area
- Total interior livable area: 1,664 sqft
Property
Parking
- Total spaces: 2
- Parking features: Attached, Garage
- Has attached garage: Yes
- Details: Contact manager
Features
- Stories: 2
- Exterior features: 0 Up To 1/4 Acre, All Bedrooms Up, Controlled Access, Primary Bed - 2 Nd Floor, Trash Pick Up
Lot
- Features: Back Yard, Subdivided
Details
- Additional structures: Garage(s)
- Parcel number: 1461990010002
Construction
Type & style
- Home type: SingleFamily
- Architectural style: Contemporary/Modern
- Property subtype: SingleFamily
Condition
- Year built: 2025
Community & HOA
Location
- Region: Houston
Financial & listing details
- Lease term: Long Term,12 Months
Nearby apartments for rent

Price history
| Date | Event | Price |
|---|---|---|
| 10/12/2026 | Price change | $2,500-3.8%$2/sqft |
Source:  HAR #88274613 Report a problem HAR #88274613 Report a problem | ||
| 9/2/2026 | Listed for rent | $2,600$2/sqft |
Source: HAR #8534325 Report a problem | ||
| 9/1/2026 | Listing removed | $2,600$2/sqft |
Source: HAR #50564929 Report a problem | ||
| 8/26/2026 | Listed for rent | $2,600-1.9%$2/sqft |
Source: HAR #50564929 Report a problem | ||
| 4/4/2026 | Listing removed | $2,650$2/sqft |
Source: HAR #59233405 Report a problem | ||
| 11/13/2025 | Listed for rent | $2,650$2/sqft |
Source: HAR #59233405 Report a problem | ||
| 5/29/2025 | Listed for sale | $369,990$222/sqft |
Source:  HAR #58141820 Report a problem HAR #58141820 Report a problem | ||