Location, Location, Location. This Cozy, "Well Maintained," 1968, 2 bedroom, Double-wide,1 1/2 bath home, is located in Sunny Grove Mobile Home Park, which is approximately 15 minutes away (down-hill) to Clearwater Beach! It's in a Pet Friendly, 55+ age required, retirement, community in the sought after city of Clearwater, Florida. And, although there's no pool or gym on the premises, per say, Morningside Recreation Complex is just 4 minutes away, on Harn Blvd! They have three (3) pools, & a gym there, and plenty of extra activities to enjoy throughout the year, whether you're a year long resident, or a snow-bird! Morningside Recreation's amentities are offered at a super reasonable rate to both residents & non-residents, by the City of Clearwater Parks & Recreation. There's also a super convenient place to get a good work out, directly across the street from there, at the Henry L McMullen Complex, which offers Tennis & Pickleball with clay & hard courts! On-premise amenities include a rec center with a kitchen, laundry facilities, pool tables, and a big screen television for movie night; all within a short reach of the home. Outside of the rec center, you'll find a large patio with a fire pit, amidst a spacious seating area designed for social gatherings. There's plenty of room for entertainment, relaxation, or sunbathing, on the large luxury vinyl plank deck! And, there's extra parking for your guests, directly across the street from the home! The Park is conveniently located, within walking distance, to surrounding area restaurants, shopping centers, clothing stores, Home Depot, etc.; and a bus-line that offers travel to downtown Clearwater, Clearwater Beach, Tampa, Largo, St. Petersburg & further up-north. Sunny Grove Mobile Home Park is within reasonable proximity to the Tampa Bay International Airport, as well!.The surrounding area of the home is nicely landscaped with mature trees, and shrubs, and a forest-like setting in the back of the home, with plenty of extra space for those who enjoy a little gardening. The Home is safely located in a no-flood zone.There's plenty of storage throughout the home, as well as as in the laundry room, on the patio, which comes with both washer & dryer included in sale of the home. There's a shed and an extra storage room on the patio, for gardening tools, and a built in work bench, for the handyman. All appliances come with the home, too include the refridgerator, microwave, and gas stove. The current homeowner has called this cozy, well maintained, house their "home" for over 11 years! They have recently improved the home with the installation of luxury vinyl planking throughout the living room, dining room area, and hallway; and replaced the plastic window coverings in the Florida Room with real glass windows! The land lease fee is $773, for the month's land lease fee (lot rent,) which includes the rec center amenities, lawn care, and use of the recreation center, on-site, for pre-arranged, private parties, upon park approval & permission. (See Park Manager for details.) According to the Owner, as verified by receipt, water is provided at an additional monthly cost, at a low rate of around $11.00 a month, for a one-person household. The Home is being Sold "As Is" - Furnished or Unfurnished - with the exception of the Seller's personal items, and misc. items & collectibles, up for sale as we speak. Upon sale of the home, the seller will remove any & all unwanted items, at their expense! The home is priced to sell & ready for move in!
Contingent
$28,900
2436 Gulf To Bay Blvd #245, Clearwater, FL 33765
2beds
768sqft
Manufactured Home
Built in 1968
-- sqft lot
$-- Zestimate®
$38/sqft
$773/mo HOA
What's special
- 22 days |
- 227 |
- 13 |
Likely to sell faster than
Zillow last checked:
Listing updated:
Listed by:
Debi Phillips 727-458-0608,
YP Mobile Home Sales
Source: My State MLS,MLS#: 11865205
Facts & features
Interior
Bedrooms & bathrooms
- Bedrooms: 2
- Bathrooms: 2
- Full bathrooms: 1
- 1/2 bathrooms: 1
Rooms
- Room types: Dining Room, En Suite, First Floor Bathroom, First Floor Master Bedroom, Kitchen, Laundry Room, Library, Living Room, Master Bedroom, Private Guest Room
Kitchen
- Features: Open, Laminate Counters
Basement
- Area: 0
Heating
- Electric, Gas, Other
Cooling
- Central
Appliances
- Included: Dryer, Refrigerator, Microwave, Oven, Washer, Water Heater
Features
- Ground Floor, Laundry
- Flooring: Linoleum
- Has basement: No
- Number of fireplaces: 1
- Furnished: Yes
Interior area
- Total structure area: 768
- Total interior livable area: 768 sqft
- Finished area above ground: 768
Property
Features
- Stories: 1
- Patio & porch: Patio, Covered Porch
- Has view: Yes
- View description: Street
Lot
- Features: Trees, Near Bus
Details
- Additional structures: Shed(s), Workshop
- On leased land: Yes
- Lease amount: $773
Construction
Type & style
- Home type: MobileManufactured
- Property subtype: Manufactured Home
Materials
- Aluminum Siding
- Roof: Flat
Condition
- New construction: No
- Year built: 1968
- Major remodel year: 2022
Utilities & green energy
- Electric: Amps(0)
- Sewer: Other
- Water: Community
- Utilities for property: Naturl Gas Available
Community & HOA
Community
- Features: 55 and Over, Laundry, Recreation Room
- Senior community: Yes
- Subdivision: Druid & Belcher
HOA
- Has HOA: No
- Amenities included: 55 and Over, Laundry, Pets Allowed, Recreation Room
- HOA fee: $773 monthly
Location
- Region: Clearwater
Financial & listing details
- Price per square foot: $38/sqft
- Date on market: 7/2/2026
- Date available: 07/01/2026
- Listing agreement: Exclusive
Debi Phillips
Debi Phillips
(727) 458-0608
By pressing Contact Agent, you agree that the real estate professional identified above may call/text you about your search, which may involve use of automated means and pre-recorded/artificial voices. You don't need to consent as a condition of buying any property, goods, or services. Message/data rates may apply. You also agree to our Terms of Use. Zillow does not endorse any real estate professionals. We may share information about your recent and future site activity with your agent to help them understand what you're looking for in a home.
Estimated market value
Not available
Estimated sales range
Not available
Not available
Price history
| Date | Event | Price |
|---|---|---|
| 7/14/2026 | Contingent | $28,900$38/sqft |
Source: My State MLS #11865205 Report a problem | ||
| 7/2/2026 | Listed for sale | $28,900$38/sqft |
Source: My State MLS #11865205 Report a problem | ||
Public tax history
Tax history is unavailable.
Monthly payment
Climate risks
Neighborhood: 33765
Nearby schools
GreatSchools rating
- 5/10Eisenhower Elementary SchoolGrades: PK-5Distance: 1.1 mi
- 6/10Oak Grove Middle SchoolGrades: 6-8Distance: 1.2 mi
- 5/10Clearwater High SchoolGrades: 9-12Distance: 1.3 mi
Schools provided by the listing agent
- District: Pinellas County
Source: My State MLS. This data may not be complete. We recommend contacting the local school district to confirm school assignments for this home.
- $71,5002 bd2 ba1.1k sqft2419 Gulf To Bay Blvd LOT 611, Clearwater, FL 33765Off Market
- $72,3002 bd1 ba-- sqft2419 Gulf To Bay Blvd LOT 406, Clearwater, FL 33765Off Market
- $--2 bd1 ba950 sqft2463 Gulf To Bay Blvd LOT 284, Clearwater, FL 33765Off Market
- $74,3002 bd1 ba-- sqft2419 Gulf To Bay Blvd LOT 123, Clearwater, FL 33765Off Market
- $86,9002 bd1 ba-- sqft2419 Gulf To Bay Blvd LOT 1012, Clearwater, FL 33765Off Market
- $71,3002 bd2 ba960 sqft2419 Gulf To Bay Blvd LOT 1421, Clearwater, FL 33765Off Market
- $90,5002 bd2 ba-- sqft2419 Gulf To Bay Blvd LOT 1113, Clearwater, FL 33765Off Market
- $68,1002 bd1 ba-- sqft2419 Gulf To Bay Blvd LOT 625, Clearwater, FL 33765Off Market
Similar homes
- $24,9991 bd1 ba750 sqft2291 Gulf To Bay Blvd Lot 218, Clearwater, FL 33765For Sale
 MLS ID #11887513, Jennifer Maasdorp, Integrity Mobile Homes. My State MLS
 - $35,0002 bd2 ba975 sqft2331 Belleair Rd Lot 701, Clearwater, FL 33764For Sale By Owner
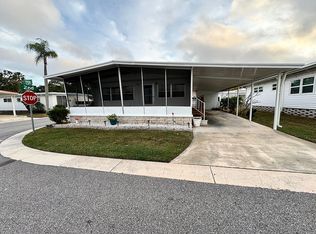
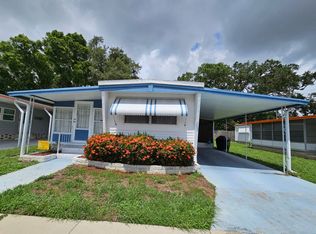
- $25,5002 bd1 ba792 sqft5145 E Bay Dr #122, Clearwater, FL 33764For Sale
 MLS ID #11894997, Cindy Bernard, TEAM SHERROD MOBILE HOME SALES, LLC.. My State MLS
 - $19,0002 bd2 ba1k sqft2419 Gulf To Bay Blvd Lot 1522, Clearwater, FL 33765For Sale
 MLS ID #11589695, Jennifer Clark, Triple S Mobile Home Sales, LLC. My State MLS
 - $27,0002 bd2 ba850 sqftEast Bay Oaks Mhp, Largo, FL 33771For SaleMLS ID #11845755, Sandra Lovelady, Select Mobile Home Sales. My State MLS
- $32,5002 bd2 ba960 sqft15666 49th St N Lot 1078, Clearwater, FL 33762For SaleMLS ID #11872978, Lisa Thomas, American Mobile Home Sales of Tampa Bay, Inc.. My State MLS
- $29,0002 bd2 ba912 sqftPark Royale Mobile Home Park, Pinellas Park, FL 33782For SaleMLS ID #11834887, Sandra Lovelady, Select Mobile Home Sales. My State MLS
- $33,0002 bd1 ba672 sqftRegency Heights, Clearwater, FL 33761For SaleMLS ID #569655, Sales Representative. MHBO
- $25,0002 bd2 ba864 sqftShady Lane Oaks, Clearwater, FL 33760For SaleMLS ID #11775114, Sandra Lovelady, Select Mobile Home Sales. My State MLS
- $34,5002 bd2 ba1k sqft100 Hampton Rd Lot 6, Clearwater, FL 33759For SaleMLS ID #11742800, Jennifer Maasdorp, Integrity Mobile Homes. My State MLS
- $29,9002 bd2 ba1k sqft346 Golden Gate Dr, Largo, FL 33770For SaleMLS ID #11664058, Jennifer Maasdorp, Integrity Mobile Homes. My State MLS
- $29,9002 bd2 ba1.1k sqft249 Jasper St #51, Largo, FL 33770For SaleMLS ID #11606765, Andrew Karl, Select Mobile Home Sales. My State MLS
- $25,0002 bd2 ba1k sqft2505 E Bay Dr Lot 107, Largo, FL 33771For SaleMLS ID #11687975, Christine Kenney, Here Comes The Sun Mobile Homes. NY State MLS
- $29,9002 bd2 ba1.1k sqft7100 Ulmerton Rd Lot 685, Largo, FL 33771For SaleMLS ID #11668299, Sandra Lovelady, Select Mobile Home Sales. My State MLS
- $35,0001 bd1 ba1k sqft28488 Us Hwy 19 N Lot 190, Clearwater, FL 33761For SaleMLS ID #11894395, Jennifer Maasdorp, Integrity Mobile Homes. My State MLS
- $30,0002 bd2 ba732 sqft13225 101st St Unit 448, Largo, FL 33773For SaleMLS ID #11677389, Patricia Anne Long, Select Mobile Home Sales. My State MLS
- $29,9002 bd2 ba1k sqft3113 State Road 580 Lot 349, Safety Harbor, FL 34695For SaleMLS ID #11667448, Alan Stockton, American Mobile Home Sales of Tampa Bay, Inc.. My State MLS
- $32,9952 bd2 ba1k sqft658 Poinsettia Dr, Largo, FL 33770For SaleMLS ID #11676399, Andrew Karl, Select Mobile Home Sales. My State MLS
- $29,7001 bd1 ba494 sqftRainbow Village Largo, Largo, FL 33773For SaleMLS ID #589848, Sales Representative. MHBO
- $23,9002 bd2 ba900 sqft11902 Bristol Ln, New Port Richey, FL 34654For SaleMLS ID #11685053, Guy Grant, All Florida Mobile Homes. My State MLS
