If you're a golf enthusiast looking for a serene mountain-living experience, this exquisite home is an absolute dream come true. The property is designed to offer a spacious and well-structured layout, complete with all the amenities you need for comfortable living. The open floor plan is a sight to behold, welcoming natural light and featuring vaulted ceilings that create an airy and roomy feel. The kitchen is every chef's delight, boasting beautiful white cabinetry, granite countertops, and a 5-burner gas cooktop.
The main level primary retreat is a perfect haven, providing ample storage and a 5-piece en-suite, complete with modern fixtures and fittings. Additionally, the office is an ideal space that could easily be converted into another bedroom. The upper-level loft is sunny and charming, offering a serene and peaceful space to relax and unwind. The fully finished basement is an added bonus, providing plenty of living space with a family room, two guest bedrooms, and even a built-in spa for those relaxing moments.
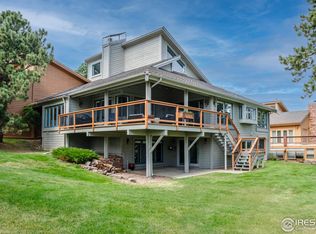
The backyard is an outdoor oasis, perfect for summertime entertaining with a large covered deck and peaceful views of the golf course. The oversized 2.5 car garage is a rare find, providing ample space for both vehicles and a golf cart. Nestled on a quiet cul-de-sac street, this gem is only minutes away from hiking and biking trails, award-winning schools, and amenities at Hiwan's Golf Club.
In summary, this incredible place is a golfer's paradise, offering a fantastic and serene living experience in the mountains. The property is a perfect blend of luxury and comfort, with all the amenities you need for comfortable living. Don't miss out on this opportunity to call this exceptional place your own.
Sold for $974,000
$974,000
2436 Hearth Drive #B-2, Evergreen, CO 80439
5beds
5,191sqft
Townhouse
Built in 1979
-- sqft lot
$1,154,000 Zestimate®
$188/sqft
$6,083 Estimated rent
Home value
$1,154,000
$1.06M - $1.27M
$6,083/mo
Zestimate® history
Owner options
List your home for rent
$6,083/mo
Rent Zestimate®
Find your next renter with Zillow Rental Manager. Plus, with online applications, you can quickly screen prospective tenants – for free.
$6,083/mo
Rent Zestimate®
Refinance and save
$5,942/mo
Est. payment
Refinancing to a lower rate could help reduce your monthly payments and save thousands over the life of the loan.
$5,942/mo
Est. payment
Explore your selling options
Work with a Zillow partner agent
Leverage their expertise and Zillow's premium Showcase listings to get your home seen by more buyers.
Get startedList with your own agent
Get your home in front of millions of buyers by listing it on Zillow.
Learn how to do itSell it yourself
Take full control of how buyers see your home on Zillow by listing For Sale by Owner (FSBO).
List your homeWhat's special
Modern fixturesLarge covered deckVaulted ceilingsAward-winning schoolsAmple spaceAmple storageSpacious and well-structured layout
Zillow last checked:
Listing updated:
Listed by:
Maggie Heppe 303-710-4391 maggie.heppe@cbrealty.com,
Coldwell Banker Realty 28,
Matthew Heppe 303-990-0322,
Gourmet Real Estate Inc
Bought with:
Carla Grumann, 100041074
Aspen Grove Real Estate Group
Source: REcolorado as distributed by MLS GRID,MLS#: 3123462
Facts & features
Interior
Bedrooms & bathrooms
- Bedrooms: 5
- Bathrooms: 4
- Full bathrooms: 4
- Main level bathrooms: 2
- Main level bedrooms: 2
Primary bedroom
- Description: Carpet Floors, En-Suite Bath
- Level: Main
- Area: 304 Square Feet
- Dimensions: 16 x 19
Bedroom
- Description: Carpet Floors
- Level: Main
- Area: 216 Square Feet
- Dimensions: 18 x 12
Bedroom
- Description: Carpet Floors, Dual Closets
- Level: Upper
- Area: 256 Square Feet
- Dimensions: 16 x 16
Bedroom
- Description: Carpet Floors, Dual Closets
- Level: Basement
- Area: 180 Square Feet
- Dimensions: 15 x 12
Bedroom
- Description: Carpet Floors, Dual Closets
- Level: Basement
- Area: 169 Square Feet
- Dimensions: 13 x 13
Primary bathroom
- Description: Primary 5-Piece En-Suite, Tile Floors, Dual Sinks With Vanity, Soaking Tub, Walk-In Shower, Built-In Drawers
- Level: Main
- Area: 96 Square Feet
- Dimensions: 8 x 12
Bathroom
- Description: Tile Floors, Sink/Vanity, Tub/Shower Combination
- Level: Main
- Area: 60 Square Feet
- Dimensions: 12 x 5
Bathroom
- Description: Tile Floors, Sink With Vanity, Tub/Shower Combination
- Level: Upper
- Area: 72 Square Feet
- Dimensions: 12 x 6
Bathroom
- Description: Tile Floors, Dual Sinks With Vanity, Tub/Shower Combination
- Level: Basement
- Area: 96 Square Feet
- Dimensions: 12 x 8
Bonus room
- Description: Sauna
- Level: Basement
- Area: 42 Square Feet
- Dimensions: 6 x 7
Dining room
- Description: Formal, Tile Floors, Sliding Door To Covered Deck
- Level: Main
- Area: 176 Square Feet
- Dimensions: 11 x 16
Family room
- Description: Walk-Out Family Room, Carpet Floors
- Level: Basement
- Area: 360 Square Feet
- Dimensions: 24 x 15
Kitchen
- Description: Eat-In Kitchen, Vaulted Ceilings With Wood Beams, Hardwood Floors, Granite Countertops, Center Island With Gas Cooktop, Built-Ins
- Level: Main
- Area: 165 Square Feet
- Dimensions: 11 x 15
Laundry
- Description: Tile Floors, Sink, Built-In Cabinets
- Level: Main
- Area: 54 Square Feet
- Dimensions: 9 x 6
Living room
- Description: Carpet Flooring, Wood-Burning Fireplace With Stone Surround
- Level: Main
- Area: 320 Square Feet
- Dimensions: 16 x 20
Loft
- Description: Carpet Floors, Overlooking Living Room Below
- Level: Upper
- Area: 224 Square Feet
- Dimensions: 16 x 14
Office
- Description: Carpet Floors, Dual Door Entry
- Level: Main
- Area: 204 Square Feet
- Dimensions: 17 x 12
Sun room
- Description: Hardwood Floors, Skylights, Glass Doors To Covered Deck
- Level: Main
- Area: 117 Square Feet
- Dimensions: 9 x 13
Workshop
- Description: Vinyl Floors, Storage
- Level: Basement
- Area: 108 Square Feet
- Dimensions: 9 x 12
Heating
- Forced Air, Natural Gas
Cooling
- None
Appliances
- Included: Dishwasher, Disposal, Double Oven, Dryer, Gas Water Heater, Humidifier, Range, Refrigerator, Self Cleaning Oven, Washer, Water Purifier
Features
- Built-in Features, Ceiling Fan(s), Eat-in Kitchen, Entrance Foyer, Five Piece Bath, Granite Counters, High Ceilings, High Speed Internet, Kitchen Island, Primary Suite, Sauna, Smart Thermostat, Smoke Free, Vaulted Ceiling(s), Walk-In Closet(s)
- Flooring: Carpet, Tile, Vinyl, Wood
- Windows: Double Pane Windows, Skylight(s)
- Basement: Finished,Full,Walk-Out Access
- Number of fireplaces: 1
- Fireplace features: Circulating, Living Room, Wood Burning
- Common walls with other units/homes: 1 Common Wall
Interior area
- Total structure area: 5,191
- Total interior livable area: 5,191 sqft
- Finished area above ground: 2,739
- Finished area below ground: 2,452
Property
Parking
- Total spaces: 2
- Parking features: Asphalt, Exterior Access Door, Lighted, Oversized, Garage Door Opener
- Garage spaces: 2
Features
- Levels: Two
- Stories: 2
- Patio & porch: Covered, Deck
- Fencing: None
Lot
- Features: Cul-De-Sac, Foothills, Landscaped, Mountainous, On Golf Course, Sprinklers In Rear
Details
- Parcel number: 151021
- Zoning: R-3A
- Special conditions: Standard
Construction
Type & style
- Home type: Townhouse
- Architectural style: Mountain Contemporary
- Property subtype: Townhouse
- Attached to another structure: Yes
Materials
- Frame, Wood Siding
- Roof: Composition
Condition
- Year built: 1979
Utilities & green energy
- Sewer: Public Sewer
- Water: Public
- Utilities for property: Cable Available, Electricity Connected, Internet Access (Wired), Natural Gas Connected, Phone Available
Green energy
- Energy efficient items: Appliances, Exposure/Shade, HVAC, Thermostat
Community & HOA
Community
- Subdivision: Hiwan Clubhouse Courts
HOA
- Has HOA: Yes
- Services included: Maintenance Grounds, Sewer, Snow Removal, Trash, Water
- HOA fee: $300 monthly
- HOA name: Clubhouse Courts
- HOA phone: 404-358-5746
Location
- Region: Evergreen
Financial & listing details
- Price per square foot: $188/sqft
- Tax assessed value: $1,164,680
- Annual tax amount: $5,148
- Date on market: 8/17/2023
- Listing terms: Cash,Conventional,VA Loan
- Exclusions: Sellers Personal Property
- Ownership: Individual
- Electric utility on property: Yes
- Road surface type: Paved
Price history
| Date | Event | Price |
|---|---|---|
| 10/26/2023 | Sold | $974,000-5%$188/sqft |
Source:  REcolorado as distributed by MLS GRID #3123462 Report a problem REcolorado as distributed by MLS GRID #3123462 Report a problem | ||
| 10/1/2023 | Pending sale | $1,025,000$197/sqft |
Source: REcolorado as distributed by MLS GRID #3123462 Report a problem | ||
| 9/24/2023 | Price change | $1,025,000-4.7%$197/sqft |
Source: REcolorado as distributed by MLS GRID #3123462 Report a problem | ||
| 9/15/2023 | Pending sale | $1,075,000$207/sqft |
Source: REcolorado as distributed by MLS GRID #3123462 Report a problem | ||
| 8/17/2023 | Listed for sale | $1,075,000+11.4%$207/sqft |
Source: REcolorado as distributed by MLS GRID #3123462 Report a problem | ||
| 5/23/2023 | Sold | $965,000+26.1%$186/sqft |
Source: Public Record Report a problem | ||
| 11/6/2019 | Sold | $765,000$147/sqft |
Source: Public Record Report a problem | ||
| 8/30/2019 | Pending sale | $765,000$147/sqft |
Source: LIV Sotheby's International Realty #4092047 Report a problem | ||
| 8/16/2019 | Listed for sale | $765,000+5.5%$147/sqft |
Source: LIV Sotheby's International Realty #4092047 Report a problem | ||
| 5/7/2015 | Listing removed | $725,000$140/sqft |
Source: Intero Real Estate Services #5689184 Report a problem | ||
| 4/30/2015 | Price change | $725,000-4.5%$140/sqft |
Source: Intero Real Estate Services #5689184 Report a problem | ||
| 3/14/2015 | Listed for sale | $759,000-5%$146/sqft |
Source: Keller Williams Realty Success, LLC #2377751 Report a problem | ||
| 1/17/2014 | Listing removed | $799,000$154/sqft |
Source: Intero Real Estate Report a problem | ||
| 8/23/2013 | Price change | $799,000-3.2%$154/sqft |
Source: Intero Real Estate Report a problem | ||
| 7/18/2013 | Price change | $825,000+3.8%$159/sqft |
Source: Intero Real Estate Report a problem | ||
| 7/14/2013 | Listed for sale | $795,000$153/sqft |
Source: Intero Real Estate Services #1210097 Report a problem | ||
Public tax history
| Year | Property taxes | Tax assessment |
|---|---|---|
| 2025 | $6,757 -0.3% | $72,793 -1.5% |
| 2024 | $6,774 +31.6% | $73,866 |
| 2023 | $5,148 -1% | $73,866 +35.6% |
| 2022 | $5,201 +18.9% | $54,493 -2.8% |
| 2021 | $4,374 | $56,061 +19.8% |
| 2020 | $4,374 +19.7% | $46,782 |
| 2019 | $3,654 +2.7% | $46,782 +5.1% |
| 2018 | $3,558 | $44,532 |
| 2017 | $3,558 -0.5% | $44,532 -6.2% |
| 2016 | $3,576 +100% | $47,497 |
| 2015 | $1,788 -38.6% | $47,497 +23.7% |
| 2014 | $2,912 -16.3% | $38,383 |
| 2013 | $3,479 -16.3% | $38,383 -14.2% |
| 2012 | $4,156 +0.2% | $44,751 |
| 2011 | $4,148 +0.1% | $44,751 -0.7% |
| 2010 | $4,144 +26% | $45,050 |
| 2009 | $3,289 +0.2% | $45,050 +3.3% |
| 2008 | $3,280 +17.2% | $43,630 |
| 2007 | $2,800 -21.3% | $43,630 +14.5% |
| 2006 | $3,558 +11.3% | $38,120 +8.5% |
| 2005 | $3,198 +9.3% | $35,120 |
| 2004 | $2,926 +51.2% | $35,120 |
| 2003 | $1,935 -25.5% | $35,120 +9.7% |
| 2002 | $2,599 -9.9% | $32,010 -0.1% |
| 2001 | $2,885 +2.5% | $32,040 |
| 2000 | $2,816 | $32,040 |
Find assessor info on the county website
Neighborhood: 80439
Nearby homes
- $1,432,2005 bd4 ba5.6k sqft2436 Hearth Dr, Evergreen, CO 80439Off Market

- $1,595,0005 bd3 ba5.3k sqft2434 Hearth Dr #C-1, Evergreen, CO 80439Sold
- $1,130,2005 bd4 ba2.5k sqft2431 Hearth Dr #B-3, Evergreen, CO 80439Off Market
- $1,125,0005 bd3 ba5k sqft2432 Hearth Dr #B-1, Evergreen, CO 80439Sold
- $1,064,0006 bd4 ba2.8k sqft2429 Hearth Dr #C-2, Evergreen, CO 80439Off Market
- $1,170,4006 bd4 ba5.3k sqft2429 Hearth Dr, Evergreen, CO 80439Off Market
- $1,223,6006 bd4 ba5k sqft2427 Hearth Dr #B-4, Evergreen, CO 80439Off Market
- $1,235,7006 bd4 ba5k sqft2427 Hearth Dr, Evergreen, CO 80439Off Market
Nearby schools
GreatSchools rating
- NABergen Meadow Primary SchoolGrades: PK-2Distance: 0.8 mi
- 8/10Evergreen Middle SchoolGrades: 6-8Distance: 0.7 mi
- 9/10Evergreen High SchoolGrades: 9-12Distance: 3.6 mi
Schools provided by the listing agent
- Elementary: Bergen Meadow/Valley
- Middle: Evergreen
- High: Evergreen
- District: Jefferson County R-1
Source: REcolorado as distributed by MLS GRID. This data may not be complete. We recommend contacting the local school district to confirm school assignments for this home.
Get a cash offer in 3 minutes
Find out how much your home could sell for in as little as 3 minutes with a no-obligation cash offer.
Estimated market value
$1,154,000
Get a cash offer in 3 minutes
Find out how much your home could sell for in as little as 3 minutes with a no-obligation cash offer.
Estimated market value
$1,154,000
- Colorado
- Jefferson County
- Evergreen
- 80439
- 2436 Hearth Drive Unit B-2
Nearby cities
Nearby neighborhoods
Nearby zip codes
Other Evergreen Topics
