Hear the elk bugle in autumn and delight in the newborn calves in the early summer from a front row seat on your terrace overlooking Hiwan Golf Club. This beautifully updated home with breathtaking views is every golfer's delight. A spacious entryway with custom designed metal railings greets you and the warm white oak flooring throughout the main level invites you to linger. The main level floor plan flows from the large eat in kitchen to the living and dining area that opens to a gorgeous, covered deck - indoor/outdoor living at its best! The primary bedroom looks out over open land and features a completely remodeled bathroom and closet area with a built-in storage wall. The two other bathrooms have also been remodeled. New Velux skylights and window coverings throughout as well as a new sliding door and window in the spacious lower-level family room. A multi-purpose loft boasts soaring ceilings and natural light. The entire front deck was redesigned and rebuilt in 2018. This maintenance-free home is one you will want to show your buyers. It is perfect for golfers and families alike - steps away from the driving range and club amenities. This home beckons relaxation, elegance, and easy living in Hiwan.
Sold for $1,125,000
Tax assessed value
$1,125,000
2432 Hearth Dr #B-1, Evergreen, CO 80439
5beds
5,061sqft
Condominium
Built in 1979
-- sqft lot
$1,267,200 Zestimate®
$222/sqft
$5,715 Estimated rent
Home value
$1,267,200
$1.18M - $1.38M
$5,715/mo
Zestimate® history
Owner options
List your home for rent
$5,715/mo
Rent Zestimate®
Find your next renter with Zillow Rental Manager. Plus, with online applications, you can quickly screen prospective tenants – for free.
$5,715/mo
Rent Zestimate®
Refinance and save
$6,845/mo
Est. payment
Refinancing to a lower rate could help reduce your monthly payments and save thousands over the life of the loan.
$6,845/mo
Est. payment
Explore your selling options
Work with a Zillow partner agent
Leverage their expertise and Zillow's premium Showcase listings to get your home seen by more buyers.
Get startedList with your own agent
Get your home in front of millions of buyers by listing it on Zillow.
Learn how to do itSell it yourself
Take full control of how buyers see your home on Zillow by listing For Sale by Owner (FSBO).
List your homeWhat's special
Zillow last checked:
Listing updated:
Listed by:
Mary Hinckley 303-929-2301,
Cardamone Realty,
Ben Cardamone 303-929-2301,
Cardamone Realty
Bought with:
Chloe Bode, 100084489
NAV Real Estate
Source: IRES as distributed by MLS GRID,MLS#: 996465
Facts & features
Interior
Bedrooms & bathrooms
- Bedrooms: 5
- Bathrooms: 3
- Full bathrooms: 3
- Main level bathrooms: 2
Primary bedroom
- Description: Carpet
- Features: 3/4 Primary Bath
- Level: Main
- Area: 255 Square Feet
- Dimensions: 15 x 17
Bedroom 2
- Description: Hardwood
- Level: Main
- Area: 165 Square Feet
- Dimensions: 15 x 11
Bedroom 3
- Description: Hardwood
- Level: Main
- Area: 165 Square Feet
- Dimensions: 15 x 11
Bedroom 4
- Description: Hardwood
- Level: Lower
- Area: 182 Square Feet
- Dimensions: 13 x 14
Bedroom 5
- Description: Hardwood
- Level: Lower
- Area: 165 Square Feet
- Dimensions: 15 x 11
Dining room
- Description: Hardwood
- Level: Main
- Area: 276 Square Feet
- Dimensions: 12 x 23
Family room
- Description: Carpet
- Level: Lower
- Area: 1064 Square Feet
- Dimensions: 38 x 28
Kitchen
- Description: Hardwood
- Level: Main
- Area: 713 Square Feet
- Dimensions: 23 x 31
Living room
- Description: Hardwood
- Level: Main
- Area: 460 Square Feet
- Dimensions: 20 x 23
Heating
- Forced Air
Cooling
- Ceiling Fan(s)
Appliances
- Included: Electric Range, Gas Range, Dishwasher, Washer, Dryer, Microwave, Disposal
- Laundry: Sink
Features
- Eat-in Kitchen, Separate Dining Room
- Windows: Window Coverings
- Basement: Walk-Out Access
- Has fireplace: Yes
- Fireplace features: Living Room
Interior area
- Total structure area: 2,711
- Total interior livable area: 5,061 sqft
- Finished area above ground: 2,711
Property
Parking
- Total spaces: 2
- Parking features: Garage
- Garage spaces: 2
- Details: Detached
Features
- Levels: Two
- Stories: 2
- Patio & porch: Patio, Deck
Lot
- Size: 2,439 Square Feet
- Features: Cul-De-Sac, Wooded, Evergreen Trees, Deciduous Trees
Details
- Parcel number: 150560
- Zoning: R-3A
- Special conditions: Private Owner
Construction
Type & style
- Home type: Condo
- Property subtype: Condominium
- Attached to another structure: Yes
Materials
- Frame
- Roof: Composition
Condition
- New construction: No
- Year built: 1979
Utilities & green energy
- Electric: Xcel
- Gas: Xcel
- Sewer: Public Sewer
- Utilities for property: Natural Gas Available, Electricity Available
Community & HOA
Community
- Features: None
- Subdivision: Hiwan Clubhouse Courts
HOA
- Has HOA: Yes
- Services included: Trash, Snow Removal, Water, Sewer
- HOA fee: $300 monthly
- HOA name: Clubhouse Courts
- HOA phone: 404-358-5746
Location
- Region: Evergreen
Financial & listing details
- Price per square foot: $222/sqft
- Tax assessed value: $1,125,000
- Annual tax amount: $4,479
- Date on market: 9/16/2023
- Listing terms: Cash,Conventional
- Exclusions: none
- Electric utility on property: Yes
Price history
| Date | Event | Price |
|---|---|---|
| 1/16/2024 | Sold | $1,125,000-5.9%$222/sqft |
Source:  IRES as distributed by MLS GRID #996465 Report a problem IRES as distributed by MLS GRID #996465 Report a problem | ||
| 12/16/2023 | Pending sale | $1,195,000$236/sqft |
Source:  REcolorado as distributed by MLS GRID #IR996465 Report a problem REcolorado as distributed by MLS GRID #IR996465 Report a problem | ||
| 11/26/2023 | Price change | $1,195,000-0.4%$236/sqft |
Source: IRES as distributed by MLS GRID #996465 Report a problem | ||
| 11/2/2023 | Listed for sale | $1,200,000$237/sqft |
Source: IRES as distributed by MLS GRID #996465 Report a problem | ||
| 10/21/2023 | Pending sale | $1,200,000$237/sqft |
Source: REcolorado as distributed by MLS GRID #IR996465 Report a problem | ||
| 10/19/2023 | Price change | $1,200,000-5.9%$237/sqft |
Source: IRES as distributed by MLS GRID #996465 Report a problem | ||
| 10/4/2023 | Listed for sale | $1,275,000$252/sqft |
Source: IRES as distributed by MLS GRID #996465 Report a problem | ||
| 9/23/2023 | Pending sale | $1,275,000$252/sqft |
Source: REcolorado as distributed by MLS GRID #IR996465 Report a problem | ||
| 9/20/2023 | Listed for sale | $1,275,000+58.4%$252/sqft |
Source: IRES as distributed by MLS GRID #996465 Report a problem | ||
| 7/2/2018 | Sold | $805,000+1.3%$159/sqft |
Source: Public Record Report a problem | ||
| 6/8/2018 | Pending sale | $795,000$157/sqft |
Source: Berkshire Hathaway Homeservices Elevated Living Re #6929920 Report a problem | ||
| 5/29/2018 | Listed for sale | $795,000$157/sqft |
Source: Berkshire Hathaway HomeServices Elevated Living RE #6929920 Report a problem | ||
Public tax history
| Year | Property taxes | Tax assessment |
|---|---|---|
| 2025 | $5,844 -0.3% | $70,313 +10.1% |
| 2024 | $5,859 +32.2% | $63,885 |
| 2023 | $4,433 -1% | $63,885 +36.2% |
| 2022 | $4,479 -11.8% | $46,921 -2.8% |
| 2021 | $5,079 | $48,272 -11.1% |
| 2020 | $5,079 +1.4% | $54,317 |
| 2019 | $5,008 +40.7% | $54,317 +22% |
| 2018 | $3,558 | $44,532 |
| 2017 | $3,558 -0.5% | $44,532 -6.2% |
| 2016 | $3,576 -0.5% | $47,497 |
| 2015 | $3,593 +23.4% | $47,497 +23.7% |
| 2014 | $2,912 -16.3% | $38,383 |
| 2013 | $3,479 -16.3% | $38,383 -14.2% |
| 2012 | $4,156 +0.2% | $44,751 |
| 2011 | $4,148 +0.1% | $44,751 -0.7% |
| 2010 | $4,144 +26% | $45,050 |
| 2009 | $3,289 +0.2% | $45,050 +3.3% |
| 2008 | $3,280 +17.2% | $43,630 |
| 2007 | $2,800 -21.3% | $43,630 +14.5% |
| 2006 | $3,558 +11.3% | $38,120 +8.5% |
| 2005 | $3,198 +9.3% | $35,120 |
| 2004 | $2,926 +51.2% | $35,120 |
| 2003 | $1,935 -25.5% | $35,120 +9.7% |
| 2002 | $2,599 -9.7% | $32,010 +0.2% |
| 2001 | $2,877 +2.5% | $31,950 |
| 2000 | $2,808 | $31,950 |
Find assessor info on the county website
Neighborhood: 80439
Nearby homes
- $1,595,0005 bd3 ba5.3k sqft2434 Hearth Dr #C-1, Evergreen, CO 80439Sold
- $1,899,0003 bd4 ba4.7k sqft2430 Hearth Dr #A-2, Evergreen, CO 80439Coming Soon

- $974,0005 bd4 ba5.1k sqft2436 Hearth Dr #B-2, Evergreen, CO 80439Sold
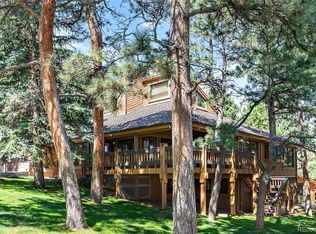
- $1,433,4005 bd4 ba5.6k sqft2436 Hearth Dr, Evergreen, CO 80439Off Market

- $1,035,0003 bd3 ba2.4k sqft2428 Hearth Dr #A-1, Evergreen, CO 80439Off Market
- $1,113,9005 bd4 ba2.5k sqft2431 Hearth Dr #B-3, Evergreen, CO 80439Off Market
- $1,162,0006 bd4 ba5.3k sqft2429 Hearth Dr, Evergreen, CO 80439Off Market
- $1,076,5006 bd4 ba2.8k sqft2429 Hearth Dr #C-2, Evergreen, CO 80439Off Market
Nearby schools
GreatSchools rating
- NABergen Meadow Primary SchoolGrades: PK-2Distance: 0.8 mi
- 8/10Evergreen Middle SchoolGrades: 6-8Distance: 0.7 mi
- 10/10Evergreen High SchoolGrades: 9-12Distance: 3.6 mi
Schools provided by the listing agent
- Elementary: Bergen
- Middle: Evergreen
- High: Evergreen
Source: IRES as distributed by MLS GRID. This data may not be complete. We recommend contacting the local school district to confirm school assignments for this home.
Get a cash offer in 3 minutes
Find out how much your home could sell for in as little as 3 minutes with a no-obligation cash offer.
Estimated market value
$1,267,200
Get a cash offer in 3 minutes
Find out how much your home could sell for in as little as 3 minutes with a no-obligation cash offer.
Estimated market value
$1,267,200
- Colorado
- Jefferson County
- Evergreen
- 80439
- 2432 Hearth Dr Unit B-1
Nearby cities
Nearby neighborhoods
Nearby zip codes
Other Evergreen Topics
