Welcome to your golf course retreat in the Rocky Mountains! Opportunity is knocking & you just answered to find an absolutely stunning home offering a rare chance to marry old fashion mid-century charm with the 21st century! Enter off the large front deck through large French doors into the grand foyer. Off the entry is a bedroom/office featuring cozy wood fireplace & French doors. Across the way is a 1/2 bath, main level laundry & expansive primary suite. The huge primary bedroom features vaulted ceilings & a primary ensuite sure to impress! Just past the double vanity is a closet room with sitting area. Past the closet room find the soaker tub & walk-in shower. The primary bath is finished off with a personal sauna! Back out in the main living room is a 2nd wood fireplace & large windows overlooking the golf course & surrounding mountain scenery! The open floor plan offers direct access to the sitting & formal dining areas, both with access to the huge wraparound deck overlooking & leading to the golf course. The main level is finished off with a large kitchen with multiple pantry cabinets & eat-in space. Head downstairs to the walkout basement & find the true original character this home offers including stunning walk-in wine cellar with curved wood door, brick flooring & ample bottle storage! The large family room features the 3rd wood fireplace & a 5-piece full bath. The back of the basement features a rec room with classic saloon style swinging doors. The basement is finished off with a large wet bar complete with bar sitting for 4+ & 3rd bedroom. Don't forget the rare rear facing garage off the lower level for a golf cart! Past the golf cart garage is a large indoor patio with hot tub area & outdoor style kitchen! Don’t be fooled, this townhome lives like a single-family home & offers a unique opportunity to keep the desired original finishes & upgrade the rest! Come see for yourself, this one will not last long!
Sold for $976,000
$976,000
2430 Hearth Drive #A-2, Evergreen, CO 80439
3beds
4,734sqft
Townhouse
Built in 1979
2,396 Square Feet Lot
$1,139,100 Zestimate®
$206/sqft
$4,919 Estimated rent
Home value
$1,139,100
$1.04M - $1.25M
$4,919/mo
Zestimate® history
Owner options
List your home for rent
$4,919/mo
Rent Zestimate®
Find your next renter with Zillow Rental Manager. Plus, with online applications, you can quickly screen prospective tenants – for free.
$4,919/mo
Rent Zestimate®
Refinance and save
$5,954/mo
Est. payment
Refinancing to a lower rate could help reduce your monthly payments and save thousands over the life of the loan.
$5,954/mo
Est. payment
Explore your selling options
Work with a Zillow partner agent
Leverage their expertise and Zillow's premium Showcase listings to get your home seen by more buyers.
Get startedList with your own agent
Get your home in front of millions of buyers by listing it on Zillow.
Learn how to do itSell it yourself
Take full control of how buyers see your home on Zillow by listing For Sale by Owner (FSBO).
List your homeWhat's special
Golf cart garageCozy wood fireplaceRare rear facing garageEat-in spaceFrench doorsLarge windowsFormal dining areas
Zillow last checked:
Listing updated:
Listed by:
John Sannino 303-881-4366 JohnSannino@gmail.com,
Keller Williams Avenues Realty,
Trevor Kohlhepp 720-341-7466,
Keller Williams Avenues Realty
Bought with:
Carla Grumann, 100041074
Aspen Grove Real Estate Group
Source: REcolorado as distributed by MLS GRID,MLS#: 7321537
Facts & features
Interior
Bedrooms & bathrooms
- Bedrooms: 3
- Bathrooms: 3
- Full bathrooms: 2
- 1/2 bathrooms: 1
- Main level bathrooms: 2
- Main level bedrooms: 2
Primary bedroom
- Description: Vaulted Ceilings
- Level: Main
Bedroom
- Description: Features Wood Fireplace
- Level: Main
Bedroom
- Level: Basement
Primary bathroom
- Description: 6-Piece Including Sauna
- Level: Main
Bathroom
- Level: Main
Bathroom
- Description: Connects To Bedroom
- Level: Basement
Bonus room
- Description: With Full Bar And Bar Setting
- Level: Basement
Dining room
- Level: Main
Family room
- Level: Main
Family room
- Description: Walkout With Additional Wood Fireplace
- Level: Basement
Game room
- Level: Basement
Kitchen
- Level: Main
Laundry
- Level: Main
Living room
- Description: Features Wood Fireplace
- Level: Main
Office
- Level: Basement
Sun room
- Description: With Hot Tub And Grill/Kitchen Area
- Level: Basement
Other
- Level: Basement
Heating
- Forced Air
Cooling
- None
Appliances
- Included: Dishwasher, Dryer, Gas Water Heater, Microwave, Oven, Range, Refrigerator, Washer
- Laundry: In Unit
Features
- Built-in Features, Eat-in Kitchen, Five Piece Bath, High Ceilings, Jack & Jill Bathroom, Laminate Counters, Open Floorplan, Pantry, Primary Suite, Sauna, Vaulted Ceiling(s), Walk-In Closet(s), Wet Bar
- Flooring: Carpet, Tile
- Windows: Window Coverings, Window Treatments
- Basement: Finished,Full
- Number of fireplaces: 3
- Fireplace features: Bedroom, Family Room, Living Room
- Common walls with other units/homes: End Unit,No Common Walls
Interior area
- Total structure area: 4,734
- Total interior livable area: 4,734 sqft
- Finished area above ground: 2,418
- Finished area below ground: 2,079
Property
Parking
- Total spaces: 3
- Parking features: Concrete
- Attached garage spaces: 3
Features
- Levels: One
- Stories: 1
- Entry location: Ground
- Patio & porch: Deck, Front Porch, Patio, Wrap Around
- Exterior features: Balcony, Rain Gutters
- Has spa: Yes
- Spa features: Heated
- Fencing: None
- Has view: Yes
- View description: Golf Course, Mountain(s)
Lot
- Size: 2,396 Square Feet
- Features: Cul-De-Sac, Foothills, Landscaped, Mountainous, On Golf Course
Details
- Parcel number: 150559
- Zoning: R-3A
- Special conditions: Standard
Construction
Type & style
- Home type: Townhouse
- Property subtype: Townhouse
Materials
- Wood Siding
- Roof: Composition
Condition
- Year built: 1979
Utilities & green energy
- Sewer: Public Sewer
- Water: Public
- Utilities for property: Electricity Connected, Natural Gas Connected, Phone Connected
Community & HOA
Community
- Security: Carbon Monoxide Detector(s), Smoke Detector(s)
- Subdivision: Hiwan Clubhouse Courts
HOA
- Has HOA: Yes
- Services included: Maintenance Grounds, Sewer, Snow Removal, Trash, Water
- HOA fee: $300 monthly
- HOA name: Clubhouse Courts
- HOA phone: 404-358-5746
Location
- Region: Evergreen
Financial & listing details
- Price per square foot: $206/sqft
- Tax assessed value: $989,124
- Annual tax amount: $3,254
- Date on market: 9/20/2023
- Listing terms: 1031 Exchange,Cash,Conventional,Jumbo
- Exclusions: Seller's Personal Property
- Ownership: Individual
- Electric utility on property: Yes
- Road surface type: Paved
Price history
| Date | Event | Price |
|---|---|---|
| 10/13/2023 | Sold | $976,000$206/sqft |
Source:  REcolorado as distributed by MLS GRID #7321537 Report a problem REcolorado as distributed by MLS GRID #7321537 Report a problem | ||
Public tax history
| Year | Property taxes | Tax assessment |
|---|---|---|
| 2025 | $4,741 -0.3% | $61,820 +5.6% |
| 2024 | $4,754 +46.1% | $58,532 |
| 2023 | $3,254 -1% | $58,532 +41.4% |
| 2022 | $3,287 -11.4% | $41,390 -2.8% |
| 2021 | $3,710 | $42,581 -9.1% |
| 2020 | $3,710 +1.4% | $46,822 |
| 2019 | $3,657 +0.8% | $46,822 +3.5% |
| 2018 | $3,627 | $45,253 |
| 2017 | $3,627 -10.3% | $45,253 -14.1% |
| 2016 | $4,042 | $52,655 |
| 2015 | $4,042 +15.1% | $52,655 +17.9% |
| 2014 | $3,512 -4.8% | $44,656 |
| 2013 | $3,688 -15.4% | $44,656 -4.9% |
| 2012 | $4,361 -5.7% | $46,956 |
| 2011 | $4,624 +0.1% | $46,956 -6.5% |
| 2010 | $4,620 +25% | $50,220 |
| 2009 | $3,695 +0.2% | $50,220 +4.5% |
| 2008 | $3,686 +28.4% | $48,040 |
| 2007 | $2,870 -20.9% | $48,040 +23.6% |
| 2006 | $3,628 +13.6% | $38,870 +10.8% |
| 2005 | $3,195 +9.3% | $35,090 |
| 2004 | $2,923 +38% | $35,090 |
| 2003 | $2,118 -23.7% | $35,090 +2.7% |
| 2002 | $2,774 -16.5% | $34,170 -7.4% |
| 2001 | $3,322 +2.5% | $36,890 |
| 2000 | $3,242 | $36,890 |
Find assessor info on the county website
Neighborhood: 80439
Nearby homes
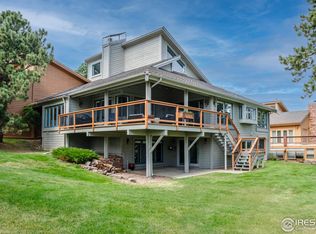
- $1,125,0005 bd3 ba5k sqft2432 Hearth Dr #B-1, Evergreen, CO 80439Sold
- $1,035,0003 bd3 ba2.4k sqft2428 Hearth Dr #A-1, Evergreen, CO 80439Off Market
- $1,595,0005 bd3 ba5.3k sqft2434 Hearth Dr #C-1, Evergreen, CO 80439Sold
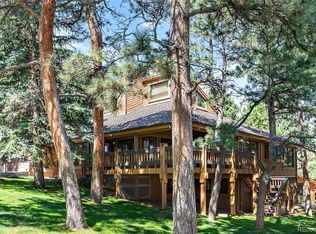
- $974,0005 bd4 ba5.1k sqft2436 Hearth Dr #B-2, Evergreen, CO 80439Sold
- $1,432,2005 bd4 ba5.6k sqft2436 Hearth Dr, Evergreen, CO 80439Off Market
- $413,8002 bd2 ba945 sqft2418 Hearth Dr APT 10, Evergreen, CO 80439Off Market
- $500,3002 bd1 ba1.5k sqft2418 Hearth Dr APT 9, Evergreen, CO 80439Off Market
- $479,7003 bd2 ba1.1k sqft2418 Hearth Dr APT 8, Evergreen, CO 80439Off Market
Nearby schools
GreatSchools rating
- NABergen Meadow Primary SchoolGrades: PK-2Distance: 0.8 mi
- 8/10Evergreen Middle SchoolGrades: 6-8Distance: 0.7 mi
- 9/10Evergreen High SchoolGrades: 9-12Distance: 3.6 mi
Schools provided by the listing agent
- Elementary: Bergen Meadow/Valley
- Middle: Evergreen
- High: Evergreen
- District: Jefferson County R-1
Source: REcolorado as distributed by MLS GRID. This data may not be complete. We recommend contacting the local school district to confirm school assignments for this home.
Get a cash offer in 3 minutes
Find out how much your home could sell for in as little as 3 minutes with a no-obligation cash offer.
Estimated market value
$1,139,100
Get a cash offer in 3 minutes
Find out how much your home could sell for in as little as 3 minutes with a no-obligation cash offer.
Estimated market value
$1,139,100
- Colorado
- Jefferson County
- Evergreen
- 80439
- 2430 Hearth Drive Unit A-2
Nearby cities
Nearby neighborhoods
Nearby zip codes
Other Evergreen Topics
