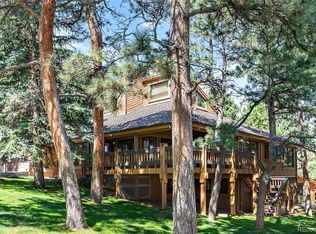
2434 Hearth Drive #C1, Evergreen, CO 80439
Home value
$1,553,200
$1.46M - $1.66M
$5,427/mo
Owner options
$5,427/mo
Rent Zestimate®
Find your next renter with Zillow Rental Manager. Plus, with online applications, you can quickly screen prospective tenants – for free.
$5,427/mo
Rent Zestimate®
$7,771/mo
Est. payment
Refinancing to a lower rate could help reduce your monthly payments and save thousands over the life of the loan.
$7,771/mo
Est. payment
Explore your selling options
Work with a Zillow partner agent
Leverage their expertise and Zillow's premium Showcase listings to get your home seen by more buyers.
Get startedList with your own agent
Get your home in front of millions of buyers by listing it on Zillow.
Learn how to do itSell it yourself
Take full control of how buyers see your home on Zillow by listing For Sale by Owner (FSBO).
List your homeWhat's special
Zillow last checked:
Listing updated:
Delain Mott 720-788-7484,
Coldwell Banker Realty 28
Lark Stewart, 040015774
LIV Sotheby's International Realty
Facts & features
Interior
Bedrooms & bathrooms
- Bedrooms: 5
- Bathrooms: 3
- Full bathrooms: 2
- 3/4 bathrooms: 1
- Main level bathrooms: 2
- Main level bedrooms: 3
Primary bedroom
- Description: Main Floor Living With Ensuite Including 2 Closets One Walk-In
- Level: Main
Bedroom
- Description: Large Bedroom Enough For King Bed Across From Brand New Full Bathroom
- Level: Main
Bedroom
- Description: Spacious Bedroom With Extra Closet Space Adjacent To Remodeled Bathroom
- Level: Main
Bedroom
- Description: Large Mountain Modern Bedroom In Basement
- Level: Basement
Bedroom
- Description: 2nd Basement Bedroom
- Level: Basement
Primary bathroom
- Description: Large Dual Sinks, Large Shower, Water Closet And Lots Of Closets
- Level: Main
Bathroom
- Description: Completely Updated Bathroom With Modern New Finishes
- Level: Main
Bathroom
- Description: Mountain Modern Updated Full Bathroom With Brand New Sauna
- Level: Basement
Bonus room
- Description: Bonus Room Off Kitchen, Can Hook Up Washer And Dryer Or Use As A Scullery For Clean Up, Extra Storage And Prep
- Level: Upper
Bonus room
- Description: Loads Of Storage
- Level: Basement
Bonus room
- Description: Walk-Thru Bar With Mini Fridge And More Storage
- Level: Basement
Dining room
- Description: Smaller Dining Room Off Kitchen
- Level: Main
Dining room
- Description: Formal Dining Room With Views Of Golf Course
- Level: Main
Game room
- Description: Currently Utilized As A Game Room, The Large 2700sqft Basement Has An Open Concept Floor Plan With Many Options For Multiple Seating Areas For Entertaining, Gaming, Working Out And Watching Movies.
- Level: Basement
Kitchen
- Description: Large Kitchen Ample Of Counter With Massive 12 Ft Island And A Wall Of Custom Cabinets Beautiful And Modern
- Level: Main
Laundry
- Description: 2nd Hook-Ups And Storage In Back Room In Basement
- Level: Basement
Living room
- Description: Massive Living Room With Great Views Of Golf Course While Cozying Up To Fireplace. Open Concept Main Floor With Many Options For Multiple Seating Areas For Entertaining
- Level: Main
Media room
- Description: Set Up With A Projector For Movies With Popcorn
- Level: Basement
Heating
- Forced Air, Hot Water, Natural Gas
Cooling
- None
Appliances
- Included: Bar Fridge, Convection Oven, Dishwasher, Disposal, Dryer, Gas Water Heater, Humidifier, Microwave, Oven, Range Hood, Refrigerator, Self Cleaning Oven, Wine Cooler
- Laundry: In Unit
Features
- Ceiling Fan(s), Eat-in Kitchen, Entrance Foyer, High Ceilings, High Speed Internet, Kitchen Island, Open Floorplan, Pantry, Primary Suite, Quartz Counters, Sauna, Smart Thermostat, Smoke Free, Solid Surface Counters, Vaulted Ceiling(s), Walk-In Closet(s), Wet Bar
- Flooring: Carpet, Tile, Wood
- Windows: Double Pane Windows, Skylight(s), Storm Window(s), Window Coverings
- Basement: Daylight,Finished,Sump Pump
- Number of fireplaces: 1
- Fireplace features: Living Room, Wood Burning
- Common walls with other units/homes: End Unit,No One Above,No One Below,1 Common Wall
Interior area
- Total structure area: 5,384
- Total interior livable area: 5,384 sqft
- Finished area above ground: 2,712
- Finished area below ground: 2,672
Property
Parking
- Total spaces: 3
- Parking features: Asphalt, Dry Walled, Exterior Access Door, Insulated Garage, Lighted, Oversized, Garage Door Opener, Storage
- Garage spaces: 2
- Details: RV Spaces: 1
Features
- Levels: Two
- Stories: 2
- Entry location: Exterior Access
- Patio & porch: Deck, Front Porch
- Exterior features: Lighting
- Fencing: None
- Has view: Yes
- View description: Golf Course, Meadow, Mountain(s)
Lot
- Size: 2,613 Square Feet
- Features: Cul-De-Sac, Fire Mitigation, Landscaped, Meadow, Mountainous, On Golf Course
Details
- Parcel number: 150561
- Zoning: R-3A
- Special conditions: Standard
Construction
Type & style
- Home type: Townhouse
- Architectural style: Mountain Contemporary
- Property subtype: Townhouse
- Attached to another structure: Yes
Materials
- Rock, Wood Siding
- Foundation: Slab
Condition
- Updated/Remodeled
- Year built: 1979
Utilities & green energy
- Sewer: Public Sewer
- Water: Public
- Utilities for property: Cable Available, Electricity Connected, Internet Access (Wired), Natural Gas Available, Natural Gas Connected, Phone Available
Green energy
- Energy efficient items: Appliances, Thermostat
Community & HOA
Community
- Security: Carbon Monoxide Detector(s), Security System, Smart Cameras, Video Doorbell
- Subdivision: Hiwan Clubhouse Court
HOA
- Has HOA: Yes
- Services included: Maintenance Grounds, Sewer, Snow Removal, Trash, Water
- HOA fee: $350 monthly
- HOA name: Cluhouse Courts
- HOA phone: 404-358-5746
Location
- Region: Evergreen
Financial & listing details
- Price per square foot: $296/sqft
- Tax assessed value: $1,230,683
- Annual tax amount: $6,800
- Date on market: 5/2/2025
- Listing terms: 1031 Exchange,Cash,Conventional,FHA,Jumbo,VA Loan
- Exclusions: Staging And Personal Possessions.
- Ownership: Individual
- Electric utility on property: Yes
- Road surface type: Paved
Price history
| Date | Event | Price |
|---|---|---|
| 7/30/2025 | Sold | $1,595,000-6.2%$296/sqft |
Source: | ||
| 7/2/2025 | Pending sale | $1,699,800$316/sqft |
Source: | ||
| 6/17/2025 | Price change | $1,699,800-2.9%$316/sqft |
Source: | ||
| 5/14/2025 | Pending sale | $1,749,800$325/sqft |
Source: | ||
| 5/2/2025 | Listed for sale | $1,749,800+65.9%$325/sqft |
Source: | ||
| 8/22/2022 | Sold | $1,055,000+40.7%$196/sqft |
Source: Public Record Report a problem | ||
| 7/6/2017 | Sold | $750,000+0%$139/sqft |
Source: Public Record Report a problem | ||
| 5/18/2017 | Listed for sale | $749,900+21.9%$139/sqft |
Source: BALLARD PROFESSIONALS #9878589 Report a problem | ||
| 8/8/2016 | Sold | $615,000-5.4%$114/sqft |
Source: Public Record Report a problem | ||
| 7/5/2016 | Pending sale | $650,000$121/sqft |
Source: LIV Sotheby's International Realty #6995997 Report a problem | ||
| 6/28/2016 | Price change | $650,000-3.7%$121/sqft |
Source: LIV Sotheby's International Realty #6995997 Report a problem | ||
| 4/28/2016 | Listed for sale | $675,000+5.5%$125/sqft |
Source: LIV Sotheby's International Realty #6995997 Report a problem | ||
| 10/9/2009 | Listing removed | $640,000$119/sqft |
Source: RE/MAX Alliance #757286 Report a problem | ||
| 6/9/2009 | Price change | $640,000-3.8%$119/sqft |
Source: RE/MAX Alliance #757286 Report a problem | ||
| 6/5/2009 | Listed for sale | $665,000-3.6%$124/sqft |
Source: RE/MAX Alliance #757286 Report a problem | ||
| 9/18/2006 | Sold | $690,000$128/sqft |
Source: Public Record Report a problem | ||
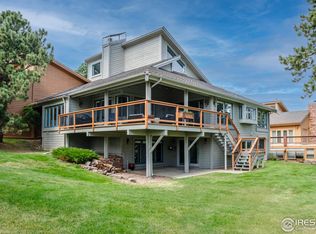
Public tax history
| Year | Property taxes | Tax assessment |
|---|---|---|
| 2025 | $6,800 -0.3% | $76,918 +3.5% |
| 2024 | $6,817 +41.1% | $74,332 |
| 2023 | $4,832 -1% | $74,332 +45.3% |
| 2022 | $4,881 -11.8% | $51,142 -2.8% |
| 2021 | $5,533 | $52,613 -11.1% |
| 2020 | $5,533 +1.4% | $59,173 |
| 2019 | $5,455 +13.8% | $59,173 +17.7% |
| 2018 | $4,792 | $50,275 |
| 2017 | $4,792 -9.4% | $50,275 -14.1% |
| 2016 | $5,291 +100% | $58,506 |
| 2015 | $2,646 -45.2% | $58,506 +15.9% |
| 2014 | $4,831 -4.1% | $50,475 |
| 2013 | $5,037 +1.8% | $50,475 -5.2% |
| 2012 | $4,947 -5.5% | $53,261 |
| 2011 | $5,232 +0.1% | $53,261 -6.3% |
| 2010 | $5,227 +3% | $56,820 |
| 2009 | $5,077 +0.2% | $56,820 +3.2% |
| 2008 | $5,064 +50% | $55,070 |
| 2007 | $3,376 -18.4% | $55,070 +24.2% |
| 2006 | $4,138 +12.6% | $44,330 +9.8% |
| 2005 | $3,676 +9.3% | $40,370 |
| 2004 | $3,363 +0.2% | $40,370 |
| 2003 | $3,356 +4.3% | $40,370 +1.8% |
| 2002 | $3,219 -16.3% | $39,650 -7.2% |
| 2001 | $3,846 +2.5% | $42,710 |
| 2000 | $3,754 | $42,710 |
Neighborhood: 80439
Nearby homes
- $1,125,0005 bd3 ba5k sqft2432 Hearth Dr #B-1, Evergreen, CO 80439Sold

- $974,0005 bd4 ba5.1k sqft2436 Hearth Dr #B-2, Evergreen, CO 80439Sold

- $1,457,4005 bd4 ba5.6k sqft2436 Hearth Dr, Evergreen, CO 80439Off Market

- $1,899,0003 bd4 ba4.7k sqft2430 Hearth Dr #A-2, Evergreen, CO 80439For Sale

- $1,118,2005 bd4 ba2.5k sqft2431 Hearth Dr #B-3, Evergreen, CO 80439Off Market
- $1,037,2003 bd3 ba2.4k sqft2428 Hearth Dr #A-1, Evergreen, CO 80439Off Market
- $1,166,3006 bd4 ba5.3k sqft2429 Hearth Dr, Evergreen, CO 80439Off Market
- $1,076,5006 bd4 ba2.8k sqft2429 Hearth Dr #C-2, Evergreen, CO 80439Off Market
Nearby schools
GreatSchools rating
- NABergen Meadow Primary SchoolGrades: PK-2Distance: 0.8 mi
- 8/10Evergreen Middle SchoolGrades: 6-8Distance: 0.7 mi
- 10/10Evergreen High SchoolGrades: 9-12Distance: 3.6 mi
Schools provided by the listing agent
- Elementary: Bergen
- Middle: Evergreen
- High: Evergreen
- District: Jefferson County R-1
Source: REcolorado as distributed by MLS GRID. This data may not be complete. We recommend contacting the local school district to confirm school assignments for this home.
Get a cash offer in 3 minutes
- Colorado
- Jefferson County
- Evergreen
- 80439
- 2434 Hearth Drive Unit C1