Updated End-Unit Townhome in the Heart of Lynn Haven - Close to Everything! No HOA!!
Welcome to this end-unit townhome offering comfort, convenience, and value. Featuring 2 bedrooms and 1.5 bathrooms, this property is perfect for a primary residence, first-time homebuyer, or investment opportunity.
Enjoy 1,138 total square feet (1,010 heated/cooled) on a manageable .07-acre lot with a fenced yard, ideal for pets or outdoor relaxation.
Key Features:
- Washer/Dryer Closet
next to Kitchen
- Vinyl siding
- October 2019 Roof
- Fresh interior paint
- Chair Rail & Crown
Moulding
- Quartz Countertops
- Electric flat-top stove
- Covered back porch with
storage closet
Located in a highly desirable area, you'll love being within walking distance to multiple restaurants, shops, and everyday conveniences.
Nearby Schools:
- Mosley High - 1.2 miles
- Mowat Middle - 1.4 miles
- Highland Park Elementary - 2.6 miles
- Haney Technical College - 1.6 miles
Whether you're looking to stop renting and start building equity or add a solid property to your rental portfolio, this home checks all the boxes.
(Measurements are approximate and Buyer should verify)
For sale
Price cut: $9.9K (8/4)
$210,000
2436 Johnson Dr, Lynn Haven, FL 32444
2beds
1,010sqft
:
Get pre-qualified$1,349/mo
Triplex, Single Family Residence
Built in 1983
3,049 Square Feet Lot
$205,500 Zestimate®
$208/sqft
$-- HOA
What's special
Fresh interior paintQuartz countertopsElectric flat-top stoveVinyl siding
- 117 days |
- 136 |
- 6 |
Zillow last checked:
Listing updated:
Listed by:
Lisa James 850-209-6864,
Realty Mark Associates
Source: CPAR,MLS#: 788551 Originating MLS: Central Panhandle Association of REALTORS
Originating MLS: Central Panhandle Association of REALTORSFacts & features
Interior
Bedrooms & bathrooms
- Bedrooms: 2
- Bathrooms: 2
- Full bathrooms: 1
- 1/2 bathrooms: 1
Rooms
- Room types: Bedroom, Dining Room, Full Bath, Kitchen, Living Room
Bedroom
- Level: Second
- Dimensions: 12 x 11
Bedroom
- Level: Second
- Dimensions: 14 x 11
Dining room
- Level: First
- Dimensions: 11 x 7
Other
- Level: Second
- Dimensions: 8 x 6
Kitchen
- Level: First
- Dimensions: 8 x 11
Living room
- Level: First
- Dimensions: 15 x 11
Heating
- Central, Electric
Cooling
- Central Air, Ceiling Fan(s)
Appliances
- Included: Electric Cooktop, Electric Oven, Electric Water Heater
Interior area
- Total structure area: 1,010
- Total interior livable area: 1,010 sqft
Video & virtual tour
Property
Parking
- Parking features: No Garage
Features
- Levels: Two
- Stories: 2
- Patio & porch: Covered, Porch
- Fencing: Full,Chain Link,Fenced
Lot
- Size: 3,049 Square Feet
- Dimensions: 50 x 100
- Features: Paved
Details
- Parcel number: 11634498000
- Zoning description: Resid Single Family
- Special conditions: Listed As-Is
Construction
Type & style
- Home type: SingleFamily
- Architectural style: Triplex
- Property subtype: Triplex, Single Family Residence
- Attached to another structure: Yes
Materials
- Vinyl Siding
- Foundation: Slab
- Roof: Composition,Shingle
Condition
- New construction: No
- Year built: 1983
Utilities & green energy
- Sewer: Public Sewer
Community & HOA
Community
- Features: Short Term Rental Allowed
- Security: Smoke Detector(s)
- Subdivision: Belaire Estates U-2
HOA
- Has HOA: No
Location
- Region: Lynn Haven
Financial & listing details
- Price per square foot: $208/sqft
- Tax assessed value: $92,803
- Annual tax amount: $1,583
- Date on market: 4/18/2026
- Cumulative days on market: 117 days
Estimated market value
$205,500
$195,000 - $216,000
$1,544/mo
Price history
| Date | Event | Price |
|---|---|---|
| 8/4/2026 | Price change | $210,000-4.5%$208/sqft |
Source:  CPAR #788551 Report a problem CPAR #788551 Report a problem | ||
| 5/11/2026 | Price change | $219,900-2.3%$218/sqft |
Source: CPAR #788551 Report a problem | ||
| 4/18/2026 | Listed for sale | $225,000+257.1%$223/sqft |
Source: CPAR #788551 Report a problem | ||
| 2/3/2015 | Listing removed | $800$1/sqft |
Source: Keller Williams Success Realty #627685 Report a problem | ||
| 1/17/2015 | Listed for rent | $800+20.3%$1/sqft |
Source: Keller Williams Success Realty #627685 Report a problem | ||
| 9/7/2014 | Sold | $63,000-3.1%$62/sqft |
Source: CPAR #623798 Report a problem | ||
| 2/7/2014 | Listed for sale | $65,000$64/sqft |
Source: Century 21 Commander Realty, Inc. #616815 Report a problem | ||
| 3/29/2012 | Listing removed | $665$1/sqft |
Source: Century 21 Commander Realty, Inc. #2436johnsondr Report a problem | ||
| 3/24/2012 | Listed for rent | $665$1/sqft |
Source: Century 21 Commander Realty, Inc. #2436johnsondr Report a problem | ||
Public tax history
| Year | Property taxes | Tax assessment |
|---|---|---|
| 2024 | $1,485 +20.8% | $92,803 +39.4% |
| 2023 | $1,229 +14.9% | $66,559 +10% |
| 2022 | $1,070 | $60,508 |
| 2021 | -- | -- |
| 2020 | $507 +1.4% | $33,937 -1.4% |
| 2019 | $500 | $34,434 -37.4% |
| 2018 | $500 -38.1% | $54,970 +3.8% |
| 2017 | $808 +2.2% | $52,981 -0.9% |
| 2016 | $790 -6.7% | $53,478 -0.9% |
| 2015 | $847 | $53,975 +0.1% |
| 2014 | $847 | $53,928 -1.9% |
| 2013 | -- | $54,948 |
| 2012 | -- | $54,948 -18.5% |
| 2011 | -- | $67,397 -4.6% |
| 2010 | -- | $70,635 -13.2% |
| 2009 | -- | $81,423 -12.7% |
| 2008 | -- | $93,311 +3.7% |
| 2007 | -- | $89,985 +42.1% |
| 2006 | -- | $63,316 +38.9% |
| 2005 | -- | $45,593 +13.3% |
| 2004 | -- | $40,227 |
| 2003 | -- | $40,227 +10% |
| 2002 | -- | $36,585 |
| 2001 | -- | $36,585 +11.5% |
| 2000 | -- | $32,800 |
Find assessor info on the county website
Monthly payment
Est. payment
Payment breakdown
Explore the cost of this home by adjusting the details. Changes won't be saved.Climate risks
Neighborhood: 32444
Nearby schools
GreatSchools rating
- 3/10Hiland Park Elementary SchoolGrades: PK-5Distance: 1.8 mi
- 5/10Mowat Middle SchoolGrades: 6-8Distance: 0.6 mi
- 6/10A. Crawford Mosley High SchoolGrades: 9-12Distance: 0.8 mi
Schools provided by the listing agent
- Elementary: Hiland Park
- Middle: Mowat
- High: Mosley
Source: CPAR. This data may not be complete. We recommend contacting the local school district to confirm school assignments for this home.
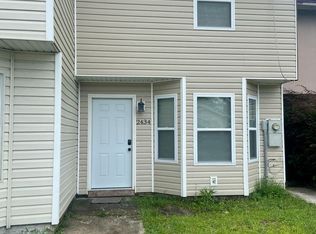
- $178,4002 bd1 ba1k sqft2434 Johnson Dr, Lynn Haven, FL 32444Off Market
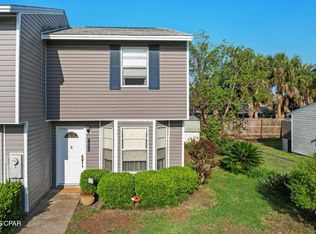
- $166,9002 bd2 ba1k sqft2502 Johnson Dr, Lynn Haven, FL 32444Sold
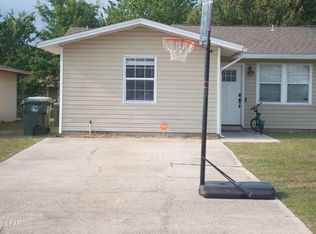
- $155,7002 bd1 ba1k sqft2432 Johnson Dr, Lynn Haven, FL 32444Off Market
- $167,1002 bd2 ba-- sqft2504 Johnson Dr, Lynn Haven, FL 32444Off Market

- $184,4002 bd1 ba1k sqft2506 Johnson Dr, Lynn Haven, FL 32444Off Market
- $138,6002 bd1 ba1k sqft2430 Johnson Dr, Lynn Haven, FL 32444Off Market
- $293,3003 bd2 ba1.5k sqft2409 Petty Dr, Lynn Haven, FL 32444Off Market
- $169,5002 bd2 ba1k sqft2428 Johnson Dr, Lynn Haven, FL 32444Off Market
A local agent can set up tours, give advice and negotiate with sellers.
A local lender can help you make sure your offer is ready when you are.
Similar homes
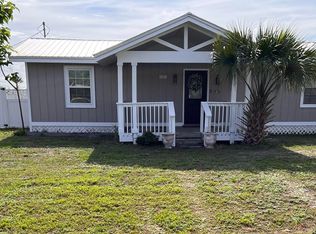
- $185,0002 bd2 ba1k sqft1022 Bradley Cir, Lynn Haven, FL 32444For Sale
 MLS ID #786799, Kaylyn A Mancos Self. CPAR
 - $224,9003 bd1 ba1.3k sqft1501 Kentucky Ave, Lynn Haven, FL 32444For Sale
 MLS ID #791054, Gary P Witham. CPAR
 - $210,0002 bd2 ba1k sqft832 Premier Dr, Panama City, FL 32401For Sale
 MLS ID #791387, Stephanie Ingram. CPAR
 - $238,9003 bd2 ba1.3k sqft804 Venetian Way, Panama City, FL 32405For Sale
 MLS ID #793569, Steven Koleno. CPAR
 - $194,9002 bd2 ba972 sqft3914 Venetian Cir, Panama City, FL 32405For SaleMLS ID #787284, Donna M Stokes. CPAR
- $215,9003 bd2 ba1.3k sqft1707 Michigan Ave, Panama City, FL 32401For SaleMLS ID #789078, Marco Cooper. CPAR
- $215,0003 bd1 ba912 sqft1216 Martin Luther King Jr Blvd, Panama City, FL 32401For SaleMLS ID #777765, Ramil Zartdinov. CPAR
- $225,0003 bd2 ba1k sqft922 Everitt Ave, Panama City, FL 32401For SaleMLS ID #792057, Mariel Perez. CPAR
- $180,0003 bd1 ba925 sqft2312 E 17th St, Panama City, FL 32405For SaleMLS ID #790394, Aaron R Slate. CPAR
- $199,0003 bd2 ba1.2k sqft6325 Chipewa St, Panama City, FL 32404For SaleMLS ID #792790, Susan R Cantrell. CPAR
- $214,9993 bd2 ba1k sqft528 E 9th St, Panama City, FL 32401New ConstructionMLS ID #793487, Mayrelis C Roman Davila. CPAR
- $225,0003 bd2 ba1k sqft1120 Lisenby Ave, Panama City, FL 32401For SaleMLS ID #792293, Patty B Taylor. CPAR
- $198,5002 bd1 ba869 sqft213 Springfield Ave, Panama City, FL 32401For SaleMLS ID #786877, Dennis Nelson. CPAR
- $199,0001 bd2 ba864 sqft1328 Friendship Ave, Panama City, FL 32401For SaleMLS ID #790616, Tricia McGrath. CPAR
- $168,0003 bd2 ba1.4k sqft1210 Stephen Dr APT 2, Panama City, FL 32405For SaleMLS ID #789593, Hope Abbott, PA. CPAR
- $235,0003 bd2 ba1k sqft1409 Arthur Ave, Panama City, FL 32401For SaleMLS ID #791515, Michael M Thomas. CPAR
- $219,9003 bd2 ba1.2k sqft1817 Foster Ave, Panama City, FL 32405For SaleMLS ID #773533, Helen M Babbs. CPAR
- $195,0003 bd1 ba1.1k sqft3101 W 21st Ct, Panama City, FL 32405For SaleMLS ID #767644, Shannon R Cole. CPAR
- $235,0003 bd2 ba1.3k sqft1624 Mae Bell Whitfield Way, Panama City, FL 32405For SaleMLS ID #792461, Jeff Payne. CPAR
- $199,9003 bd2 ba1.2k sqft6329 Chipewa St, Panama City, FL 32404For SaleMLS ID #784012, Roy Furst. CPAR
