Autumndale, a new Schell Brothers community uniquely offers the best of all worlds: a scenic location nestled among mature trees, offering both wooded homesites and pond backdrops, that are tucked away from busy roads yet still within a stone’s throw of daily conveniences and attractions. Moreover, you will have an extensively personalized Schell Brothers home with all the energy efficiency, savings, and peace of mind that is included with our exclusive Schellter Technology. The Coronado plan is a two story home starting at 3338 heated square feet. Includes 4 bedrooms, a flex room, 3.5 full baths and a large kitchen open to the great room and dining area. Options are available to personalize layout with an optional basement (site dependent), outdoor living spaces like a courtyard and screened porch and more. Sales office is open with a furnished model (The Monterey) and is open Monday- Saturday 10am-5pm and Sunday 11am-5pm. *Base price does NOT include $35,000 incentive value*
Pending
$699,900
24366 Inkberry Dr, Harbeson, DE 19951
4beds
3,338sqft
Single Family Residence
Built in 2025
7,500 Square Feet Lot
$-- Zestimate®
$210/sqft
$211/mo HOA
What's special
- 43 days |
- 1 |
- 0 |
Zillow last checked:
Listing updated:
Listed by:
MICHAEL KENNEDY 302-381-7001,
Compass 3022734998
Source: Bright MLS,MLS#: DESU2113578
Facts & features
Interior
Bedrooms & bathrooms
- Bedrooms: 4
- Bathrooms: 4
- Full bathrooms: 3
- 1/2 bathrooms: 1
- Main level bathrooms: 2
- Main level bedrooms: 1
Basement
- Area: 0
Heating
- Forced Air, Natural Gas
Cooling
- Central Air, Electric
Appliances
- Included: Stainless Steel Appliance(s), Tankless Water Heater
Features
- Has basement: No
- Has fireplace: No
Interior area
- Total structure area: 3,338
- Total interior livable area: 3,338 sqft
- Finished area above ground: 3,338
- Finished area below ground: 0
Property
Parking
- Total spaces: 2
- Parking features: Inside Entrance, Attached
- Attached garage spaces: 2
Accessibility
- Accessibility features: Doors - Lever Handle(s)
Features
- Levels: Two
- Stories: 2
- Pool features: Community
Lot
- Size: 7,500 Square Feet
- Dimensions: 60.00 x 125.00
Details
- Additional structures: Above Grade, Below Grade
- Parcel number: 23410.00499.00
- Zoning: AR-1
- Special conditions: Standard
Construction
Type & style
- Home type: SingleFamily
- Architectural style: Coastal
- Property subtype: Single Family Residence
Materials
- Advanced Framing, Vinyl Siding
- Foundation: Crawl Space
- Roof: Architectural Shingle
Condition
- Excellent
- New construction: Yes
- Year built: 2025
Details
- Builder model: Coronado
- Builder name: Schell Brothers
Utilities & green energy
- Sewer: Public Sewer
- Water: Private/Community Water
- Utilities for property: Underground Utilities
Community & HOA
Community
- Subdivision: Autumndale
HOA
- Has HOA: Yes
- Amenities included: Fitness Center, Pool, Jogging Path
- Services included: Common Area Maintenance, Pool(s), Reserve Funds
- HOA fee: $211 monthly
Location
- Region: Harbeson
Financial & listing details
- Price per square foot: $210/sqft
- Tax assessed value: $80,200
- Date on market: 6/5/2026
- Listing agreement: Exclusive Right To Sell
- Ownership: Fee Simple
Estimated market value
Not available
Estimated sales range
Not available
Not available
Price history
| Date | Event | Price |
|---|---|---|
| 6/5/2026 | Pending sale | $699,900$210/sqft |
Source:  Bright MLS #DESU2113578 Report a problem Bright MLS #DESU2113578 Report a problem | ||
Public tax history
| Year | Property taxes | Tax assessment |
|---|---|---|
| 2025 | -- | $40,100 +702% |
| 2024 | $246 | $5,000 |
Find assessor info on the county website
Monthly payment
Est. payment
Payment breakdown
Explore the cost of this home by adjusting the details. Changes won't be saved.Climate risks
Neighborhood: 19951
Nearby schools
GreatSchools rating
- 10/10Love Creek Elementary SchoolGrades: K-5Distance: 5.7 mi
- 7/10Beacon Middle SchoolGrades: 6-8Distance: 5.8 mi
- 8/10Cape Henlopen High SchoolGrades: 9-12Distance: 7.8 mi
Schools provided by the listing agent
- District: Cape Henlopen
Source: Bright MLS. This data may not be complete. We recommend contacting the local school district to confirm school assignments for this home.
- $80,200-- bd-- ba-- sqft24360 Inkberry Dr, Harbeson, DE 19951Off Market
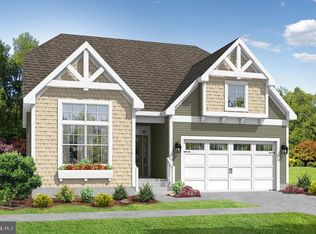
- $569,9003 bd3 ba2k sqft24376 Inkberry Dr, Harbeson, DE 19951Pending
- $845,4153 bd3 ba2k sqft24354 Inkberry Dr, Harbeson, DE 19951Sold
- $574,9003 bd3 ba2k sqft24367 Inkberry Dr, Harbeson, DE 19951Pending

- $574,9003 bd3 ba2k sqft24361 Inkberry Dr, Harbeson, DE 19951Pending
- $80,200-- bd-- ba-- sqft24382 Inkberry Dr, Harbeson, DE 19951Off Market
- $499,9002 bd2 ba1.4k sqft24603 Inkberry Dr, Harbeson, DE 19951New Construction
- $755,324-- bd-- ba-- sqft24375 Inkberry Dr, Harbeson, DE 19951Sold
A local agent can set up tours, give advice and negotiate with sellers.
Similar homes
- $699,9004 bd4 ba3.3k sqftNone Available, Harbeson, DE 19951New Construction
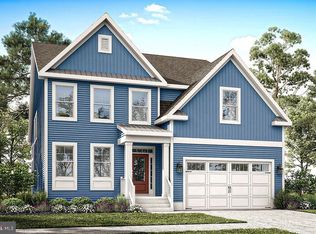
 MLS ID #DESU2093326, MICHAEL KENNEDY, Compass. Bright MLS
 - $709,9004 bd5 ba3.4k sqftNone Available, Harbeson, DE 19951New Construction
 MLS ID #DESU2093328, MICHAEL KENNEDY, Compass. Bright MLS
 - $699,9004 bd4 ba3.3k sqftNone Available, Harbeson, DE 19951New ConstructionMLS ID #DESU2098564, Josh Wilt, Compass. Bright MLS
- $619,9004 bd3 ba2.5k sqftNone Available, Harbeson, DE 19951New ConstructionMLS ID #DESU2093312, MICHAEL KENNEDY, Compass. Bright MLS
- $609,9003 bd3 ba2.5k sqftNone Available, Harbeson, DE 19951New ConstructionMLS ID #DESU2093324, MICHAEL KENNEDY, Compass. Bright MLS
- $719,9004 bd5 ba3.4k sqftNone Available, Harbeson, DE 19951New ConstructionMLS ID #DESU2098566, Josh Wilt, Compass. Bright MLS
- $695,4004 bd4 ba3.3k sqftNone Available, Lewes, DE 19958New ConstructionMLS ID #DESU2103728, MICHAEL KENNEDY, Compass. Bright MLS
- $569,9003 bd3 ba2k sqftNone Available, Harbeson, DE 19951New ConstructionMLS ID #DESU2093240, MICHAEL KENNEDY, Compass. Bright MLS
- $740,6174 bd4 ba2.8k sqftNone Available, Lewes, DE 19958New ConstructionMLS ID #DESU2080212, David Litz, Century 21 Emerald. Bright MLS
- $554,9003 bd3 ba2.1k sqftNone Available, Harbeson, DE 19951New ConstructionMLS ID #DESU2093248, MICHAEL KENNEDY, Compass. Bright MLS
- $715,4004 bd5 ba3.4k sqftNone Available, Lewes, DE 19958New ConstructionMLS ID #DESU2103732, MICHAEL KENNEDY, Compass. Bright MLS
- $629,9004 bd3 ba2.7k sqftNone Available, Harbeson, DE 19951New ConstructionMLS ID #DESU2098562, Josh Wilt, Compass. Bright MLS
- $652,0004 bd3 ba3.3k sqftNone Available, Lewes, DE 19958New ConstructionMLS ID #DESU2093810, David Litz, Century 21 Emerald. Bright MLS
- $539,9003 bd2 ba1.8k sqftNone Available, Harbeson, DE 19951New ConstructionMLS ID #DESU2093224, MICHAEL KENNEDY, Compass. Bright MLS
- $614,9003 bd3 ba2.5k sqftNone Available, Harbeson, DE 19951New ConstructionMLS ID #DESU2104214, Mrs. Doreen Brown, Coldwell Banker Realty. Bright MLS
- $609,9003 bd3 ba2k sqftNone Available, Harbeson, DE 19951New ConstructionMLS ID #DESU2104210, Mrs. Doreen Brown, Coldwell Banker Realty. Bright MLS
- $625,4004 bd3 ba2.7k sqftNone Available, Lewes, DE 19958New ConstructionMLS ID #DESU2103726, MICHAEL KENNEDY, Compass. Bright MLS
- $609,9003 bd3 ba2.5k sqftNone Available, Harbeson, DE 19951New ConstructionMLS ID #DESU2098560, Josh Wilt, Compass. Bright MLS
- $744,9003 bd4 ba3.5k sqftNone Available, Milton, DE 19968New ConstructionMLS ID #DESU2086416, Matt Lunden, Keller Williams Realty. Bright MLS
- $706,5225 bd3 ba3.1k sqftNone Available, Millsboro, DE 19966New ConstructionMLS ID #DESU2114568, David Litz, Century 21 Emerald. Bright MLS
