Beautifully Updated 1-Bedroom, 1.5-Bath Townhome in Desirable Chesterfield Community Welcome to this stunning corner-unit townhome in one of Stamford's most sought-after gated communities-Chesterfield! Bathed in natural light, this stylish 1-bedroom, 1.5-bath home blends comfort, sophistication, and convenience in a prime central location. The main level features a beautifully renovated quartz kitchen and stainless appliances, dining room with sliders leading to a private deck, and a wonderful living room complete with a fireplace, partially vaulted ceiling, two skylights, and additional sliders opening to the rear deck-perfect for indoor/outdoor living. A modern powder room completes this level. Upstairs, a skylight above the staircase fills the space with light, leading to a spacious primary suite offering abundant closet space and a luxuriously updated bath with a double vanity, private water closet, and 2 skylights that bring in even more natural light. Enjoy resort-style amenities in this well-maintained gated community, including 24-hour security, two pools, a clubhouse, and beautifully landscaped grounds. All just steps from shopping and minutes to Downtown Stamford, Harbor Point, and major commuting routes. With numerous recent updates and a premium location, this move-in-ready townhome is truly a must-see! Bonus: Brand new HVAC system as of 5/14/2025
Sold for $510,000
$510,000
2437 Bedford Street #A6, Stamford, CT 06905
1beds
1,069sqft
Condominium, Townhouse
Built in 1984
-- sqft lot
$543,600 Zestimate®
$477/sqft
$2,883 Estimated rent
Home value
$543,600
$484,000 - $609,000
$2,883/mo
Zestimate® history
Owner options
List your home for rent
$2,883/mo
Rent Zestimate®
Find your next renter with Zillow Rental Manager. Plus, with online applications, you can quickly screen prospective tenants – for free.
$2,883/mo
Rent Zestimate®
Refinance and save
$3,849/mo
Est. payment
Refinancing to a lower rate could help reduce your monthly payments and save thousands over the life of the loan.
$3,849/mo
Est. payment
Explore your selling options
Work with a Zillow partner agent
Leverage their expertise and Zillow's premium Showcase listings to get your home seen by more buyers.
Get startedList with your own agent
Get your home in front of millions of buyers by listing it on Zillow.
Learn how to do itSell it yourself
Take full control of how buyers see your home on Zillow by listing For Sale by Owner (FSBO).
List your homeWhat's special
Zillow last checked:
Listing updated:
Listed by:
THE GUZINSKI TEAM AT WILLIAM PITT SOTHEBY'S INTERNATIONAL REALTY,
Geri Guzinski 203-536-2232,
William Pitt Sotheby's Int'l 203-968-1500
Bought with:
Valerie Lebiti, RES.0806843
William Raveis Real Estate
Source: Smart MLS,MLS#: 24091500
Facts & features
Interior
Bedrooms & bathrooms
- Bedrooms: 1
- Bathrooms: 2
- Full bathrooms: 1
- 1/2 bathrooms: 1
Primary bedroom
- Features: Full Bath, Wall/Wall Carpet
- Level: Upper
Primary bathroom
- Features: Skylight, Double-Sink, Tub w/Shower, Tile Floor
- Level: Upper
Bathroom
- Features: Slate Floor
- Level: Main
Dining room
- Features: Sliders, Engineered Wood Floor
- Level: Main
Kitchen
- Features: Quartz Counters, Slate Floor
- Level: Main
Living room
- Features: Skylight, Vaulted Ceiling(s), Fireplace, Sliders, Engineered Wood Floor
- Level: Main
Heating
- Forced Air, Electric
Cooling
- Central Air
Appliances
- Included: Electric Range, Microwave, Refrigerator, Dishwasher, Washer, Dryer, Water Heater
- Laundry: Main Level
Features
- Wired for Data, Entrance Foyer, Smart Thermostat
- Doors: Storm Door(s)
- Windows: Thermopane Windows
- Basement: Crawl Space
- Attic: Storage,Pull Down Stairs
- Number of fireplaces: 1
- Common walls with other units/homes: End Unit
Interior area
- Total structure area: 1,069
- Total interior livable area: 1,069 sqft
- Finished area above ground: 1,069
Property
Parking
- Parking features: None
Features
- Stories: 2
- Patio & porch: Deck
Lot
- Features: Level
Details
- Parcel number: 342489
- Zoning: R5
Construction
Type & style
- Home type: Condo
- Architectural style: Townhouse
- Property subtype: Condominium, Townhouse
- Attached to another structure: Yes
Materials
- Brick
Condition
- New construction: No
- Year built: 1984
Utilities & green energy
- Sewer: Public Sewer
- Water: Public
Green energy
- Energy efficient items: Thermostat, Doors, Windows
Community & HOA
Community
- Subdivision: Mid City
HOA
- Has HOA: Yes
- Amenities included: Clubhouse, Guest Parking, Pool, Security, Management
- Services included: Security, Maintenance Grounds, Snow Removal, Water, Sewer, Pest Control, Pool Service
- HOA fee: $326 monthly
Location
- Region: Stamford
Financial & listing details
- Price per square foot: $477/sqft
- Tax assessed value: $284,100
- Annual tax amount: $6,637
- Date on market: 4/29/2025
Price history
| Date | Event | Price |
|---|---|---|
| 7/3/2025 | Sold | $510,000+4.3%$477/sqft |
Source:  Smart MLS #24091500 Report a problem Smart MLS #24091500 Report a problem | ||
| 6/27/2025 | Pending sale | $489,000$457/sqft |
Source: Smart MLS #24091500 Report a problem | ||
| 5/1/2025 | Listed for sale | $489,000+74.6%$457/sqft |
Source: Smart MLS #24091500 Report a problem | ||
| 11/20/2012 | Sold | $280,000+2445.5%$262/sqft |
Source: Smart MLS #98534982 Report a problem | ||
| 6/17/1994 | Sold | $11,000$10/sqft |
Source: Public Record Report a problem | ||
Public tax history
| Year | Property taxes | Tax assessment |
|---|---|---|
| 2025 | $6,818 +2.7% | $284,100 |
| 2024 | $6,637 -7.4% | $284,100 |
| 2023 | $7,171 +10.9% | $284,100 +19.3% |
| 2022 | $6,468 +0.9% | $238,060 |
| 2021 | $6,413 +2.2% | $238,060 |
| 2020 | $6,273 | $238,060 |
| 2019 | $6,273 +3.2% | $238,060 |
| 2018 | $6,078 -8% | $238,060 -3.1% |
| 2017 | $6,607 +2.9% | $245,720 |
| 2016 | $6,418 | $245,720 |
Find assessor info on the county website
Neighborhood: Turn of River
Nearby homes
- $494,7601 bd2 ba1k sqft2437 Bedford St UNIT A7, Stamford, CT 06902Sold
- $394,0001 bd1 ba885 sqft2437 Bedford St UNIT C8, Stamford, CT 06902Sold
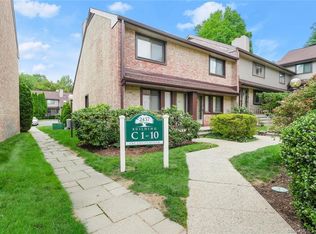
- $477,0002 bd2 ba1.1k sqft2437 Bedford St UNIT C18, Stamford, CT 06902Sold

- $370,0001 bd2 ba1k sqft2437 Bedford St UNIT G16, Stamford, CT 06902Sold

- $385,0001 bd2 ba1k sqft2437 Bedford St #F16, Stamford, CT 06902Sold
- $485,0002 bd2 ba1.1k sqft2437 Bedford St #G4, Stamford, CT 06902Sold
- $485,0002 bd2 ba1.1k sqft2437 Bedford St #C16, Stamford, CT 06902Sold
- $448,3001 bd2 ba1.1k sqft2437 Bedford St UNIT E6, Stamford, CT 06902Sold
Nearby schools
GreatSchools rating
- 4/10Stillmeadow SchoolGrades: K-5Distance: 0.8 mi
- 4/10Cloonan SchoolGrades: 6-8Distance: 0.7 mi
- 3/10Westhill High SchoolGrades: 9-12Distance: 1.8 mi
Schools provided by the listing agent
- Elementary: Stillmeadow
- High: Westhill
Source: Smart MLS. This data may not be complete. We recommend contacting the local school district to confirm school assignments for this home.


Get pre-qualified for a loan
At Zillow Home Loans, we can pre-qualify you in as little as 5 minutes with no impact to your credit score.An equal housing lender. NMLS #10287.
Sell for more on Zillow
Get a Zillow Showcase℠ listing at no additional cost and you could sell for .
$543,600
2% more
+$10,872
With Zillow Showcase(estimated)
$554,472
- Connecticut
- Fairfield County
- Stamford
- 06902
- Turn of River
- 2437 Bedford Street Unit A6
Nearby cities
Nearby neighborhoods
Nearby zip codes
Other Stamford Topics
