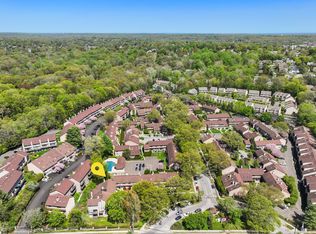
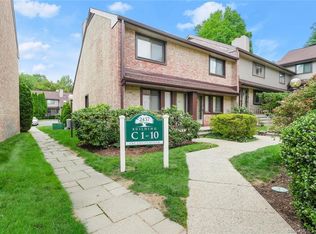
Don't miss this exceptional 2 bedroom & 2 full bath ranch style condo located in mid-city Stamford in the most sought after Chesterfield Condominiums. It has been renovated to the highest standards. The redesigned kitchen is a "WOW" with a chic flare look, granite counters, custom cabinetry, stainless appliances which will make the chore of everyday cooking a joy. The living room boasts a wood burning fireplace and hardwood floors throughout the living spaces. Primary bedroom en-suite with full bath and double vanity and there's also a large 2nd bedroom and completely updated 2nd bathroom in the hallway. Enjoy a glass of wine next to the wood burning fireplace which provides a cozy atmosphere for those winter nights or lovely summer nights on the large deck where you can enjoy immense privacy. Central Air. Stackable laundry conveniently located in the kitchen. Importantly, this unit's location has lots of convenient parking for you and your guests. The lovely grounds of this well maintained complex has 24 hour gated security, a clubhouse and two swimming pools all across the street from Ridgeway Shopping, which includes a large grocery store, and walking distance to downtown Stamford. Move right in…everything has been done for you. The sale is contingent upon the seller finding suitable housing
Sold for $485,000
$485,000
2437 Bedford Street #C16, Stamford, CT 06905
2beds
1,199sqft
Condominium
Built in 1984
-- sqft lot
$562,200 Zestimate®
$405/sqft
$3,293 Estimated rent
Home value
$562,200
$534,000 - $590,000
$3,293/mo
Zestimate® history
Owner options
List your home for rent
$3,293/mo
Rent Zestimate®
Find your next renter with Zillow Rental Manager. Plus, with online applications, you can quickly screen prospective tenants – for free.
$3,293/mo
Rent Zestimate®
Refinance and save
$3,873/mo
Est. payment
Refinancing to a lower rate could help reduce your monthly payments and save thousands over the life of the loan.
$3,873/mo
Est. payment
Explore your selling options
Work with a Zillow partner agent
Leverage their expertise and Zillow's premium Showcase listings to get your home seen by more buyers.
Get startedList with your own agent
Get your home in front of millions of buyers by listing it on Zillow.
Learn how to do itSell it yourself
Take full control of how buyers see your home on Zillow by listing For Sale by Owner (FSBO).
List your homeWhat's special
Central airChic flare lookStackable laundryCustom cabinetryLarge deckRedesigned kitchenLarge grocery store
Zillow last checked:
Listing updated:
Listed by:
Evan Philippopoulos 203-273-5484,
Compass Connecticut, LLC
Bought with:
Alyssa Novak, RES.0809270
Brown Harris Stevens
Source: Smart MLS,MLS#: 170599332
Facts & features
Interior
Bedrooms & bathrooms
- Bedrooms: 2
- Bathrooms: 2
- Full bathrooms: 2
Primary bedroom
- Features: Full Bath, Hardwood Floor
- Level: Main
- Area: 228 Square Feet
- Dimensions: 12 x 19
Bedroom
- Features: Hardwood Floor
- Level: Main
- Area: 180 Square Feet
- Dimensions: 15 x 12
Primary bathroom
- Features: Double-Sink, Tub w/Shower, Tile Floor
- Level: Main
- Area: 40 Square Feet
- Dimensions: 5 x 8
Bathroom
- Features: Stall Shower, Tile Floor
- Level: Main
- Area: 40 Square Feet
- Dimensions: 5 x 8
Dining room
- Features: Hardwood Floor
- Level: Main
- Area: 144 Square Feet
- Dimensions: 12 x 12
Kitchen
- Features: Hardwood Floor
- Level: Main
- Area: 120 Square Feet
- Dimensions: 10 x 12
Living room
- Features: Hardwood Floor
- Level: Main
- Area: 342 Square Feet
- Dimensions: 18 x 19
Heating
- Heat Pump, Forced Air, Electric
Cooling
- Central Air
Appliances
- Included: Electric Range, Oven/Range, Microwave, Refrigerator, Dishwasher, Washer, Dryer, Water Heater
- Laundry: Main Level
Features
- Open Floorplan
- Basement: Unfinished,Interior Entry,Hatchway Access,Storage Space
- Attic: None
- Number of fireplaces: 1
Interior area
- Total structure area: 1,199
- Total interior livable area: 1,199 sqft
- Finished area above ground: 1,199
Property
Parking
- Total spaces: 2
- Parking features: Paved, Assigned
Features
- Stories: 1
- Patio & porch: Deck
- Exterior features: Outdoor Grill, Rain Gutters, Lighting
- Has private pool: Yes
- Pool features: In Ground
Lot
- Features: Cul-De-Sac, Secluded, Level
Details
- Parcel number: 342576
- Zoning: R5
Construction
Type & style
- Home type: Condo
- Architectural style: Ranch
- Property subtype: Condominium
Materials
- Vinyl Siding
Condition
- New construction: No
- Year built: 1984
Utilities & green energy
- Sewer: Public Sewer
- Water: Public
- Utilities for property: Cable Available
Community & HOA
Community
- Features: Basketball Court, Near Public Transport, Golf, Health Club, Park, Shopping/Mall, Tennis Court(s)
- Subdivision: Mid City
HOA
- Has HOA: Yes
- Amenities included: Clubhouse, Guest Parking, Pool, Security, Management
- Services included: Security, Maintenance Grounds, Trash, Snow Removal, Sewer, Pool Service, Insurance
- HOA fee: $535 monthly
Location
- Region: Stamford
Financial & listing details
- Price per square foot: $405/sqft
- Tax assessed value: $286,090
- Annual tax amount: $7,221
- Date on market: 12/16/2023
Price history
| Date | Event | Price |
|---|---|---|
| 12/15/2023 | Sold | $485,000+5.7%$405/sqft |
Source:  Smart MLS #170599332 Report a problem Smart MLS #170599332 Report a problem | ||
| 10/5/2023 | Contingent | $459,000$383/sqft |
Source: Smart MLS #170599332 Report a problem | ||
| 9/21/2023 | Listed for sale | $459,000-0.2%$383/sqft |
Source: Smart MLS #170599332 Report a problem | ||
| 6/26/2023 | Listing removed | -- |
Source: Smart MLS #170577408 Report a problem | ||
| 6/14/2023 | Listed for sale | $460,000+2.4%$384/sqft |
Source: Smart MLS #170577408 Report a problem | ||
| 6/14/2023 | Listing removed | -- |
Source: Smart MLS #170572029 Report a problem | ||
| 5/25/2023 | Listed for sale | $449,000+15.1%$374/sqft |
Source: Smart MLS #170572029 Report a problem | ||
| 12/13/2019 | Listing removed | $390,000$325/sqft |
Source: Douglas Elliman of Connecticut #170252735 Report a problem | ||
| 11/19/2019 | Listed for sale | $390,000+7.4%$325/sqft |
Source: Douglas Elliman of Connecticut #170252735 Report a problem | ||
| 7/27/2011 | Sold | $363,000$303/sqft |
Source: Smart MLS #98490574 Report a problem | ||
Public tax history
| Year | Property taxes | Tax assessment |
|---|---|---|
| 2025 | $6,866 +2.7% | $286,090 |
| 2024 | $6,683 -7.5% | $286,090 |
| 2023 | $7,221 +10.8% | $286,090 +19.3% |
| 2022 | $6,518 +0.9% | $239,880 |
| 2021 | $6,462 +2.2% | $239,880 |
| 2020 | $6,321 | $239,880 |
| 2019 | $6,321 +3.2% | $239,880 |
| 2018 | $6,124 -1.6% | $239,880 +3.7% |
| 2017 | $6,223 +2.9% | $231,420 |
| 2016 | $6,045 | $231,420 |
Find assessor info on the county website
Neighborhood: Turn of River
Nearby homes
- $510,0001 bd2 ba1k sqft2437 Bedford St #A6, Stamford, CT 06902Sold
- $494,7601 bd2 ba1k sqft2437 Bedford St UNIT A7, Stamford, CT 06902Sold
- $394,0001 bd1 ba885 sqft2437 Bedford St UNIT C8, Stamford, CT 06902Sold
- $477,0002 bd2 ba1.1k sqft2437 Bedford St UNIT C18, Stamford, CT 06902Sold

- $370,0001 bd2 ba1k sqft2437 Bedford St UNIT G16, Stamford, CT 06902Sold
- $385,0001 bd2 ba1k sqft2437 Bedford St #F16, Stamford, CT 06902Sold
- $485,0002 bd2 ba1.1k sqft2437 Bedford St #G4, Stamford, CT 06902Sold
- $448,3001 bd2 ba1.1k sqft2437 Bedford St UNIT E6, Stamford, CT 06902Sold
Nearby schools
GreatSchools rating
- 4/10Stillmeadow SchoolGrades: K-5Distance: 0.8 mi
- 4/10Cloonan SchoolGrades: 6-8Distance: 0.7 mi
- 3/10Westhill High SchoolGrades: 9-12Distance: 1.8 mi


Get pre-qualified for a loan
At Zillow Home Loans, we can pre-qualify you in as little as 5 minutes with no impact to your credit score.An equal housing lender. NMLS #10287.
Sell for more on Zillow
Get a Zillow Showcase℠ listing at no additional cost and you could sell for .
$562,200
2% more
+$11,244
With Zillow Showcase(estimated)
$573,444
- Connecticut
- Fairfield County
- Stamford
- 06902
- Turn of River
- 2437 Bedford Street Unit C16
Nearby cities
Nearby neighborhoods
Nearby zip codes
Other Stamford Topics
