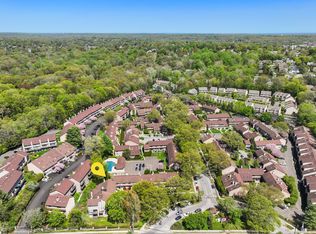
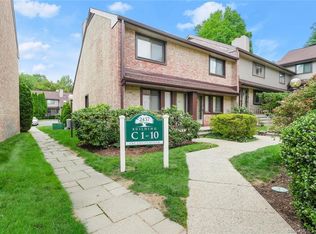
Located in fantastic well desired gated community. This corner Townhouse has just been painted throughout and has new carpets that have a 15-year warranty. The Unit is a sound investment for someone with vision and looking for value or looking to simply move in. This Chesterfield Complex has gated 24 hr. security, is pet friendly, has a clubhouse, & two pools. Parking spots are available right in front of this corner townhouse. The Unit has vaulted ceilings, is very bright with sun filled skylights in the living room, stairwell and bathroom. The focal point of the main level is a huge living room with fireplace and sliding doors connected to a large deck, a separate Dining Room (which could be used as a Home office), EIK with ceiling fan and a half bath. The 2nd level has a large bedroom, with ceiling fan, large closets, & an ensuite bathroom with a private toilet. The Chesterfield complex has a proven upside, and has potential for an immediate increase in value.
Sold for $370,000
$370,000
2437 Bedford Street #G16, Stamford, CT 06905
1beds
1,069sqft
Condominium, Townhouse
Built in 1984
-- sqft lot
$447,200 Zestimate®
$346/sqft
$2,849 Estimated rent
Home value
$447,200
$416,000 - $483,000
$2,849/mo
Zestimate® history
Owner options
List your home for rent
$2,849/mo
Rent Zestimate®
Find your next renter with Zillow Rental Manager. Plus, with online applications, you can quickly screen prospective tenants – for free.
$2,849/mo
Rent Zestimate®
Refinance and save
$2,852/mo
Est. payment
Refinancing to a lower rate could help reduce your monthly payments and save thousands over the life of the loan.
$2,852/mo
Est. payment
Explore your selling options
Work with a Zillow partner agent
Leverage their expertise and Zillow's premium Showcase listings to get your home seen by more buyers.
Get startedList with your own agent
Get your home in front of millions of buyers by listing it on Zillow.
Learn how to do itSell it yourself
Take full control of how buyers see your home on Zillow by listing For Sale by Owner (FSBO).
List your homeWhat's special
Zillow last checked:
Listing updated:
Listed by:
David Bahar 646-932-2162,
All-Star Realty, Inc. 203-358-0100,
Violet Tehrani 203-952-1122,
All-Star Realty, Inc.
Bought with:
Andrea A. Atherton, RES.0816329
Coldwell Banker Realty
Source: Smart MLS,MLS#: 24047964
Facts & features
Interior
Bedrooms & bathrooms
- Bedrooms: 1
- Bathrooms: 2
- Full bathrooms: 1
- 1/2 bathrooms: 1
Primary bedroom
- Features: Built-in Features, Ceiling Fan(s), Full Bath
- Level: Upper
- Area: 200.68 Square Feet
- Dimensions: 11.6 x 17.3
Dining room
- Level: Main
- Area: 136.8 Square Feet
- Dimensions: 11.4 x 12
Kitchen
- Features: Breakfast Nook, Ceiling Fan(s)
- Level: Main
- Area: 95.45 Square Feet
- Dimensions: 8.3 x 11.5
Living room
- Features: Skylight, Vaulted Ceiling(s), Balcony/Deck, Fireplace
- Level: Main
- Area: 262.96 Square Feet
- Dimensions: 15.2 x 17.3
Heating
- Heat Pump, Forced Air, Electric
Cooling
- Central Air, Heat Pump
Appliances
- Included: Electric Cooktop, Electric Range, Refrigerator, Dishwasher, Washer, Dryer, Electric Water Heater, Water Heater
Features
- Wired for Data
- Doors: Storm Door(s)
- Basement: Crawl Space,Full
- Attic: None
- Number of fireplaces: 1
- Common walls with other units/homes: End Unit
Interior area
- Total structure area: 1,069
- Total interior livable area: 1,069 sqft
- Finished area above ground: 1,069
- Finished area below ground: 0
Property
Parking
- Total spaces: 2
- Parking features: None, Parking Lot, Unassigned
Features
- Stories: 2
- Has private pool: Yes
- Pool features: In Ground
Lot
- Features: Level
Details
- Additional structures: Pool House
- Parcel number: 342604
- Zoning: R5
Construction
Type & style
- Home type: Condo
- Architectural style: Townhouse
- Property subtype: Condominium, Townhouse
- Attached to another structure: Yes
Materials
- Clapboard
Condition
- New construction: No
- Year built: 1984
Utilities & green energy
- Sewer: Public Sewer
- Water: Public
Green energy
- Energy efficient items: Doors
Community & HOA
Community
- Features: Gated, Golf, Health Club, Library, Medical Facilities, Near Public Transport, Shopping/Mall
- Subdivision: Mid City
HOA
- Has HOA: Yes
- Amenities included: Clubhouse, Management
- Services included: Maintenance Grounds, Trash, Snow Removal, Water, Sewer, Pool Service
- HOA fee: $298 monthly
Location
- Region: Stamford
Financial & listing details
- Price per square foot: $346/sqft
- Tax assessed value: $266,400
- Annual tax amount: $6,223
- Date on market: 9/19/2024
Price history
| Date | Event | Price |
|---|---|---|
| 11/26/2024 | Sold | $370,000-2.6%$346/sqft |
Source:  Smart MLS #24047964 Report a problem Smart MLS #24047964 Report a problem | ||
| 10/9/2024 | Price change | $379,900-4.8%$355/sqft |
Source: Smart MLS #24047964 Report a problem | ||
| 9/19/2024 | Listed for sale | $399,000-2.4%$373/sqft |
Source: Smart MLS #24047964 Report a problem | ||
| 9/3/2024 | Listing removed | $409,000-2.4%$383/sqft |
Source: Smart MLS #24018398 Report a problem | ||
| 8/21/2024 | Price change | $419,000-2.3%$392/sqft |
Source: Smart MLS #24018398 Report a problem | ||
| 7/29/2024 | Price change | $429,000-3.6%$401/sqft |
Source: Smart MLS #24018398 Report a problem | ||
| 7/21/2024 | Listed for sale | $445,000+1.4%$416/sqft |
Source: Smart MLS #24018398 Report a problem | ||
| 6/16/2024 | Listing removed | -- |
Source: Smart MLS #24018398 Report a problem | ||
| 5/21/2024 | Listed for sale | $439,000$411/sqft |
Source: Smart MLS #24018398 Report a problem | ||
Public tax history
| Year | Property taxes | Tax assessment |
|---|---|---|
| 2025 | $6,394 +2.7% | $266,400 |
| 2024 | $6,223 -7.5% | $266,400 |
| 2023 | $6,724 +10.8% | $266,400 +19.3% |
| 2022 | $6,067 +0.9% | $223,290 |
| 2021 | $6,015 +2.2% | $223,290 |
| 2020 | $5,884 | $223,290 |
| 2019 | $5,884 +3.2% | $223,290 |
| 2018 | $5,701 -6.4% | $223,290 -1.4% |
| 2017 | $6,091 +3% | $226,510 |
| 2016 | $5,916 | $226,510 |
Find assessor info on the county website
Neighborhood: Turn of River
Nearby homes
- $510,0001 bd2 ba1k sqft2437 Bedford St #A6, Stamford, CT 06902Sold
- $494,7601 bd2 ba1k sqft2437 Bedford St UNIT A7, Stamford, CT 06902Sold
- $394,0001 bd1 ba885 sqft2437 Bedford St UNIT C8, Stamford, CT 06902Sold
- $477,0002 bd2 ba1.1k sqft2437 Bedford St UNIT C18, Stamford, CT 06902Sold

- $385,0001 bd2 ba1k sqft2437 Bedford St #F16, Stamford, CT 06902Sold
- $485,0002 bd2 ba1.1k sqft2437 Bedford St #G4, Stamford, CT 06902Sold
- $485,0002 bd2 ba1.1k sqft2437 Bedford St #C16, Stamford, CT 06902Sold
- $448,3001 bd2 ba1.1k sqft2437 Bedford St UNIT E6, Stamford, CT 06902Sold
Nearby schools
GreatSchools rating
- 4/10Stillmeadow SchoolGrades: K-5Distance: 0.8 mi
- 4/10Cloonan SchoolGrades: 6-8Distance: 0.7 mi
- 3/10Westhill High SchoolGrades: 9-12Distance: 1.8 mi


Get pre-qualified for a loan
At Zillow Home Loans, we can pre-qualify you in as little as 5 minutes with no impact to your credit score.An equal housing lender. NMLS #10287.
Sell for more on Zillow
Get a Zillow Showcase℠ listing at no additional cost and you could sell for .
$447,200
2% more
+$8,944
With Zillow Showcase(estimated)
$456,144
- Connecticut
- Fairfield County
- Stamford
- 06902
- Turn of River
- 2437 Bedford Street Unit G16
Nearby cities
Nearby neighborhoods
Nearby zip codes
Other Stamford Topics
