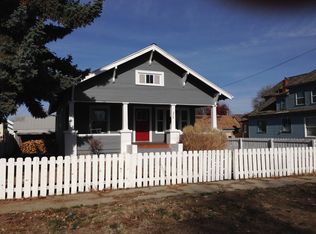
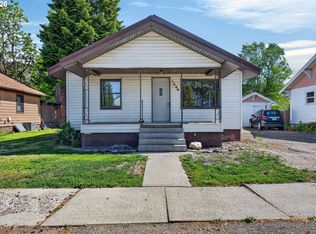
Motivated seller; make offer! Full of character and ready for its next chapter, this 4 BR, 2 BA Baker City classic has modern upgrades plus original details you just can’t replicate. From the beautiful entry and original French doors to the den, to the staircase and many original windows, it’s brimming with historic charm and lots of natural light. The main level offers a large living room, a formal dining room perfect for gatherings, and an updated kitchen that blends modern convenience with the home’s vintage feel. Stainless steel appliances, generous counter space, and plenty of storage make it a functional space for everyday life. The main-level primary bedroom has easy access to a continental bath, giving you a touch of convenience. Upstairs, you’ll find a comfortable family room, three additional bedrooms (including one with built-in counters and cabinetry), and another full bathroom. Bonus--the 120 sq. ft. cellar offers extra storage space for the practical side of life.Outside, the fully fenced corner lot gives you room to spread out. The charming covered front porch is perfect for morning coffee, while the sun porch out back invites you to relax in the afternoon. Raised garden beds are ready for your favorite flowers or veggies, and the detached garage plus off-street parking add to the appeal. This is a home with great bones, plenty of space, and the kind of charm that never goes out of style. The history, character, and potential are here—just waiting for someone to make it their own. All in a convenient location close to local amenities, shops, and dining in the heart of Baker City. Come check it out!
Pending
Price cut: $20.1K (7/2)
$229,900
2438 Auburn Ave, Baker City, OR 97814
4beds
2,505sqft
:
Get pre-qualifiedN/A
Residential, Single Family Residence
Built in 1905
6,969 Square Feet Lot
$-- Zestimate®
$92/sqft
$-- HOA
What's special
Historic charmFully fenced corner lotUpdated kitchenGenerous counter spaceComfortable family roomOriginal french doorsPlenty of storage
- 344 days |
- 1,798 |
- 139 |
Zillow last checked:
Listing updated:
Listed by:
KC Furstenberg 541-571-6266,
Kenmore Team LLC
Source: RMLS (OR),MLS#: 464183120
Facts & features
Interior
Bedrooms & bathrooms
- Bedrooms: 4
- Bathrooms: 2
- Full bathrooms: 2
- Main level bathrooms: 1
Rooms
- Room types: Bedroom 4, Den, Bedroom 2, Bedroom 3, Dining Room, Family Room, Kitchen, Living Room, Primary Bedroom
Primary bedroom
- Level: Main
- Area: 143
- Dimensions: 13 x 11
Bedroom 2
- Level: Upper
- Area: 192
- Dimensions: 16 x 12
Bedroom 3
- Level: Upper
- Area: 143
- Dimensions: 13 x 11
Bedroom 4
- Level: Upper
- Area: 108
- Dimensions: 12 x 9
Dining room
- Level: Main
- Area: 210
- Dimensions: 15 x 14
Family room
- Level: Main
- Area: 168
- Dimensions: 14 x 12
Kitchen
- Level: Main
- Area: 208
- Width: 13
Living room
- Level: Main
- Area: 289
- Dimensions: 17 x 17
Heating
- Forced Air
Cooling
- Window Unit(s)
Appliances
- Included: Dishwasher, Free-Standing Range, Free-Standing Refrigerator, Stainless Steel Appliance(s)
Features
- Windows: Wood Frames
- Basement: Partially Finished
Interior area
- Total structure area: 2,505
- Total interior livable area: 2,505 sqft
Property
Parking
- Parking features: Detached
Features
- Levels: Two
- Stories: 2
- Patio & porch: Porch
- Exterior features: Garden, Raised Beds, Yard
- Fencing: Fenced
Lot
- Size: 6,969 Square Feet
- Features: Corner Lot, Level, SqFt 7000 to 9999
Details
- Parcel number: 2885
Construction
Type & style
- Home type: SingleFamily
- Property subtype: Residential, Single Family Residence
Materials
- Wood Siding
- Foundation: Concrete Perimeter
- Roof: Composition
Condition
- Resale
- New construction: No
- Year built: 1905
Utilities & green energy
- Gas: Gas
- Sewer: Public Sewer
- Water: Public
Community & HOA
HOA
- Has HOA: No
Location
- Region: Baker City
Financial & listing details
- Price per square foot: $92/sqft
- Tax assessed value: $307,500
- Annual tax amount: $2,514
- Date on market: 8/15/2025
- Cumulative days on market: 344 days
- Listing terms: Cash,Conventional,FHA,VA Loan
- Road surface type: Paved
Estimated market value
Not available
Estimated sales range
Not available
Not available
Price history
| Date | Event | Price |
|---|---|---|
| 7/27/2026 | Pending sale | $229,900$92/sqft |
Source:  RMLS (OR) #464183120 Report a problem RMLS (OR) #464183120 Report a problem | ||
| 7/2/2026 | Price change | $229,900-8%$92/sqft |
Source: RMLS (OR) #464183120 Report a problem | ||
| 5/28/2026 | Price change | $249,999-7.4%$100/sqft |
Source: RMLS (OR) #464183120 Report a problem | ||
| 5/6/2026 | Price change | $269,999-1.8%$108/sqft |
Source: RMLS (OR) #464183120 Report a problem | ||
| 3/21/2026 | Price change | $274,999-1.8%$110/sqft |
Source: RMLS (OR) #464183120 Report a problem | ||
| 2/5/2026 | Price change | $279,990-6.4%$112/sqft |
Source: RMLS (OR) #464183120 Report a problem | ||
| 12/31/2025 | Price change | $299,000-1.9%$119/sqft |
Source: RMLS (OR) #464183120 Report a problem | ||
| 9/24/2025 | Price change | $304,900-3.2%$122/sqft |
Source: RMLS (OR) #464183120 Report a problem | ||
| 8/15/2025 | Listed for sale | $314,900+24.5%$126/sqft |
Source: RMLS (OR) #464183120 Report a problem | ||
| 6/14/2021 | Sold | $253,000+1.2%$101/sqft |
Source: RMLS (OR) #21020019 Report a problem | ||
| 4/11/2021 | Pending sale | $249,900$100/sqft |
Source: RMLS (OR) #21020019 Report a problem | ||
| 4/1/2021 | Listed for sale | $249,900+334.6%$100/sqft |
Source: RMLS (OR) #21020019 Report a problem | ||
| 4/23/2013 | Sold | $57,500-57.1%$23/sqft |
Source: RMLS (OR) #13226516 Report a problem | ||
| 5/10/2012 | Sold | $134,058$54/sqft |
Source: Public Record Report a problem | ||
Public tax history
| Year | Property taxes | Tax assessment |
|---|---|---|
| 2025 | $2,595 +3.2% | $146,260 +3% |
| 2024 | $2,515 +1.9% | $142,000 +3% |
| 2023 | $2,467 +2.8% | $137,865 +3% |
| 2022 | $2,399 +3.1% | $133,850 +3% |
| 2021 | $2,326 +6.7% | $129,952 +3% |
| 2020 | $2,179 +3.2% | $126,167 +3% |
| 2019 | $2,111 | $122,493 +3% |
| 2018 | $2,111 +11.9% | $118,926 +3% |
| 2017 | $1,887 +12.2% | $115,463 +3% |
| 2016 | $1,682 | $112,100 +1.1% |
| 2015 | $1,682 +1.1% | $110,900 +4.7% |
| 2014 | $1,664 +4.7% | $105,960 +3.6% |
| 2013 | $1,589 -12.5% | $102,300 -2.3% |
| 2011 | $1,817 +2.3% | $104,760 +3% |
| 2010 | $1,776 +3% | $101,709 +3% |
| 2009 | $1,725 +2.9% | $98,747 +3% |
| 2008 | $1,676 +3% | $95,871 +3% |
| 2007 | $1,627 | $93,079 |
Find assessor info on the county website
Monthly payment
Est. payment
Payment breakdown
Explore the cost of this home by adjusting the details. Changes won't be saved.Climate risks
Neighborhood: 97814
Nearby schools
GreatSchools rating
- 5/10South Baker Intermediate SchoolGrades: 4-6Distance: 0.3 mi
- 6/10Baker Middle SchoolGrades: 7-8Distance: 0.2 mi
- 6/10Baker High SchoolGrades: 9-12Distance: 0.9 mi
Schools provided by the listing agent
- Elementary: Brooklyn
- Middle: Baker
- High: Baker
Source: RMLS (OR). This data may not be complete. We recommend contacting the local school district to confirm school assignments for this home.
- $202,0002 bd1 ba853 sqft2430 Auburn Ave, Baker City, OR 97814Off Market

- $280,2004 bd2 ba1.8k sqft2504 Auburn Ave, Baker City, OR 97814Off Market
- $250,7003 bd1 ba2.3k sqft2422 Auburn Ave, Baker City, OR 97814Off Market
- $210,0002 bd1 ba-- sqft2435 Valley Ave, Baker City, OR 97814Off Market
- $242,4002 bd1 ba1.2k sqft2506 Auburn Ave, Baker City, OR 97814Off Market
- $257,9003 bd1 ba-- sqft2425 Valley Ave, Baker City, OR 97814Off Market
- $195,5002 bd1 ba-- sqft2501 Valley Ave, Baker City, OR 97814Off Market
- $213,0003 bd1 ba-- sqft2415 Valley Ave, Baker City, OR 97814Off Market
A local agent can set up tours, give advice and negotiate with sellers.
Similar homes

- $235,0003 bd2 ba1.6k sqft2249 Miller Ave, Baker City, OR 97814Active
 MLS ID #308585398, Candace Bowman, Oregon Trail Realty LLC. RMLS (OR)
 - $199,9003 bd1 ba1.4k sqft1036 Tamar St, Baker City, OR 97814Active
 MLS ID #466007542, Mitchell Grove, The Grove Team, Ltd.. RMLS (OR)
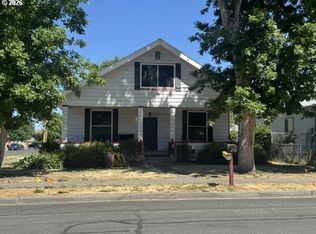
 - $220,0003 bd2 ba1.4k sqft1890 Clark St, Baker City, OR 97814Active
 MLS ID #497142585, Marty Lien, High Country Realty Professionals. RMLS (OR)
 - $225,0002 bd1 ba2.3k sqft1235 Valley Ave, Baker City, OR 97814Active
 MLS ID #207579790, Mitchell Grove, The Grove Team, Ltd.. RMLS (OR)
 - $255,0003 bd1 ba1.9k sqft2157 Colorado Ave, Baker City, OR 97814ActiveMLS ID #476468015, Christina Smith, Sunfire Real Estate. RMLS (OR)
- $260,0003 bd1 ba2.4k sqft2330 Campbell St, Baker City, OR 97814ActiveMLS ID #796122499, Marty Lien, High Country Realty Professionals. RMLS (OR)
- $214,0002 bd1 ba1.5k sqft2530 5th St, Baker City, OR 97814ActiveMLS ID #659072317, Jeff Anderson, Keller Williams Four Rivers LLC. RMLS (OR)
- $310,5004 bd2 ba2.1k sqft2795 3rd St, Baker City, OR 97814ActiveMLS ID #470765343, Courtney Benson, Sage to Pine Properties. RMLS (OR)
- $289,0004 bd2 ba1.8k sqft2414 3rd St, Baker City, OR 97814ActiveMLS ID #262384244, Sarah Berry, Keller Williams Four Rivers LLC. RMLS (OR)
- $279,5002 bd2 ba2.2k sqft3195 2nd St, Baker City, OR 97814ActiveMLS ID #329988723, Jon McLagan, The Oregon Realty Group. RMLS (OR)
- $335,0004 bd2 ba2k sqft1920 Cliff St, Baker City, OR 97814ActiveMLS ID #546863020, Tina Robertson, Eagle Cap Realty, Inc. RMLS (OR)
- $332,0004 bd2 ba1.8k sqft2239 Carter St, Baker City, OR 97814ActiveMLS ID #173526197, Robert Reedy, The Oregon Realty Group. RMLS (OR)
- $299,9002 bd3 ba1.9k sqft2331 Church St, Baker City, OR 97814ActiveMLS ID #496172033, Greg Messick, RealtyNET, LLC. RMLS (OR)
- $165,0003 bd1 ba1.5k sqft1917 Ash St, Baker City, OR 97814ActiveMLS ID #191782419, Jaclyn Foss, The Grove Team, Ltd.. RMLS (OR)
- $285,0003 bd2 ba1.5k sqft1650 11th St, Baker City, OR 97814ActiveMLS ID #277796445, Robert Reedy, The Oregon Realty Group. RMLS (OR)
- $321,9003 bd2 ba1.6k sqft1220 Court Ave, Baker City, OR 97814ActiveMLS ID #498592241, Mitchell Grove, The Grove Team, Ltd.. RMLS (OR)
- $299,5004 bd2 ba1.7k sqft2735-2745 Myrtle St, Baker City, OR 97814ActiveMLS ID #603994593, Karla Smith, The Grove Team, Ltd.. RMLS (OR)
- $299,5004 bd2 ba1.7k sqft2705/2715 Myrtle St, Baker City, OR 97814ActiveMLS ID #545227506, Karla Smith, The Grove Team, Ltd.. RMLS (OR)
- $299,9002 bd2 ba1.8k sqft1605 Valley Ave, Baker City, OR 97814ActiveMLS ID #675988126, Jared English, Congress Realty. RMLS (OR)
- $299,9004 bd2 ba2.5k sqft2818 10th St, Baker City, OR 97814ActiveMLS ID #152263879, Amy Briels, Compass Real Estate. RMLS (OR)
