Welcome to The Studio Crossing Townhomes, Park City's most dynamic new community blending refined luxury, ownership flexibility, and everyday convenience. Located within Park City limits and the highly regarded Park City School District, this visionary mixed-use project features 50 elegantly designed residences alongside more than 60,000 square feet of vibrant new retail, dining, and office space within a walkable town center. Crafted by a seasoned developer, these homes offer a rare chance to own in a community approved for nightly rentals and positioned just minutes from world-class skiing, trails, and recreation. Buyers may choose from two thoughtfully designed layouts. The three-bedroom townhome delivers a stylish two-story plan with generous storage, a one-car garage, and an upper-level primary suite with a private balcony showcasing ski run views. The four-bedroom end-unit townhome offers dual primary suites--one upstairs with sweeping views and one on the main level for ease of single-floor living--plus enhanced natural light, privacy, and a spacious two-car garage. Studio Crossing enjoys an exceptional setting just 8 minutes from the transformative Deer Valley East Village, 8 minutes from Historic Main Street and Park City Mountain Resort, directly across from the U.S. Ski & Snowboard Team's Center of Excellence, and adjacent to Summit County's only hospital. The property borders the Park City Rail Trail, offering direct access to miles of paved and dirt trails for hiking, biking, and outdoor adventure. Families will appreciate new construction in the Park City School District at a price point rarely available. Second home buyers will value nightly rental approval in one of the strongest resort markets in the country. Secure your place today in Park City's most exciting new community. Completion dates in 2026!
Pending
$1,362,500
2438 Big Willow Trl #402, Park City, UT 84060
3beds
1,605sqft
Townhouse
Built in 2026
435 Square Feet Lot
$-- Zestimate®
$849/sqft
$544/mo HOA
What's special
One-car garageSpacious two-car garageGenerous storageStylish two-story planFour-bedroom end-unit townhomeDual primary suitesEnhanced natural light
- 30 days |
- 13 |
- 0 |
Zillow last checked:
Listing updated:
Listed by:
Jake M Doilney 435-640-5212,
Christie's Int. RE VUE,
Charlie Taylor 435-602-9995,
The Agency
Source: PCBR,MLS#: 12603284
Facts & features
Interior
Bedrooms & bathrooms
- Bedrooms: 3
- Bathrooms: 3
- Full bathrooms: 1
- 3/4 bathrooms: 1
- 1/2 bathrooms: 1
Heating
- Fireplace(s), Forced Air, Natural Gas
Cooling
- Central Air
Appliances
- Included: Dishwasher, Disposal, Gas Range, Microwave, Oven, Refrigerator, Washer/Dryer Stacked, Gas Water Heater
Features
- Storage, High Ceilings, Vaulted Ceiling(s), Breakfast Bar
- Flooring: Wood
- Number of fireplaces: 1
- Fireplace features: Gas, Gas Starter
Interior area
- Total structure area: 1,605
- Total interior livable area: 1,605 sqft
Property
Parking
- Total spaces: 1
- Parking features: Guest, Garage Door Opener
- Garage spaces: 1
Accessibility
- Accessibility features: None
Features
- Exterior features: Balcony, Drip Irrigation
- Has view: Yes
- View description: Meadow, Mountain(s), Ski Area
Lot
- Size: 435 Square Feet
- Features: Adjacent Common Area Land, Adjacent Public Land, Level, South Facing
Details
- Additional structures: None
- Parcel number: Stcc402
- Other equipment: Appliances, Thermostat - Programmable
Construction
Type & style
- Home type: Townhouse
- Architectural style: Mountain Contemporary
- Property subtype: Townhouse
Materials
- Brick Veneer, HardiPlank Type, Stucco
- Foundation: Slab
- Roof: Composition,Other
Condition
- New construction: Yes
- Year built: 2026
Utilities & green energy
- Sewer: Public Sewer
- Water: Public
- Utilities for property: Electricity Connected, High Speed Internet Available, Natural Gas Connected
Community & HOA
Community
- Security: Fire Pressure System, Smoke Alarm
- Subdivision: Studio Crossing Townhomes
HOA
- Has HOA: Yes
- Services included: Com Area Taxes, Maintenance Structure, Maintenance Grounds, Management Fees, Reserve Fund, Snow Removal
- HOA fee: $1,632 quarterly
Location
- Region: Park City
Financial & listing details
- Price per square foot: $849/sqft
- Annual tax amount: $1
- Date on market: 7/17/2026
- Listing terms: Cash,Conventional
- Electric utility on property: Yes
- Road surface type: Paved
Estimated market value
Not available
Estimated sales range
Not available
Not available
Price history
Price history is unavailable.
Public tax history
Tax history is unavailable.
Monthly payment
Est. payment
Payment breakdown
Explore the cost of this home by adjusting the details. Changes won't be saved.Climate risks
Neighborhood: Quinn's Junction
Nearby schools
GreatSchools rating
- 9/10McPolin SchoolGrades: PK-5Distance: 1.7 mi
- 8/10Ecker Hill Middle SchoolGrades: 6-7Distance: 6.7 mi
- 7/10Park City High SchoolGrades: 10-12Distance: 1.9 mi
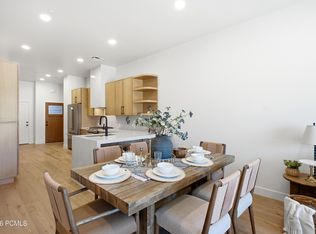
- $1,175,0003 bd3 ba1.7k sqft2490 Big Willow Trl #508, Park City, UT 84060New Construction
- $---- bd1 ba300 sqft3980 Quinns Dr #0, Park City, UT 84060Off Market

- $---- bd1 ba300 sqft3980 Quinns Dr #1-223, Park City, UT 84060Off Market

- $2,2992 bd2 ba800 sqft3980 Quinns Dr #1-220, Park City, UT 84060For Rent
- $1,399-- bd1 ba300 sqft3980 Quinns Dr #1-230, Park City, UT 84060For Rent
- $--2 bd2 ba800 sqft3980 Quinns Dr #1-218, Park City, UT 84060Off Market
- $2,6993 bd2 ba1.1k sqft3980 Quinns Dr #1-232, Park City, UT 84060For Rent
- $2,2992 bd2 ba800 sqft3980 Quinns Dr #1-208, Park City, UT 84060For Rent
A local agent can set up tours, give advice and negotiate with sellers.
Similar homes
- $1,175,0003 bd3 ba1.7k sqft2490 Big Willow Trl #508, Park City, UT 84060New Construction
 MLS ID #12603907, Jake M Doilney, Christie's Int. RE VUE. PCBR
 - $1,199,0003 bd3 ba1.7k sqft2332 Big Willow Trl #102, Park City, UT 84060New Construction
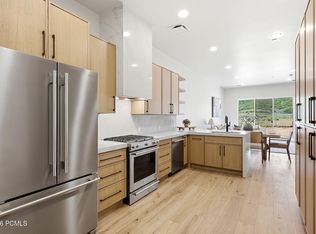 MLS ID #12603894, Charlie Taylor, The Agency. PCBR
 - $1,350,0003 bd3 ba1.4k sqft140 Head Ct #140, Park City, UT 84060For Sale
 MLS ID #12603710, Molly Crosswhite, Christie's Int. RE VUE. PCBR
 - $1,350,0003 bd3 ba1.4k sqft140 Head Ct, Park City, UT 84060For Sale

 MLS ID #2178594, Molly Crosswhite, Christie's International Real Estate VUE. UtahRealEstate.com
 - $1,500,0003 bd3 ba1.4k sqft1493 Park Ave #6, Ave, UT 84060For SaleMLS ID #12603554, John P. Brown, KW Park City Keller Williams Real Estate. PCBR
- $1,450,0003 bd3 ba1.4k sqft67 Vantage Ct, Park City, UT 84060For SaleMLS ID #12603114, Graham Harter, Christie's Int. RE VUE. PCBR
- $1,195,0003 bd3 ba1.8k sqft4359 W Discovery Way, Park City, UT 84060For SaleMLS ID #12603755, Brent Larsgard, Windermere RE Utah - Park Ave. PCBR
- $1,750,0002 bd3 ba1.9k sqft1499 Park Ave #5, Park City, UT 84060For SaleMLS ID #12603850, Daimon Bushi, Windermere RE Utah - Park City. PCBR
- $1,100,0003 bd2 ba1k sqft1482 Park Ave, Park City, UT 84060For SaleMLS ID #12600921, Grady Kohler, Windermere RE Utah - Park City. PCBR
- $1,100,0003 bd2 ba1k sqft1482 Park Ave #4, Park City, UT 84060For SaleMLS ID #2142436, Grady Kohler, Windermere Real Estate. UtahRealEstate.com
- $1,249,5003 bd2 ba1.9k sqft5100 Cove Canyon Dr APT B, Park City, UT 84098For SaleMLS ID #12601591, Brendon Drury, Windermere RE Utah - Park Ave. PCBR
- $1,325,0002 bd2 ba980 sqft405 Silver King Dr #105, Coalville, UT 84060For SaleMLS ID #12602279, Cathy Slusher, Summit Sotheby's International Realty . PCBR
- $1,995,0003 bd4 ba1.7k sqft1713 Captain Molly Dr, Park City, UT 84060For SaleMLS ID #12602834, Suzanne Pretorius, Summit Sotheby's International Realty (625 Main). PCBR
- $1,160,0004 bd4 ba2.3k sqft901 W Abigail Dr, Kamas, UT 84036For SaleMLS ID #2165659, Patricia Gumina-McMillen, Windermere Real Estate (Park Ave). UtahRealEstate.com
- $1,160,0004 bd4 ba2.3k sqft901 W Abigail Dr #120, Kamas, UT 84036For SaleMLS ID #12602666, Patricia Gumina-McMillen, Windermere RE Utah - Park Ave. PCBR
- $1,299,0002 bd3 ba1.2k sqft2100 Canyons Resort Dr #3-B, Park City, UT 84098For SaleMLS ID #12603162, Asha Klarich, Prime Real Estate Experts. PCBR
- $1,175,0003 bd2 ba2k sqft5150 Cove Canyon Dr #A, Park City, UT 84098For SaleMLS ID #12603486, Sam Cubis, Christie's Int. RE VUE. PCBR
- $1,400,0003 bd3 ba1.9k sqft1137 Station Loop Rd, Park City, UT 84098For SaleMLS ID #12603789, Suzanne Pretorius, Summit Sotheby's International Realty (625 Main). PCBR
- $1,048,0003 bd4 ba2.2k sqft6572 Serviceberry Dr, Park City, UT 84098For SaleMLS ID #12603197, E. Bryce Anderson, Intermountain Properties. PCBR
- $765,0003 bd3 ba1.6k sqft13626 N Freestyle Ln #4, Kamas, UT 84036For SaleMLS ID #12603725, Bob Struwe, BHHS Utah Properties - SV. PCBR
