Welcome to Forest Green. This vibrant coop community, located in beautiful Islip, is pet-friendly and complete with wonderful amenities; including a refreshing in-ground pool, a state-of-the-art gym, convenient on-site laundry, two registered parking spaces, a dog exercise run and a clubhouse for gatherings. Forest Green is perfectly located; close to an abundance of wonderful restaurants, Ferries to Fire Island, Transportation, Shopping and less than 1 mile to the LIRR making it an Easy Commute to the city.
This Unit is on the ground floor level, so no climbing stairs and all of it's windows face the lovely, open, green space.
Maintenance fees include: TAXES,HEAT,WATER,GROUNDS KEEPING,SNOW REMOVAL, CLUB HOUSE,FITNESS CENTER,POOL and TRASH PICKUP.
Shareholders have 2 parking spaces. Community requires a minimum of 10% Cash down. All information is deemed accurate. Buyers and brokers should do their due diligence. Sale may be subject to terms & conditions of an offering plan. Buyers must complete and submit an application to the board for approval.
Pending
Price cut: $23K (7/2)
$226,000
2439 Union Blvd. Apt 2A #2A, Islip, NY 11751
1beds
900sqft
Stock Cooperative, Residential
Built in 1970
-- sqft lot
$-- Zestimate®
$251/sqft
$-- HOA
What's special
Two registered parking spacesDog exercise runRefreshing in-ground poolConvenient on-site laundry
- 99 days
- 79
- 2
Zillow last checked:
Listing updated:
Listed by:
Douglas Elliman Real Estate 631-589-8500,
Sheryl C. Jenks CBR 631-457-9019
Source: OneKey® MLS as distributed by MLS GRID,MLS#: 1002544
Facts & features
Interior
Bedrooms & bathrooms
- Bedrooms: 1
- Bathrooms: 1
- Full bathrooms: 1
Heating
- Forced Air
Cooling
- Wall/Window Unit(s)
Appliances
- Included: Dishwasher, Electric Oven, Refrigerator
- Laundry: Common Area
Features
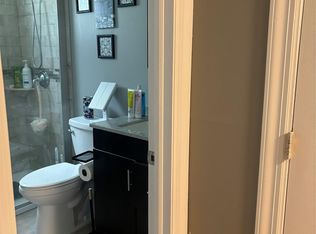
- First Floor Bedroom, First Floor Full Bath, Ceiling Fan(s), Entrance Foyer, Galley Type Kitchen, Master Downstairs
- Common walls with other units/homes: 1 Common Wall
Interior area
- Total structure area: 900
- Total interior livable area: 900 sqft
Property
Parking
- Parking features: Assigned
Details
- Special conditions: None
Construction
Type & style
- Home type: Cooperative
- Architectural style: Garden
- Property subtype: Stock Cooperative, Residential
- Attached to another structure: Yes
Materials
- Brick
Condition
- Year built: 1970
Utilities & green energy
- Sewer: Public Sewer
- Water: Public
- Utilities for property: Electricity Connected, Water Connected
Community & HOA
Community
- Features: Clubhouse, Fitness Center, Pool, Sidewalks
- Subdivision: Forest Green
HOA
- Has HOA: No
- Services included: Common Area Maintenance, Maintenance Structure, Maintenance Grounds, Snow Removal, Trash
- HOA name: Einsidler Property Management
Location
- Region: Islip
Financial & listing details
- Price per square foot: $251/sqft
- Date on market: 5/26/2026
- Cumulative days on market: 96 days
- Listing agreement: Exclusive Right To Sell
- Electric utility on property: Yes
Estimated market value
Not available
Estimated sales range
Not available
Not available
Price history
| Date | Event | Price |
|---|---|---|
| 8/11/2026 | Pending sale | $226,000$251/sqft |
Source:  OneKey® MLS as distributed by MLS GRID #1002544 Report a problem OneKey® MLS as distributed by MLS GRID #1002544 Report a problem | ||
| 7/2/2026 | Price change | $226,000-9.2%$251/sqft |
Source: OneKey® MLS as distributed by MLS GRID #1002544 Report a problem | ||
| 5/26/2026 | Listed for sale | $249,000$277/sqft |
Source: OneKey® MLS as distributed by MLS GRID #1002544 Report a problem | ||
Public tax history
Tax history is unavailable.
Monthly payment
Climate risks
Neighborhood: 11751
Nearby schools
Schools provided by the listing agent
- Elementary: Wing Elementary School
- Middle: Islip Middle School
- High: Islip High School
Source: OneKey® MLS as distributed by MLS GRID. This data may not be complete. We recommend contacting the local school district to confirm school assignments for this home.

Similar homes
- $239,9992 bd1 ba940 sqft2453 Union #20B, Islip, NY 11751For Sale
 MLS ID #1041518, Michelle Bechhoff, Listing by: Douglas Elliman Real Estate. OneKey® MLS as distributed by MLS GRID
 - $219,9991 bd1 ba800 sqft2435 Union Boulevard #7B, Islip, NY 11751For Sale
 MLS ID #1035148, Donna G. Serwan, Listing by: Century 21 AA Realty. OneKey® MLS as distributed by MLS GRID
 - $227,0001 bd1 ba825 sqft2453D Union Blvd #2A, Islip, NY 11751For Sale
 MLS ID #993258, Steve Lazo, Listing by: Real Broker NY LLC. OneKey® MLS as distributed by MLS GRID
 - $260,0001 bd1 ba850 sqft2397 Union Boulevard #7A, Islip, NY 11751For Sale
 MLS ID #1040041, Nicole A. Calandro, Listing by: Cornerstone Properties of LI. OneKey® MLS as distributed by MLS GRID
 - $225,0001 bd1 ba600 sqft2453 union blvd #24a, Islip, NY 11750For SaleMLS ID #1014013, Miles Pollak, Listing by: Migrate Realty LLC. OneKey® MLS as distributed by MLS GRID
- $239,0001 bd1 ba617 sqft2449F Union Boulevard #12B, Islip, NY 11751For SaleMLS ID #1010396, Angela Testa, Listing by: Signature Premier Properties. OneKey® MLS as distributed by MLS GRID
- $265,0002 bd1 ba925 sqft2397 union blvd #8a, Islip, NY 11751For SaleMLS ID #1010355, Miles Pollak, Listing by: Migrate Realty LLC. OneKey® MLS as distributed by MLS GRID
- $189,9991 bd1 ba600 sqft2453 B Union Boulevard #15A, Islip, NY 11751For SaleMLS ID #915983, Annie Francisco Duverge SFR, Listing by: Millennium Homes. OneKey® MLS as distributed by MLS GRID
- $284,9992 bd1 ba938 sqft2449F Union Boulevard #9B, Islip, NY 11751For SaleMLS ID #1020097, Nicole Schwartz, Listing by: RE/MAX Team. OneKey® MLS as distributed by MLS GRID
- $189,0001 bd1 ba600 sqft2449 Union Boulevard #24A, Islip, NY 11751For SaleMLS ID #953481, Suzanne Venus, Listing by: Signature Premier Properties. OneKey® MLS as distributed by MLS GRID
- $225,0001 bd1 ba870 sqft45 Newbrook Lane #45, Bay Shore, NY 11706For SaleMLS ID #955224, Amanda Rose PSA SRS, Listing by: OverSouth LLC. OneKey® MLS as distributed by MLS GRID
- $219,0001 bd1 ba800 sqft5A Hemlock Drive, Bay Shore, NY 11706For SaleMLS ID #975726, Joseph W. Johns, Listing by: Joseph W Johns. OneKey® MLS as distributed by MLS GRID
- $130,0002 bd1 ba460 sqft150 Main St. Unit 57, Islip, NY 11751For SaleMLS ID #1023475, Maria C. Wilbur, Listing by: Signature Premier Properties. OneKey® MLS as distributed by MLS GRID
- $289,0001 bd1 ba680 sqft86 Cardinal Lane #2B, Islip, NY 11751For SaleMLS ID #1038229, Dana M. Varricchio CBR SRS, Listing by: Signature Premier Properties. OneKey® MLS as distributed by MLS GRID
- $219,9981 bd1 ba700 sqft4715 Wilshire Lane #K15, Oakdale, NY 11769For SaleMLS ID #1043826, Gina Gagliardi, Listing by: Compass Greater NY LLC. OneKey® MLS as distributed by MLS GRID
- $235,0001 bd1 ba933 sqft175 Main Avenue #156, Wheatley Heights, NY 11798For SaleMLS ID #985294, Gary Giustiniano, Listing by: Keystone Realty USA Corp. OneKey® MLS as distributed by MLS GRID
- $180,0001 bd1 ba662 sqft1 Hemlock Drive #F165, Bay Shore, NY 11706For SaleMLS ID #1040294, Gary J. Dolce, Listing by: First Liberty Real Estate. OneKey® MLS as distributed by MLS GRID
- $269,9001 bd1 ba782 sqft66 Pinebrook Place #66, Bay Shore, NY 11706For SaleMLS ID #1035193, Diane Salvesen, Listing by: Charles Rutenberg Realty Inc. OneKey® MLS as distributed by MLS GRID
- $225,0001 bd1 ba600 sqft490 Main Street #A7, Farmingdale, NY 11735For SaleMLS ID #1036320, Panagiota Papazaharias PSA, Listing by: Redfin Real Estate. OneKey® MLS as distributed by MLS GRID
- $239,9992 bd1 ba1k sqft1137 Unit 124 Lincoln Avenue, Holbrook, NY 11741For SaleMLS ID #1013905, Andrew Gillies, Listing by: Howard Hanna Coach. OneKey® MLS as distributed by MLS GRID
