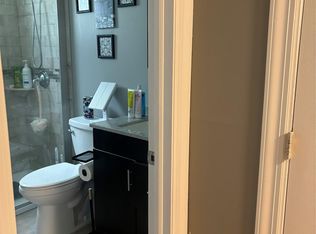
Why Rent When You Can Own? This First Floor Co-op Located in the Forest Green Community Has Been Impeccably Maintained! Step Inside to a Spacious Entrance Foyer Featuring Two Generously Sized Closets, Opening to the Open Concept Dining Area and Living Room with Gleaming Hardwood Floors. The Kitchen Features Wood Cabinetry and Opens to the Main Living Space, Perfect for Everyday Living and Entertaining. A Well-Sized Bedroom with updated Flooring and Full Bathroom Complete the Unit. For Added Convenience, the Unit is Equipped with a Washer/Dryer Combo! Enjoy a Pet-Friendly and Well-Manicured Community Offering a Dedicated Dog Run, Community In-Ground Pool and Clubhouse! Located Less than 1 Mile from the LIRR and all the Great Shops and Restaurants Main Street has to Offer! 2 Parking Spots Included
For sale
Price cut: $10K (11/3)
$225,000
2439 Union Boulevard #3A, Islip, NY 11751
1beds
791sqft
Stock Cooperative, Residential
Built in 1970
-- sqft lot
$228,500 Zestimate®
$284/sqft
$1,320/mo HOA
What's special
Well-sized bedroomDedicated dog runTwo generously sized closetsWell-manicured communityKitchen features wood cabinetrySpacious entrance foyerGleaming hardwood floors
- 45 days
- 256
- 23
Zillow last checked:
Listing updated:
Listed by:
BH&G R E Realty Connect 631-941-4300,
Kerri Passamenti 631-209-7278,
John Passamenti 631-209-7278,
BH&G R E Realty Connect
Source: OneKey® MLS as distributed by MLS GRID,MLS#: 1054259
Facts & features
Interior
Bedrooms & bathrooms
- Bedrooms: 1
- Bathrooms: 1
- Full bathrooms: 1
Other
- Description: Entrance Foyer, Dining Area, Living Room, Kitchen, Full Bathroom, Bedroom
- Level: First
Heating
- Baseboard, Natural Gas
Cooling
- Wall/Window Unit(s)
Appliances
- Included: Dishwasher, Dryer, Microwave, Oven, Range, Refrigerator, Washer
- Laundry: Washer/Dryer Hookup, In Unit
Features
- First Floor Bedroom, First Floor Full Bath, Eat-in Kitchen, Entrance Foyer
- Flooring: Laminate, Tile
- Attic: None
- Has fireplace: No
- Common walls with other units/homes: No One Below
Interior area
- Total structure area: 791
- Total interior livable area: 791 sqft
Property
Parking
- Total spaces: 2
- Parking features: Parking Lot, Unassigned
Features
- Levels: One
- Pool features: Community, Fenced, In Ground, Outdoor Pool
Lot
- Features: Near Public Transit, Near School, Near Shops
Details
- Special conditions: None
Construction
Type & style
- Home type: Cooperative
- Architectural style: Other
- Property subtype: Stock Cooperative, Residential
- Attached to another structure: Yes
Materials
- Brick, Frame
Condition
- Year built: 1970
Utilities & green energy
- Sewer: Public Sewer
- Water: Public
- Utilities for property: Electricity Connected, Natural Gas Connected, Sewer Connected, Water Connected
Community & HOA
Community
- Features: Clubhouse, Pool
- Subdivision: Forest Greens
HOA
- Has HOA: Yes
- Amenities included: Clubhouse, Dog Park, Parking, Pool, Snow Removal
- Services included: Common Area Maintenance, Maintenance Structure, Maintenance Grounds, Pool Service, Snow Removal
- HOA fee: $1,320 monthly
- HOA name: Einsidler
- HOA phone: 631-293-2997
Location
- Region: Islip
Financial & listing details
- Price per square foot: $284/sqft
- Date on market: 9/23/2026
- Cumulative days on market: 45 days
- Listing agreement: Exclusive Right To Sell
- Inclusions: washer/dryer combo, oven, range, microwave, dishwasher, refrigerator, light fixtures, window treatments
- Electric utility on property: Yes
Estimated market value
$228,500
$217,000 - $240,000
$2,316/mo
Price history
| Date | Event | Price |
|---|---|---|
| 11/3/2026 | Price change | $225,000-4.3%$284/sqft |
Source:  OneKey® MLS as distributed by MLS GRID #1054259 Report a problem | ||
| 9/23/2026 | Listed for sale | $235,000+9.3%$297/sqft |
Source: OneKey® MLS as distributed by MLS GRID #1054259 Report a problem | ||
| 2/21/2023 | Sold | $215,000+2.9%$272/sqft |
Source: OneKey® MLS as distributed by MLS GRID #L3448405 Report a problem | ||
| 1/2/2023 | Pending sale | $209,000$264/sqft |
Source: OneKey® MLS as distributed by MLS GRID #3448405 Report a problem | ||
| 12/15/2022 | Listed for sale | $209,000$264/sqft |
Source: OneKey® MLS as distributed by MLS GRID #3448405 Report a problem | ||
Public tax history
Tax history is unavailable.
Monthly payment
Climate risks
Neighborhood: 11751
Nearby schools
Schools provided by the listing agent
- Elementary: Maud S Sherwood Elementary School
- Middle: Islip Middle School
- High: Islip High School
Source: OneKey® MLS as distributed by MLS GRID. This data may not be complete. We recommend contacting the local school district to confirm school assignments for this home.


Similar homes
- $239,9901 bd1 ba850 sqft2449 Union Blvd #21A, Islip, NY 11751For Sale
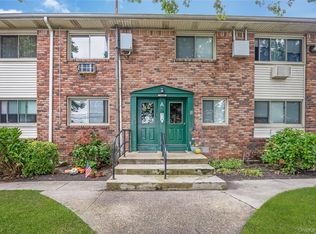
 MLS ID #1052821, Michael J. Watts, Listing by: Michael J Watts & Assoc Inc. OneKey® MLS as distributed by MLS GRID
- $225,0001 bd1 ba617 sqft2449F Union Boulevard #12B, Islip, NY 11751For Sale
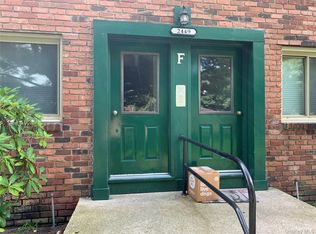 MLS ID #1010396, Angela Testa, Listing by: Signature Premier Properties. OneKey® MLS as distributed by MLS GRID
- $227,0001 bd1 ba825 sqft2453D Union Blvd #2A, Islip, NY 11751For Sale
 MLS ID #993258, Steve Lazo, Listing by: Real Broker NY LLC. OneKey® MLS as distributed by MLS GRID
- $219,0002 bd1 ba554 sqft150 Main Street #1A, Islip, NY 11751For Sale
 MLS ID #1054700, Alexandria L. Forgione, Listing by: HomeSmart Dynamic Realty. OneKey® MLS as distributed by MLS GRID
- $235,0002 bd1 ba460 sqft150 Main St. Unit 57, Islip, NY 11751For SaleMLS ID #1023475, Maria C. Wilbur, Listing by: Signature Premier Properties. OneKey® MLS as distributed by MLS GRID
- $220,0001 bd1 ba600 sqft2453 union blvd #24a, Islip, NY 11750For SaleMLS ID #1014013, Miles Pollak, Listing by: Migrate Realty LLC. OneKey® MLS as distributed by MLS GRID
- $215,0002 bd1 ba554 sqft150 Main Street #1, Islip, NY 11751For SaleMLS ID #1049424, Alexandria L. Forgione, Listing by: HomeSmart Dynamic Realty. OneKey® MLS as distributed by MLS GRID
- $255,0001 bd1 ba850 sqft2397 Union Boulevard #7A, Islip, NY 11751For SaleMLS ID #1040041, Nicole A. Calandro, Listing by: Cornerstone Properties of LI. OneKey® MLS as distributed by MLS GRID
- $250,0002 bd1 ba925 sqft2397 union blvd #8a, Islip, NY 11751For SaleMLS ID #1010355, Miles Pollak, Listing by: Migrate Realty LLC. OneKey® MLS as distributed by MLS GRID
- $279,9992 bd1 ba900 sqft2453 Union Boulevard #39B, Islip, NY 11751For SaleMLS ID #1046252, Christine Hodulick, Listing by: Coldwell Banker American Homes. OneKey® MLS as distributed by MLS GRID
- $284,9992 bd1 ba938 sqft2449F Union Boulevard #9B, Islip, NY 11751For SaleMLS ID #1020097, Nicole Schwartz, Listing by: RE/MAX Team. OneKey® MLS as distributed by MLS GRID
- $209,9991 bd1 ba700 sqft1 Hemlock Drive #F164, Bay Shore, NY 11706For SaleMLS ID #1052975, Karen Henrich, Listing by: Signature Premier Properties. OneKey® MLS as distributed by MLS GRID
- $220,0001 bd1 ba725 sqft1 E Hemlock Drive #162, Bay Shore, NY 11706For SaleMLS ID #1026014, Altagracia Collado, Listing by: Island Advantage Realty LLC. OneKey® MLS as distributed by MLS GRID
- $209,0001 bd1 ba800 sqft5A Hemlock Drive, Bay Shore, NY 11706For SaleMLS ID #975726, Joseph W. Johns, Listing by: Joseph W Johns. OneKey® MLS as distributed by MLS GRID
- $225,0001 bd1 ba600 sqft490 Main Street #A7, Farmingdale, NY 11735For SaleMLS ID #1036320, Panagiota Papazaharias PSA, Listing by: Redfin Real Estate. OneKey® MLS as distributed by MLS GRID
- $224,9992 bd1 ba1k sqft1137 Unit 124 Lincoln Avenue, Holbrook, NY 11741For SaleMLS ID #1013905, Andrew Gillies, Listing by: Howard Hanna Coach. OneKey® MLS as distributed by MLS GRID
- $275,0002 bd1 ba745 sqft61 Adams #2A, Central Islip, NY 11722For SaleMLS ID #1056836, Mary Devlin, Listing by: BH&G R E Realty Connect. OneKey® MLS as distributed by MLS GRID
- $215,0001 bd1 ba700 sqft460 Old Town Road #2C, Port Jefferson Station, NY 11776For SaleMLS ID #1069921, Jennifer Torre, Listing by: Northshore Properties Realty. OneKey® MLS as distributed by MLS GRID
- $250,0001 bd1 ba717 sqft9 Fair Harbor Drive #9, Patchogue, NY 11772For SaleMLS ID #1069243, Peter C. Grosso CBR, Listing by: RE/MAX Integrity Leaders. OneKey® MLS as distributed by MLS GRID
