EXCITING NEW CONSTRUCTION Choose your colors! Includes both your Grand Harbor Membership and 1 year of social dues paid in advance for you! Start your new life with Lifestyle Home's new Owen Plan which delivers exceptional open cottage design offering everything your lifestyle desires in a spacious first floor--with plenty of room for guests, offices, fitness rooms upstairs. You'll relax with morning coffee on your inviting front porch, watching the birds on the serene cove and woods of Lake Greenwood. The foyer reveals the spectacular, light-filled, inviting Great Room with fireplace, and a wall full of glass doors that open to your covered porch and outdoor fireplace in your very private back yard courtyard. Your family will cherish memories of gatherings in the spacious, airy dining room just off the foyer. Casual, open plan kitchen invites gatherings around a huge quartz island. You'll love the cabinet space--plus an expansive corner pantry that will hold all that coveted cookware and supplies. You'll delight in spending time on the charming screened back porch, experiencing nature and snuggling up to the corner fireplace. Relax in the spacious primary suite with its large tiled and glass enclosed shower, dual sinks, and generous walk in closet space. Your casual guests will appreciate the powder room just off the foyer. And you'll love the laundry room with it's additional storage opportunities. The staircase disguised behind the great room fireplace leads to the guest and flex suites--three bedrooms, two bathrooms with access to great attic storage. Your family and friends will spend hours enjoying grilling and relaxing on your 28' long covered back porch which overlooks the private, landscaped courtyard . Of course, you'll experience luxurious flooring, granite and/or quartz countertops, modern fixtures, deep crown molding and options for wainscoting, judges paneling and ship lap accents, soft close cabinetry, vented microwave fan, gas heat, instant on hot water heater, insulation above code, beautifully landscaped and irrigated yard outside of your generous, side load, 2.5 car garage in the rear of the home--providing privacy for your backyard retreat. Best of all, this home includes membership to the prestigious Grand Harbor Golf & Yacht Club in this spectacular gated community offering a grand lifestyle filled with golf, fitness, pool, marina, pickleball, tennis, playground, boat storage, clubs, events, restaurant and so much more. Grand Harbor is serenely situated on Lake Greenwood, but is close to both the historic town of Ninety Six SC and the bustling town of Greenwood SC with exceptional healthcare facilities and easy shopping. Home is under construction. Anticipated completion October 2026. Owner is Licensed Real Estate Agent in SC
For sale
$539,900
244 Arsenal Dr, Ninety Six, SC 29666
4beds
2,332sqft
Single Family Residence
Built in 2026
0.39 Acres Lot
$-- Zestimate®
$232/sqft
$75/mo HOA
What's special
Corner fireplaceHuge quartz islandModern fixturesInviting front porchLuxurious flooringCasual open plan kitchenExpansive corner pantry
- 206 days
- 141
- 4
Zillow last checked:
Listing updated:
Listed by:
Tina Beskie 912-257-5403,
RE/MAX ACTION REALTY
Source: MLS Of Greenwood Sc Inc.,MLS#: 139516
Facts & features
Interior
Bedrooms & bathrooms
- Bedrooms: 4
- Bathrooms: 4
- Full bathrooms: 3
- 1/2 bathrooms: 1
Primary bedroom
- Level: Main
Primary bathroom
- Features: Full Bath, Shower Only
Heating
- Natural Gas
Cooling
- Central Air, Electric
Appliances
- Included: Dishwasher, Disposal, Gas Oven, Gas Water Heater, Microwave, Tankless Water Heater, Vented Exhaust Fan
Features
- High Ceilings, Ceiling Fan(s), Open Floorplan, Smooth Ceiling(s), Walk-In Closet(s)
- Flooring: Carpet, Ceramic Tile, Luxury Vinyl
- Windows: Insulated Windows
- Basement: None
- Number of fireplaces: 2
- Fireplace features: Gas, Gas Log, Great Room, Other, Fireplace Equipment, Outside
Interior area
- Total structure area: 2,332
- Total interior livable area: 2,332 sqft
Video & virtual tour
Property
Parking
- Total spaces: 3
- Parking features: Garage Door Opener, 3+ Car
- Has garage: Yes
Accessibility
- Accessibility features: None
Features
- Patio & porch: Covered, Front Porch, Porch, Rear Porch
- Pool features: Community
- Spa features: Spa/Hot Tub
- Fencing: None
- Has view: Yes
- View description: Lake
- Has water view: Yes
- Water view: Lake
- Waterfront features: Lake Greenwood, Water Access
- Frontage type: None
- Frontage length: Road: 110
Lot
- Size: 0.39 Acres
- Dimensions: 110 x 156
- Features: Cleared, Interior Lot, Level, In Ground Sprinkler-Full Yard, Private
Details
- Parcel number: 7806625421
Construction
Type & style
- Home type: SingleFamily
- Architectural style: Cottage
- Property subtype: Single Family Residence
Materials
- Brick, HardiPlank Type
- Foundation: Slab
- Roof: Architectural
Condition
- Year built: 2026
Utilities & green energy
- Utilities for property: Natural Gas Connected, Sewer Connected, Water Connected
Community & HOA
Community
- Features: Common Areas, Historic Area(s), Lake, Street Lights, Playground, Private Roads
- Security: Smoke-Heat Detector
- Subdivision: Grand Harbor
HOA
- Has HOA: Yes
- Services included: Bylaws, Joining Fees, Restrictive Covenants, Some Amenities
- HOA fee: $900 annually
Location
- Region: Ninety Six
Financial & listing details
- Price per square foot: $232/sqft
- Tax assessed value: $16,000
- Annual tax amount: $308
- Date on market: 3/31/2026
- Listing terms: Cash,Conventional,FHA,VA Loan
Estimated market value
Not available
Estimated sales range
Not available
Not available
Price history
| Date | Event | Price |
|---|---|---|
| 4/8/2026 | Price change | $539,000-0.2%$231/sqft |
Source:  Greater Greenville AOR #1587521 Report a problem Greater Greenville AOR #1587521 Report a problem | ||
| 3/31/2026 | Listed for sale | $539,900$232/sqft |
Source: MLS Of Greenwood Sc Inc. #139516 Report a problem | ||
Public tax history
| Year | Property taxes | Tax assessment |
|---|---|---|
| 2025 | $308 +158.5% | $16,000 +220% |
| 2024 | $119 +14.9% | $5,000 |
| 2023 | $104 +0.7% | $5,000 |
| 2022 | $103 +5.1% | $5,000 |
| 2021 | $98 -0.7% | $5,000 |
| 2020 | $98 +5.4% | $5,000 |
| 2018 | $93 | $5,000 |
| 2017 | $93 | $5,000 -80% |
| 2016 | $93 -80% | $25,000 -16.7% |
| 2015 | $467 -16.6% | $30,000 +1566.7% |
| 2014 | $560 | $1,800 |
Find assessor info on the county website
Monthly payment
Est. payment
Payment breakdown
Explore the cost of this home by adjusting the details. Changes won't be saved.Climate risks
Neighborhood: 29666
Similar homes
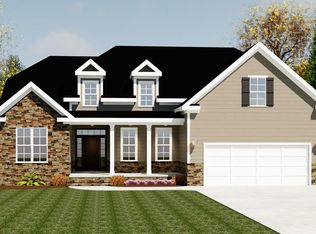
- $539,9003 bd2 ba2.9k sqft132 Gunnery Ct W, Ninety Six, SC 29666For Sale
 MLS ID #20306322, John Bowen, Keller Williams Greenville Cen. WUMLS
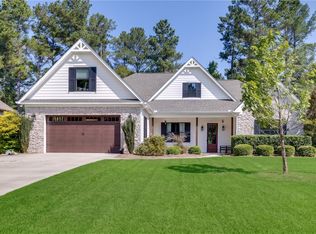
 - $500,0003 bd2 ba2.2k sqft205 Compass Point, Ninety Six, SC 29666For Sale
 MLS ID #140340, David Gregg, Allen Tate/Beverly-Hanks & Associates. MLS Of Greenwood Sc Inc.
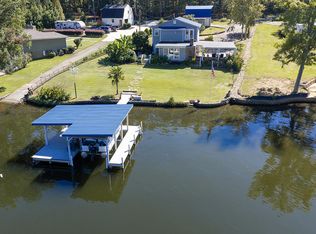
 - $525,0003 bd3 ba2k sqft116 Summer Pl N, Ninety Six, SC 29666For Sale
 MLS ID #140647, Tony Dorn, eXp Realty LLC (Greenville). MLS Of Greenwood Sc Inc.
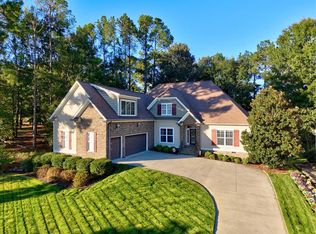
 - $450,0004 bd4 ba2.7k sqft232 Arsenal Dr, Ninety Six, SC 29666For Sale
 MLS ID #134658, David Gregg, Allen Tate/Beverly-Hanks & Associates. MLS Of Greenwood Sc Inc.
