NEW CONSTRUCTION NEARING COMPLETION Welcome home to the lifestyle your family has been dreaming of! Nestled on a private, heavily wooded 2+ acre homesite in The Retreat, this beautiful new construction home offers the perfect blend of peaceful living, modern comfort, and access to the very best of Lake Greenwood living—all within the highly sought-after Ninety Six school district. There is still time to personalize this home with your own dcor selections and finishes, making it truly yours from the very beginning. Located in an exceptional master-planned waterfront community, The Retreat offers residents access to lease a community boat slip on beautiful Lake Greenwood. Even better, homeowners enjoy the unique flexibility of choosing whether or not to join the prestigious Grand Harbor Golf & Yacht Club, allowing you to tailor the lifestyle to fit your family perfectly. Designed for both everyday living and entertaining, this spacious open-concept home feels bright, welcoming, and effortlessly elegant. The vaulted ceiling in the great room creates an airy, light-filled gathering space that flows seamlessly into the gourmet kitchen and screened porch overlooking the peaceful backyard. The kitchen is sure to impress with its oversized island, gas cooktop w vented hood, wall microwave and oven, and abundant space for family and friends to gather. Whether hosting holidays or enjoying casual mornings at home, you'll appreciate both the sunny breakfast area and the formal dining room accented with tray ceilings and upscale finishes. The thoughtfully designed split-bedroom floor plan provides exceptional privacy. The luxurious primary suite occupies its own private wing and features a vaulted ceiling, spa-inspired ensuite bath with dual vanities, and a generous walk-in closet. On the opposite side of the home, two spacious guest bedrooms share a beautifully appointed full bath. And then there's the incredible bonus room—nearly 400 square feet complete with a full bathroom above the oversized 2.5-car garage. Whether you envision a media room, home office, craft space, teen retreat, guest suite, or private quarters for visiting family, the possibilities are endless. As with every Lifestyle Home, quality craftsmanship and thoughtful upgrades come standard, including granite countertops, luxury vinyl plank flooring, elegant crown molding and wainscoting, tankless gas hot water, gas heat, and enhanced insulation for year-round comfort and energy efficiency. Scheduled for completion in late Fall 2026, this is a rare opportunity to create the home—and lifestyle—you've always wanted on Lake Greenwood. Make it yours today! Builder/Owner is licensed SC Real Estate Agent. Club membership buyout fee required
For sale
$540,000
107 Abercrombie Point, Greenwood, SC 29649
4beds
2,312sqft
Single Family Residence
Built in 2026
2.07 Acres Lot
$-- Zestimate®
$234/sqft
$98/mo HOA
What's special
Oversized islandLuxury vinyl plank flooringSpacious open-concept homeSunny breakfast areaWall microwave and ovenTwo spacious guest bedroomsGourmet kitchen
- 141 days
- 323
- 24
Zillow last checked:
Listing updated:
Listed by:
Tina Beskie 912-257-5403,
RE/MAX ACTION REALTY
Source: MLS Of Greenwood Sc Inc.,MLS#: 139909
Facts & features
Interior
Bedrooms & bathrooms
- Bedrooms: 4
- Bathrooms: 3
- Full bathrooms: 3
Primary bedroom
- Level: Main
Primary bathroom
- Features: Shower Only
Heating
- Natural Gas
Cooling
- Central Air, Electric
Appliances
- Included: Built-In Gas Range, Dishwasher, Disposal, Electric Oven, Eye Level Oven, Gas Water Heater, Microwave, Tankless Water Heater, Vented Exhaust Fan, See Remarks
- Laundry: Sink
Features
- High Ceilings, Ceiling Fan(s), Granite Counters, Open Floorplan, Smooth Ceiling(s), Storage, Tray Ceiling(s), Walk-In Closet(s), Vaulted Ceiling(s)
- Flooring: Carpet, Ceramic Tile, Luxury Vinyl, Plank
- Windows: Insulated Windows
- Basement: None
- Attic: Pull Down Stairs
- Has fireplace: Yes
- Fireplace features: Free Standing, Gas, Gas Log, Great Room
Interior area
- Total structure area: 2,312
- Total interior livable area: 2,312 sqft
Video & virtual tour
Property
Parking
- Total spaces: 2
- Parking features: Garage Door Opener, 2 Car, Attached, Garage w/Electric, See Remarks
- Garage spaces: 2
Accessibility
- Accessibility features: None
Features
- Patio & porch: Covered, Porch, Rear Porch, Screened
- Pool features: Community
- Fencing: None
- Waterfront features: Water Access
- Frontage type: None
- Frontage length: Road: 95
Lot
- Size: 2.07 Acres
- Dimensions: 200 x 450
- Features: Interior Lot, Level, Wooded, In Ground Sprinkler-Full Yard, Private, Woods
Details
- Parcel number: 6888340268
Construction
Type & style
- Home type: SingleFamily
- Architectural style: Cottage,Traditional
- Property subtype: Single Family Residence
Materials
- Brick, HardiPlank Type
- Foundation: Slab
- Roof: Architectural
Condition
- Year built: 2026
Utilities & green energy
- Utilities for property: Natural Gas Connected, Sewer Connected, Water Connected
Community & HOA
Community
- Features: Common Areas, Lake, Private Roads
- Security: Smoke-Heat Detector
- Subdivision: The Retreat
HOA
- Has HOA: Yes
- Services included: Bylaws, Joining Fees, Pool, Restrictive Covenants, Some Amenities, See Remarks
- HOA fee: $1,170 annually
Location
- Region: Greenwood
Financial & listing details
- Price per square foot: $234/sqft
- Tax assessed value: $20,500
- Annual tax amount: $402
- Date on market: 5/29/2026
- Listing terms: Cash,Conventional,FHA,VA Loan
Estimated market value
Not available
Estimated sales range
Not available
Not available
Price history
| Date | Event | Price |
|---|---|---|
| 5/29/2026 | Listed for sale | $540,000+568.4%$234/sqft |
Source: MLS Of Greenwood Sc Inc. #139909 Report a problem | ||
| 5/20/2005 | Sold | $80,792$35/sqft |
Source: Public Record Report a problem | ||
Public tax history
| Year | Property taxes | Tax assessment |
|---|---|---|
| 2025 | $402 +2.4% | $20,500 +2.5% |
| 2024 | $392 | $20,000 |
| 2023 | $392 +0.2% | $20,000 |
| 2022 | $391 +1.3% | $20,000 |
| 2021 | $386 -0.7% | $20,000 |
| 2020 | $389 +1.3% | $20,000 |
| 2018 | $384 | $20,000 |
| 2017 | $384 | $20,000 |
| 2016 | $384 -0.1% | $20,000 |
| 2015 | $385 +0.1% | $20,000 +1566.7% |
| 2014 | $384 | $1,200 |
Find assessor info on the county website
Monthly payment
Est. payment
Payment breakdown
Explore the cost of this home by adjusting the details. Changes won't be saved.Climate risks
Neighborhood: 29649
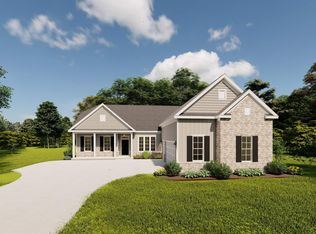


Similar homes
- $529,0004 bd3 ba2.7k sqft604 Fairway Lakes Rd, Greenwood, SC 29649For Sale
 MLS ID #140655, Sophie Layne, RE/MAX ACTION REALTY. MLS Of Greenwood Sc Inc.
 - $388,5003 bd2 ba2k sqft318 Pucketts Pointe Rd, Greenwood, SC 29649For Sale
 MLS ID #140056, Jason McClendon, McClendon Realty LLC. MLS Of Greenwood Sc Inc.
 - $568,0004 bd4 ba2.7k sqft134 Carlton St, Greenwood, SC 29649For Sale
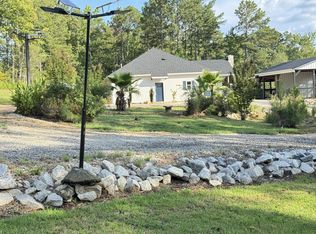 MLS ID #137310, Diane Gillespie, North Group Real Estate. MLS Of Greenwood Sc Inc.
 - $539,9004 bd3 ba2.4k sqft109 Swing About, Greenwood, SC 29649For Sale
 MLS ID #140474, Candace Adams, Greenwood Realty Inc.. MLS Of Greenwood Sc Inc.
