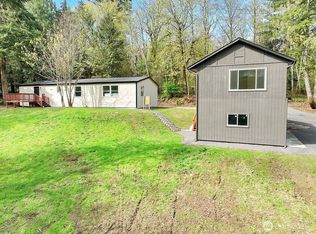
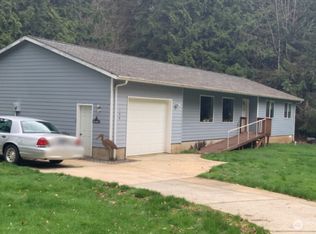
Beautiful, serene property, 2726 SF Daylight Ranch on 5 Acres. Inside features 5 bedrooms, 3 baths, updated kitchen with island, granite countertops, ample cabinet space, new range & dishwasher, new luxury carpet, new engineered hardwood floors, large spa tub, updated vinyl windows, large family room with fireplace insert, living room with french doors leading out to a 10x21 sunroom with a new woodstove. Outside features a new roof in 2020, detached 24x30 shop, fenced front yard for animals, fruit trees, & a view of nature and Mt. Rainier. Easy access to I-5, Schools, & Shopping. One year Home Warranty included. This is a must see!
Sold
Zillow last checked:
Listing updated:
Bought with:
Mike Farrell, 131641
Call It Closed
Source: NWMLS as distributed by MLS GRID,MLS#: 2301373
Price history
| Date | Event | Price |
|---|---|---|
| 4/15/2025 | Sold | $540,000-4.4%$198/sqft |
Source:  NWMLS as distributed by MLS GRID #2301373 Report a problem NWMLS as distributed by MLS GRID #2301373 Report a problem | ||
| 3/19/2025 | Pending sale | $565,000$207/sqft |
Source: NWMLS as distributed by MLS GRID #2301373 Report a problem | ||
| 3/6/2025 | Contingent | $565,000$207/sqft |
Source: NWMLS as distributed by MLS GRID #2301373 Report a problem | ||
| 2/27/2025 | Price change | $565,000-1.7%$207/sqft |
Source: NWMLS as distributed by MLS GRID #2301373 Report a problem | ||
| 1/25/2025 | Pending sale | $575,000$211/sqft |
Source: NWMLS as distributed by MLS GRID #2301373 Report a problem | ||
| 1/10/2025 | Price change | $575,000-4%$211/sqft |
Source: NWMLS as distributed by MLS GRID #2301373 Report a problem | ||
| 10/12/2024 | Listed for sale | $599,000-2.6%$220/sqft |
Source: NWMLS as distributed by MLS GRID #2301373 Report a problem | ||
| 10/16/2022 | Listing removed | -- |
Source:  RE/MAX International Report a problem RE/MAX International Report a problem | ||
| 9/15/2022 | Listed for sale | $615,000+105%$226/sqft |
Source: RE/MAX International #1996030 Report a problem | ||
| 11/20/2018 | Sold | $300,000-3.2%$110/sqft |
Source: NWMLS as distributed by MLS GRID #1390257 Report a problem | ||
| 10/16/2017 | Listing removed | $1,500$1/sqft |
Source: Catlin Properties Inc Report a problem | ||
| 10/5/2017 | Listed for rent | $1,500+7.1%$1/sqft |
Source: Catlin Properties Inc Report a problem | ||
| 10/3/2017 | Listing removed | $310,000$114/sqft |
Source: Pacific Northwest Realty #17324070 Report a problem | ||
| 6/10/2017 | Listed for sale | $310,000$114/sqft |
Source: Pacific Northwest Realty #17324070 Report a problem | ||
| 6/3/2017 | Pending sale | $310,000$114/sqft |
Source: Pacific Northwest Realty #17324070 Report a problem | ||
| 4/13/2017 | Listed for sale | $310,000+5.1%$114/sqft |
Source: Pacific Northwest Realty #17324070 Report a problem | ||
| 11/9/2015 | Listing removed | $1,400$1/sqft |
Source: Catlin Properties Report a problem | ||
| 11/3/2015 | Listed for rent | $1,400+3.7%$1/sqft |
Source: Catlin Properties Report a problem | ||
| 9/13/2012 | Listing removed | $1,350 |
Source: Century 21 R. E. Lund Realty Report a problem | ||
| 8/18/2012 | Listed for rent | $1,350 |
Source: Century 21 R. E. Lund Realty Report a problem | ||
| 3/2/2012 | Listing removed | $1,350 |
Source: Century 21 R. E. Lund Realty Report a problem | ||
| 2/22/2012 | Listed for rent | $1,350 |
Source: Century 21 R. E. Lund Realty Report a problem | ||
| 9/21/2011 | Listing removed | $1,350 |
Source: Century 21 R. E. Lund Realty Report a problem | ||
| 8/26/2011 | Listed for rent | $1,350 |
Source: Century 21 R. E. Lund Realty Report a problem | ||
| 5/17/2007 | Sold | $295,000$108/sqft |
Source: NWMLS as distributed by MLS GRID #27036733 Report a problem | ||


Sell for more on Zillow
Get a Zillow Showcase℠ listing at no additional cost and you could sell for .
$540,400
2% more
+$10,808
With Zillow Showcase(estimated)
$551,208
