Experience the best of coastal living in Arverne by the Sea, one of New York City's premier beachfront communities. Just a short stroll from the ocean, this beautifully maintained two-family home combines modern comfort, exceptional versatility, and an unbeatable location.
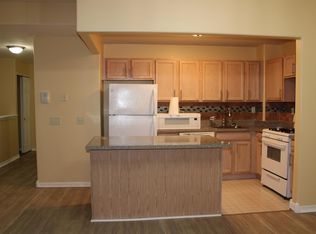
The owner's residence features an open, light-filled layout with hardwood floors, granite countertops, stainless steel appliances, updated bathrooms, and a tankless hot water heater. Large windows fill the home with natural light, creating a warm and inviting atmosphere throughout.
The second unit provides an excellent opportunity for rental income, making this property ideal for homeowners looking to offset their mortgage or investors seeking a strong income-producing asset.
Step outside to enjoy your own private backyard, perfect for entertaining, relaxing, or summer gatherings. The rooftop deck offers the perfect place to unwind while enjoying ocean breezes and beautiful views. Additional features include a private driveway, attached garage, and generous storage.
Located just moments from the beach, boardwalk, parks, restaurants, shopping, schools, the YMCA, the NYC Ferry, and the A train, this home offers the perfect balance of a relaxed beach lifestyle with convenient access to Manhattan and the rest of New York City.
Whether you're looking for a primary residence, a multi-generational home, or a smart investment opportunity, this exceptional property offers the best of beachside living in one of Queens' most vibrant waterfront neighborhoods.
For sale
$1,049,000
244 Beach 79th Street, Rockaway Beach, NY 11693
5beds
3,681sqft
Duplex, Multi Family
Built in 2005
-- sqft lot
$-- Zestimate®
$285/sqft
$-- HOA
What's special
Attached garageOpen light-filled layoutPrivate drivewayStainless steel appliancesTankless hot water heaterHardwood floorsUpdated bathrooms
- 15 days |
- 254 |
- 13 |
Likely to sell faster than
Zillow last checked:
Listing updated:
Listed by:
EXP Realty 888-276-0630,
Fabiana T. Reyes 347-891-0842
Source: OneKey® MLS as distributed by MLS GRID,MLS#: 1029533
Facts & features
Interior
Bedrooms & bathrooms
- Bedrooms: 5
- Bathrooms: 4
- Full bathrooms: 4
Heating
- Hot Water
Cooling
- Central Air
Appliances
- Laundry: Washer/Dryer Hookup, Gas Dryer Hookup, In Unit
Features
- Built-in Features, Ceiling Fan(s), Chandelier, Eat-in Kitchen, Granite Counters, High Speed Internet, His and Hers Closets, Kitchen Island, Open Floorplan, Recessed Lighting, Smart Thermostat, Walk-In Closet(s)
- Flooring: Ceramic Tile, Hardwood
- Doors: ENERGY STAR Qualified Doors
- Has fireplace: No
Interior area
- Total structure area: 3,681
- Total interior livable area: 3,681 sqft
Property
Parking
- Total spaces: 1
- Parking features: Driveway, Garage
- Garage spaces: 1
- Has uncovered spaces: Yes
Features
- Exterior features: Balcony
- Fencing: Back Yard,Fenced
Lot
- Size: 2,653 Square Feet
- Features: Back Yard, Corner Lot, Paved, Private, Sprinklers In Front
Details
- Parcel number: 161110017
- Special conditions: None
Construction
Type & style
- Home type: MultiFamily
- Property subtype: Duplex, Multi Family
- Attached to another structure: Yes
Materials
- Frame
Condition
- Year built: 2005
Utilities & green energy
- Gas: Separate Gas Meters: 2
- Sewer: Public Sewer
- Water: Public
- Utilities for property: Cable Available, Electricity Available, Natural Gas Connected, Phone Available, Phone Connected, Trash Collection Public, Underground Utilities, Water Connected
Community & HOA
Location
- Region: Far Rockaway
Financial & listing details
- Price per square foot: $285/sqft
- Tax assessed value: $82,380
- Annual tax amount: $6,451
- Date on market: 7/23/2026
- Cumulative days on market: 16 days
- Listing agreement: Exclusive Right To Sell
- Electric utility on property: Yes
Estimated market value
Not available
Estimated sales range
Not available
Not available
Price history
| Date | Event | Price |
|---|---|---|
| 7/23/2026 | Listed for sale | $1,049,000$285/sqft |
Source:  OneKey® MLS as distributed by MLS GRID #1029533 Report a problem OneKey® MLS as distributed by MLS GRID #1029533 Report a problem | ||
Public tax history
Tax history is unavailable.
Monthly payment
Climate risks
Neighborhood: Arverne
Nearby schools
GreatSchools rating
- 5/10Ps 183 Dr Richard R GreenGrades: PK-8Distance: 0 mi
- 1/10Rockaway Park High School For Environmental SustaiGrades: 9-12Distance: 1 mi
Schools provided by the listing agent
- Elementary: Ps 183 Dr Richard R Green
- Middle: Scholars' Academy
- High: Scholars' Academy
Source: OneKey® MLS as distributed by MLS GRID. This data may not be complete. We recommend contacting the local school district to confirm school assignments for this home.
- $--2 bd1 ba-- sqft244 Beach 79th St #2, Rockaway Beach, NY 11693Off Market
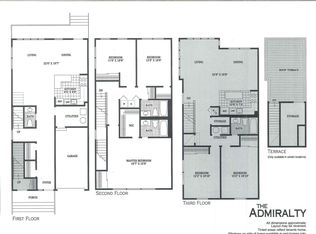
- $985,1005 bd3 ba3.6k sqft244 Beach 79 St #79, Far Rockaway, NY 11693Off Market
- $---- bd-- ba-- sqft246 Beach 79th St, Far Rockaway, NY 11693Off Market
- $857,2002 bd1 ba3.6k sqft246 Beach 79 St #79, Far Rockaway, NY 11693Off Market
- $960,9005 bd4 ba3.8k sqft246 Beach 79 St, Far Rockaway, NY 11693Off Market
- $949,300-- bd-- ba3.6k sqft248 Beach 79 St #79, Far Rockaway, NY 11693Off Market
- $1,113,4005 bd4 ba3.8k sqft248 Beach 79 St, Far Rockaway, NY 11693Off Market
- $915,900-- bd-- ba3.6k sqft7716 Aquatic Dr, Far Rockaway, NY 11692Off Market
A local agent can set up tours, give advice and negotiate with sellers.
Similar homes
- $1,050,0005 bd4 ba2.9k sqft7305 Lighthouse Dr, Far Rockaway, NY 11692Active
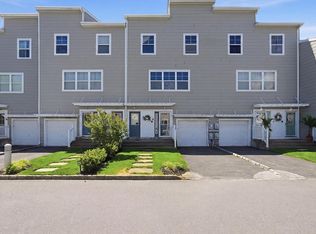 MLS ID #S1835443, Melissa Carrington, Listing by: REMAX Elite. StreetEasy
 - $1,100,0005 bd4 ba2.9k sqft165 Commodore Circle W, Arverne, NY 11692For Sale
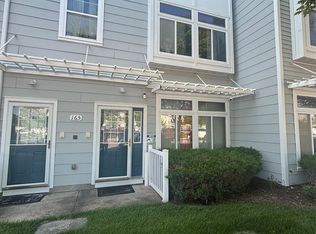
 MLS ID #1030502, Luisa Then, Listing by: First Home Equity Realty. OneKey® MLS as distributed by MLS GRID
 - $999,0005 bd4 ba3.6k sqft7704 Aquatic Drive, Arverne, NY 11692For Sale
 MLS ID #981664, Dennis Arango, Listing by: John Savoretti Realty. OneKey® MLS as distributed by MLS GRID
 - $1,225,0005 bd4 ba2.1k sqft8605 Beach Channel Drive, Rockaway Beach, NY 11693For Sale
 MLS ID #1004472, Meliza Berrios, Listing by: M & J Partners Realty LLC. OneKey® MLS as distributed by MLS GRID
 - $1,198,0007 bd5 ba3k sqft96-18 Shore Front Pkwy #2, Far Rockaway, NY 11693ActiveMLS ID #S1830969, Yixiong Zheng, Listing by: Remax 1st Choice. StreetEasy
- $1,350,0005 bd4 ba2.9k sqft138 Beach 74th Street, Arverne, NY 11692For SaleMLS ID #1019497, Monika M. Krynska SFR, Listing by: Charles Rutenberg Realty Inc. OneKey® MLS as distributed by MLS GRID
- $900,0006 bd2 ba2k sqft175 beach 29 street, Far Rockaway, NY 11691For SaleMLS ID #1024574, Jenny A. Aguero Rios, Listing by: Winzone Realty Inc. OneKey® MLS as distributed by MLS GRID
- $1,050,0003 bd3 ba2.3k sqft1828 Rockaway Parkway #2, Brooklyn, NY 11236For SaleMLS ID #1021066, Monte Jeffrey, Listing by: Moving Keyz Realty. OneKey® MLS as distributed by MLS GRID
- $1,075,0005 bd2 ba1.8k sqft21911 131st Avenue, Laurelton, NY 11413For SaleMLS ID #990510, Pedro J. Padilla SFR SRS, Listing by: Winzone Realty Inc. OneKey® MLS as distributed by MLS GRID
- $1,249,0004 bd4 ba2k sqft182-04 91st Avenue, Hollis, NY 11423New ConstructionMLS ID #930528, Ansaray Ali CBR SRS, Listing by: LJ Realty Team Inc. OneKey® MLS as distributed by MLS GRID
- $1,100,0006 bd4 ba2.9k sqft1828 Rockaway Pkwy, Brooklyn, NY 11236ActiveMLS ID #S1818429, Monte Jeffrey, Listing by: MOVING KEYZ REALTY. StreetEasy
- $899,9995 bd3 ba2.3k sqft10909 169th Pl, Jamaica, NY 11433For SaleMLS ID #11684032, Nadkarni Balchand, Listing by: ELITE REALTY OF USA INC. My State MLS
- $599,0004 bd2 ba2.5k sqft14-11 Cross Bay Boulevard, Broad Channel, NY 11693For SaleMLS ID #1011674, Jing Guo, Listing by: E Realty International Corp. OneKey® MLS as distributed by MLS GRID
- $1,049,0004 bd2 ba2.2k sqft90-17 165th Avenue, Howard Beach, NY 11414For SaleMLS ID #1000788, Brina Ciaramella, Listing by: Esquire Realty Ciaramella & Co. OneKey® MLS as distributed by MLS GRID
- $1,199,0006 bd4 ba2.1k sqft13047 176th Place, Jamaica, NY 11434For SaleMLS ID #1020471, Sajo Bah, Listing by: Bah Realty Group LLC. OneKey® MLS as distributed by MLS GRID
- $1,140,0005 bd3 ba2.4k sqft133-50 123 STREET, South Ozone Park, NY 11420For SaleMLS ID #866493, Dharam R. Sibadan, Listing by: Action Sibadan Real Estate. OneKey® MLS as distributed by MLS GRID
- $998,8884 bd4 ba2k sqft89 Columbus Ave, Staten Island, NY 10304For SaleMLS ID #2603780, Marianne L Russo, Listing by: Robert DeFalco Realty, Inc.. SIBOR
- $1,100,0006 bd2 ba2.1k sqft196 Grant Avenue, Brooklyn, NY 11208For SaleMLS ID #1008117, Margarita M. Garcia, Listing by: Home Global Realty Corp. OneKey® MLS as distributed by MLS GRID
- $1,275,0006 bd4 ba2.3k sqft118-12 190th Street, Saint Albans, NY 11412For SaleMLS ID #1014478, Katia Santesteban, Listing by: Success King Realty. OneKey® MLS as distributed by MLS GRID
- $1,200,0006 bd2 ba2.1k sqft10518 95th Avenue, Ozone Park, NY 11416For SaleMLS ID #1019568, Jonathan J. Baston, Listing by: Kin Realty Of New York LLC. OneKey® MLS as distributed by MLS GRID
