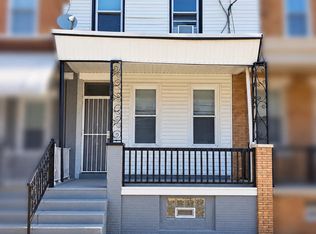
Great investor opportunity in Clifton Heights! 244 Cambridge offers 3 bedrooms and 1 full bathroom and is ready for its next renovation. The property needs a full cleanout and cosmetic updating throughout, making it a great option for an investor, flipper, or buyer looking to add value. Bring your vision and transform this property into its full potential! Property is being sold strictly as-is. Buyer is responsible for obtaining any and all certifications, inspections, repairs, and the certificate of occupancy required for closing. Seller will make no repairs and will not remove any remaining personal property from the home. This is a short sale subject to 3rd party approval. The home is being sold as-is, where is a condition with no warranties expressed or implied. Inspections are for informational purposes only. Buyer will be responsible for all FHA, VA or lender repairs needed for financing, if required. Please note that if the town requires a certificate of occupancy, this will be the buyer’s responsibility. All contracts must have wet signatures (Bank(s) will not accept digital signatures). **NOTE Buyer responsible for signing all applicable short sale negotiator disclosures - Documents are uploaded into the disclosure section.
Pending
$115,000
244 Cambridge Rd, Clifton Heights, PA 19018
3beds
1,152sqft
Townhouse
Built in 1948
1,307 Square Feet Lot
$-- Zestimate®
$100/sqft
$-- HOA
What's special
- 74 days
- 32
- 2
Zillow last checked:
Listing updated:
Listed by:
Rob Bunis 609-220-6311,
Prime Realty Partners 8569065885
Source: Bright MLS,MLS#: PADE2121438
Facts & features
Interior
Bedrooms & bathrooms
- Bedrooms: 3
- Bathrooms: 1
- Full bathrooms: 1
Basement
- Area: 0
Heating
- Forced Air, Oil
Cooling
- Window Unit(s)
Appliances
- Included: Gas Water Heater
Features
- Other
- Basement: Other
- Has fireplace: No
Interior area
- Total structure area: 1,152
- Total interior livable area: 1,152 sqft
- Finished area above ground: 1,152
- Finished area below ground: 0
Property
Parking
- Parking features: On Street
- Has uncovered spaces: Yes
Accessibility
- Accessibility features: None
Features
- Levels: Two
- Stories: 2
- Pool features: None
Lot
- Size: 1,307 Square Feet
Details
- Additional structures: Above Grade, Below Grade
- Parcel number: 10000070400
- Zoning: RESIDENTIAL
- Zoning description: residential
- Special conditions: Short Sale
Construction
Type & style
- Home type: Townhouse
- Architectural style: Colonial
- Property subtype: Townhouse
Materials
- Brick
- Foundation: Other
- Roof: Shingle
Condition
- Below Average
- New construction: No
- Year built: 1948
Utilities & green energy
- Sewer: Public Sewer
- Water: Public
Community & HOA
Community
- Subdivision: None Available
HOA
- Has HOA: No
Location
- Region: Clifton Heights
- Municipality: CLIFTON HEIGHTS BORO
Financial & listing details
- Price per square foot: $100/sqft
- Tax assessed value: $84,120
- Annual tax amount: $3,563
- Date on market: 8/8/2026
- Listing agreement: Exclusive Right To Sell
- Listing terms: Cash,Conventional
- Inclusions: Existing Appliances
- Ownership: Fee Simple
Estimated market value
Not available
Estimated sales range
Not available
Not available
Price history
| Date | Event | Price |
|---|---|---|
| 8/14/2026 | Pending sale | $115,000$100/sqft |
Source:  Bright MLS #PADE2121438 Report a problem Bright MLS #PADE2121438 Report a problem | ||
| 8/8/2026 | Listed for sale | $115,000-5.7%$100/sqft |
Source: Bright MLS #PADE2121438 Report a problem | ||
| 1/11/2012 | Sold | $122,000-4.3%$106/sqft |
Source: Public Record Report a problem | ||
| 8/31/2011 | Listing removed | $127,500$111/sqft |
Source: CENTURY 21 Absolute Realty #5858713 Report a problem | ||
| 3/30/2011 | Listed for sale | $127,500$111/sqft |
Source: CENTURY 21 Absolute Realty #5858713 Report a problem | ||
Public tax history
| Year | Property taxes | Tax assessment |
|---|---|---|
| 2026 | $3,564 +3.4% | $84,120 |
| 2025 | $3,448 +3.7% | $84,120 |
| 2024 | $3,323 +1% | $84,120 |
| 2023 | $3,290 +0.6% | $84,120 |
| 2022 | $3,269 | $84,120 |
| 2021 | $3,269 +842.1% | $84,120 +32.4% |
| 2020 | $347 -90.6% | $63,540 |
| 2019 | $3,692 +3.1% | $63,540 |
| 2018 | $3,582 +927.2% | $63,540 |
| 2017 | $349 -2% | $63,540 |
| 2016 | $356 +2% | $63,540 |
| 2015 | $349 | $63,540 |
| 2014 | $349 +2.8% | $63,540 |
| 2013 | $339 +2.8% | $63,540 |
| 2012 | $330 +0.3% | $63,540 |
| 2011 | $329 +2% | $63,540 |
| 2010 | $323 +7.5% | $63,540 |
| 2009 | $300 | $63,540 |
| 2008 | $300 +8.3% | $63,540 |
| 2007 | $277 | $63,540 |
| 2006 | $277 -2% | $63,540 |
| 2005 | $283 | $63,540 |
| 2004 | $283 +8.5% | $63,540 |
| 2003 | $261 +7.9% | $63,540 |
| 2002 | $241 | $63,540 |
| 2000 | $241 | $63,540 |
Find assessor info on the county website
Monthly payment
Est. payment
Payment breakdown
Explore the cost of this home by adjusting the details. Changes won't be saved.Climate risks
Neighborhood: 19018
Nearby schools
Schools provided by the listing agent
- District: Upper Darby
Source: Bright MLS. This data may not be complete. We recommend contacting the local school district to confirm school assignments for this home.
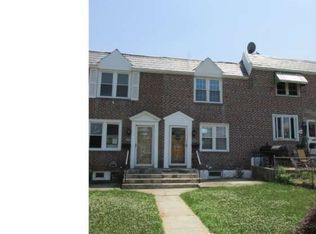
- $202,1003 bd1 ba1.1k sqft242 Cambridge Rd, Clifton Heights, PA 19018Off Market
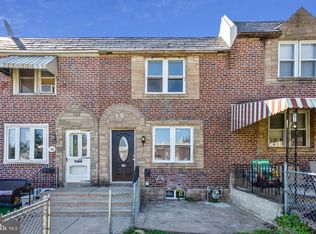
- $237,3003 bd2 ba1.1k sqft246 Cambridge Rd, Clifton Heights, PA 19018Off Market
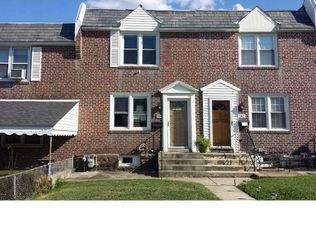
- $189,1003 bd1 ba1.1k sqft240 Cambridge Rd, Clifton Heights, PA 19018Off Market
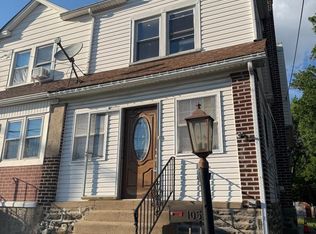
- $193,2003 bd1 ba1.1k sqft248 Cambridge Rd, Clifton Heights, PA 19018Off Market
Similar homes
- $139,9003 bd1 ba1.3k sqft105 S Oak Ave, Clifton Heights, PA 19018For Sale
 MLS ID #PADE2125692, Simran Dheer, RE/MAX Select Group. Bright MLS
 - $110,0003 bd1 ba982 sqft2019 S 65th St, Philadelphia, PA 19142For Sale
 MLS ID #PAPH2666276, LES Washington, United Real Estate. Bright MLS
 - $115,0003 bd1 ba1.2k sqft1907 E Cambria St, Philadelphia, PA 19134For Sale
 MLS ID #PAPH2682222, Rob Ford, Realty One Group Restore - BlueBell. Bright MLS
 - $119,9003 bd1 ba1k sqft2627 S 73rd St, Philadelphia, PA 19153For Sale
 MLS ID #PAPH2670090, Ryan Lockstein, Rosedale Real Estate LLC. Bright MLS
 - $115,0003 bd1 ba1.1k sqft5531 Poplar St, Philadelphia, PA 19131For SaleMLS ID #PAPH2671696, Emily Wang, Century 21 Advantage Gold-South Philadelphia. Bright MLS
- $150,0003 bd1 ba1.1k sqft7359 Theodore St, Philadelphia, PA 19153For SaleMLS ID #PAPH2681916, Jacqueline Much, Keller Williams Real Estate - West Chester. Bright MLS
- $110,0003 bd1 ba1.1k sqft4231 Parrish St, Philadelphia, PA 19104For SaleMLS ID #PAPH2603260, Greg Hayes, United Real Estate. Bright MLS
- $100,5003 bd1 ba992 sqft2548 S Millick St, Philadelphia, PA 19142For SaleMLS ID #PAPH2558320, Gemma McIlhenny, Philadelphia Area Realty. Bright MLS
- $125,0003 bd1 ba1.2k sqft6607 Upland St, Philadelphia, PA 19142For SaleMLS ID #PAPH2657886, Cindy Fan, Triamond Realty. Bright MLS
- $110,0003 bd2 ba1.1k sqft1958 W Sparks St, Philadelphia, PA 19141For SaleMLS ID #PAPH2669614, Mr. Derek Greene, The Greene Realty Group. Bright MLS
- $120,0002 bd1 ba1.1k sqft724 E 22nd St, Wilmington, DE 19802For SaleMLS ID #DENC2113156, Melissa Brooks, House of Real Estate. Bright MLS
- $135,0003 bd1 ba1.3k sqft526 N 59th St, Philadelphia, PA 19151For SaleMLS ID #PAPH2662932, Tony Green, Homestarr Realty. Bright MLS
- $119,5003 bd1 ba1.3k sqft5636 McMahon St, Philadelphia, PA 19144For SaleMLS ID #PAPH2656820, Joseph Massengale, Realty Mark Cityscape-King of Prussia. Bright MLS
- $84,9993 bd1 ba1k sqft6137 Irving St, Philadelphia, PA 19139For SaleMLS ID #PAPH2657354, Demetreus Lee, KW Empower. Bright MLS
- $119,9003 bd1 ba984 sqft3251 Rorer St, Philadelphia, PA 19134For SaleMLS ID #PAPH2669532, Idaliz Santiago, Alkina Corp.. Bright MLS
- $140,0003 bd1 ba1.1k sqft1005 McDowell Ave, Chester, PA 19013For SaleMLS ID #PADE2125254, Robert Stranix, Premier Property Management & Realty LLC. Bright MLS
- $114,9903 bd1 ba1.1k sqft2026 Church Ln, Philadelphia, PA 19138For SaleMLS ID #PAPH2638196, Mike Cirillo, Better Homes Realty Group. Bright MLS
- $120,0003 bd2 ba1.3k sqft2442 N 24th St, Philadelphia, PA 19132For SaleMLS ID #PAPH2663120, Ms. Zakhia Johnson, KW Empower. Bright MLS
- $124,9003 bd1 ba1.3k sqft5204 Duffield St, Philadelphia, PA 19124For SaleMLS ID #PAPH2676664, Chuong Van Tran, RE/MAX Access. Bright MLS
- $89,7003 bd1 ba1.2k sqft6310 Kingsessing Ave, Philadelphia, PA 19142For SaleMLS ID #PAPH2597428, Sergio Giraldo, Rehobot Real Estate, LLC. Bright MLS
