Welcome to this beautifully maintained home in the desirable Canyon Falls Village community of Folsom. Offering the perfect blend of comfort, convenience, and low-maintenance living, this residence is part of the Canyon Falls Village HOA, where residents enjoy a well-kept neighborhood in a prime Folsom location. Inside, you'll find soaring ceilings, abundant natural light, rich hardwood flooring, and an open-concept layout designed for both everyday living and entertaining. The inviting living room features a cozy fireplace and sliding glass doors that open to a private patio, creating a seamless indoor-outdoor flow. The well-appointed kitchen offers generous cabinetry, ample counter space, a gas range, and an adjacent dining area perfect for casual meals or gathering with friends and family. Comfortable bedrooms, including a spacious primary suite, provide peaceful retreats, while the private patio offers an ideal setting for morning coffee, relaxing evenings, or easy outdoor living. Ideally located just minutes from shopping, dining, parks, miles of scenic walking and biking trails, Historic Folsom, and the Palladio, this home combines an exceptional location with an easy-care lifestyle. Whether you're looking for your first home, downsizing, or adding to your investment portfolio, this move-in ready property is an outstanding opportunity in one of Folsom's most convenient communities. Welcome Home!
Active
$495,000
244 Caples Dr, Folsom, CA 95630
2beds
1,130sqft
Single Family Residence
Built in 2002
3,149 Square Feet Lot
$487,800 Zestimate®
$438/sqft
$183/mo HOA
What's special
Cozy fireplacePrivate patioAbundant natural lightSpacious primary suiteOpen-concept layoutSoaring ceilingsAdjacent dining area
- 48 days
- 1,664
- 35
Likely to sell faster than
Zillow last checked:
Listing updated:
Listed by:
Kenneth McNinch DRE #01871067 916-532-7486,
eXp Realty of California Inc.
Source: MetroList Services of CA,MLS#: 226089304Originating MLS: MetroList Services, Inc.
Facts & features
Interior
Bedrooms & bathrooms
- Bedrooms: 2
- Bathrooms: 2
- Full bathrooms: 2
Dining room
- Features: Dining/Family Combo
Kitchen
- Features: Pantry Cabinet, Kitchen/Family Combo, Tile Counters
Heating
- Central, Fireplace(s)
Cooling
- Ceiling Fan(s), Central Air
Appliances
- Included: Free-Standing Gas Range, Dishwasher, Microwave, Free-Standing Gas Oven
- Laundry: Cabinets, Hookups Only, Inside Room
Features
- Flooring: Carpet, Laminate, Tile
- Number of fireplaces: 1
- Fireplace features: Family Room
Interior area
- Total structure area: 0
- Total interior livable area: 1,130 sqft
Property
Parking
- Total spaces: 2
- Parking features: Attached
- Attached garage spaces: 2
Lot
- Size: 3,149 Square Feet
- Features: Auto Sprinkler F&R, Curb(s)/Gutter(s), Shape Regular, Street Lights, Landscape Back, Landscape Front, Landscaped, Low Maintenance
Details
- Parcel number: 22705800850000
- Zoning: R-1-M
- Special conditions: Standard
Construction
Type & style
- Home type: SingleFamily
- Property subtype: Single Family Residence
Materials
- Stucco, Frame, Wood
- Foundation: Slab
- Roof: Tile
Condition
- Year built: 2002
Utilities & green energy
- Electric: 220 Volts
- Sewer: Public Sewer
- Water: Public, Meter on Site
- Utilities for property: Cable Available, Sewer In & Connected, Internet Available
Community & HOA
Community
- Subdivision: Canyon Falls Village
HOA
- Has HOA: Yes
- Amenities included: Playground, Park
- Services included: Common Areas, Maintenance Grounds, Management
- HOA fee: $183 monthly
Location
- Region: Folsom
Financial & listing details
- Price per square foot: $438/sqft
- Tax assessed value: $422,593
- Price range: $495K - $495K
- Date on market: 7/15/2026
Estimated market value
$487,800
$463,000 - $512,000
$2,601/mo
Price history
| Date | Event | Price |
|---|---|---|
| 7/15/2026 | Listed for sale | $495,000+41.4%$438/sqft |
Source: MetroList Services of CA #226089304 Report a problem | ||
| 6/28/2016 | Sold | $350,000+33.3%$310/sqft |
Source: MetroList Services of CA #16030041 Report a problem | ||
| 3/28/2003 | Sold | $262,500+12.2%$232/sqft |
Source: MetroList Services of CA #152300098 Report a problem | ||
| 9/16/2002 | Sold | $234,000$207/sqft |
Source: Public Record Report a problem | ||
Public tax history
| Year | Property taxes | Tax assessment |
|---|---|---|
| 2026 | -- | $422,593 +2% |
| 2025 | $5,162 +2.1% | $414,308 +2% |
| 2024 | $5,057 +2.5% | $406,185 +2% |
| 2023 | $4,935 +1.5% | $398,222 +2% |
| 2022 | $4,863 +1.4% | $390,414 +2% |
| 2021 | $4,797 +1.3% | $382,760 +1% |
| 2020 | $4,737 +1.6% | $378,836 +2% |
| 2019 | $4,664 +3.4% | $371,409 +2% |
| 2018 | $4,511 +6.6% | $364,128 +2% |
| 2017 | $4,232 +4% | $356,989 +11.2% |
| 2016 | $4,071 +3.2% | $321,147 +1.5% |
| 2015 | $3,945 +4.8% | $316,324 +2% |
| 2014 | $3,765 | $310,128 +6.3% |
| 2013 | -- | $291,872 +11% |
| 2012 | -- | $262,949 -4% |
| 2011 | -- | $273,906 -7% |
| 2010 | -- | $294,525 +1.8% |
| 2008 | -- | $289,438 +2% |
| 2007 | -- | $283,764 +2% |
| 2006 | -- | $278,201 +2% |
| 2005 | -- | $272,747 +2% |
| 2004 | -- | $267,400 +14.3% |
| 2003 | -- | $233,950 +268.7% |
| 2002 | -- | $63,451 +113.2% |
| 2001 | -- | $29,758 |
Find assessor info on the county website
Monthly payment
Est. payment
Payment breakdown
Explore the cost of this home by adjusting the details. Changes won't be saved.Climate risks
Neighborhood: American River Canyon North
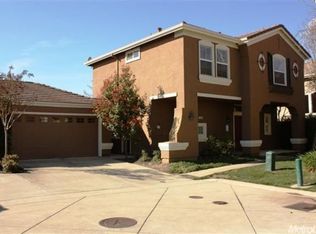

Similar homes
- $520,0002 bd2 ba1.2k sqft452 Luster Pl, Folsom, CA 95630For Sale
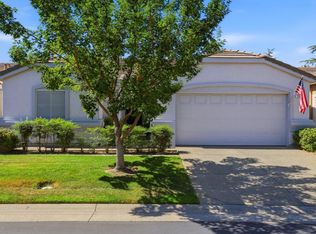 MLS ID #ML82056362, Michelle Vivenzi. MLSListings Inc
 - $549,0002 bd2 ba1.4k sqft710 Diamond Glen Cir, Folsom, CA 95630For Sale
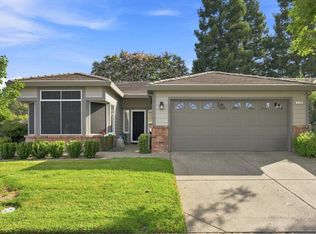 MLS ID #226107584, Ashley Haney. MetroList Services of CA
 - $499,0002 bd2 ba1k sqft752 Standish Way, Folsom, CA 95630For Sale
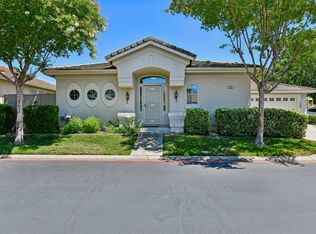 MLS ID #226088479, Alan Schiller. MetroList Services of CA
 - $525,0003 bd2 ba1.4k sqft149 Sierra Woods Cir, Folsom, CA 95630For Sale
 MLS ID #226106106, Brian Jang. MetroList Services of CA
Local buyer's agents are ready to help
