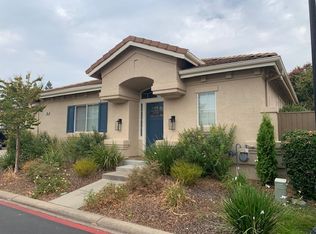
Enjoy a relaxed, low-maintenance approach to Folsom living in this updated 2-bedroom, 2-bath home set on a corner lot within gated Bentley Square. With 1,012 sq ft of living space arranged entirely on one level, the home offers an easy flow between its living spaces, private patio, detached garage, and the community park located across the street. The main living area feels bright and comfortable, with plantation shutters, wood-style flooring, and a fireplace that gives the room a natural gathering point. The dining area sits between the living room and kitchen, keeping everyday meals and casual entertaining connected. A sliding glass door extends the space outdoors, making the private patio a natural place for morning coffee, dinner outside, or a quiet afternoon surrounded by mature landscaping. Granite countertops, ample cabinetry, and a breakfast bar make the kitchen both functional and welcoming. The primary bedroom provides its own comfortable retreat with an attached bathroom, and direct patio access through a sliding glass door. The second bedroom offers flexibility for guests, an office, hobbies, or additional living needs, while the indoor laundry room adds convenient storage. A new HVAC system provides another valuable update for year-round comfort. Bentley Square's gated setting includes landscaped common areas, green spaces, parks, playgrounds, and guest parking. Beyond the community, Palladio, Broadstone-area with shopping and dining, Folsom Lake College, local trails, Folsom Lake recreation, and Highway 50 are all conveniently accessible, giving the home a strong balance of private comfort, community amenities, and access to the broader Folsom lifestyle.
Active
Price cut: $11K (8/4)
$499,000
752 Standish Way, Folsom, CA 95630
2beds
1,012sqft
Single Family Residence
Built in 1997
3,145 Square Feet Lot
$491,200 Zestimate®
$493/sqft
$162/mo HOA
What's special
Mature landscapingPrivate patioBreakfast barAmple cabinetryCorner lotWood-style flooringGranite countertops
- 101 days
- 1,262
- 70
Zillow last checked:
Listing updated:
Listed by:
Alan Schiller DRE #02131732 916-769-6606,
Redfin Corporation
Source: MetroList Services of CA,MLS#: 226088479Originating MLS: MetroList Services, Inc.
Facts & features
Interior
Bedrooms & bathrooms
- Bedrooms: 2
- Bathrooms: 2
- Full bathrooms: 2
Rooms
- Room types: Bathroom, Family Room, Kitchen, Laundry
Primary bedroom
- Features: Closet, Ground Floor
Primary bathroom
- Features: Closet, Shower Stall(s), Double Vanity, Tile
Dining room
- Features: Other
Kitchen
- Features: Granite Counters
Heating
- Central, Electric, Fireplace(s), Heat Pump
Cooling
- Ceiling Fan(s), Central Air
Appliances
- Included: Free-Standing Gas Range, Free-Standing Refrigerator, Gas Water Heater, Ice Maker, Dishwasher, Water Heater, Microwave, Self Cleaning Oven, ENERGY STAR Qualified Appliances, Free-Standing Gas Oven
- Laundry: Laundry Room, Cabinets, Ground Floor
Features
- Flooring: Tile
- Number of fireplaces: 1
- Fireplace features: Family Room, Gas Log
Interior area
- Total interior livable area: 1,012 sqft
Video & virtual tour
Property
Parking
- Total spaces: 2
- Parking features: Attached
- Attached garage spaces: 2
Features
- Fencing: Wood,Fenced
Lot
- Size: 3,145 Square Feet
- Features: Sprinklers In Front, Corner Lot, Curb(s), Curb(s)/Gutter(s), Garden, Low Maintenance
Details
- Parcel number: 07210700280000
- Zoning: R-M PD
- Special conditions: Standard
- Other equipment: Networked, Satellite Dish
Construction
Type & style
- Home type: SingleFamily
- Architectural style: Contemporary
- Property subtype: Single Family Residence
Materials
- Stucco, Wood, Other
- Foundation: Slab
- Roof: Tile
Condition
- Year built: 1997
Utilities & green energy
- Electric: 220 Volts
- Sewer: Public Sewer
- Water: Public
- Utilities for property: Cable Available, Public, DSL Available, Electric, Sewer In & Connected, Internet Available, Natural Gas Available, Natural Gas Connected
Community & HOA
Community
- Features: Gated
HOA
- Has HOA: Yes
- Amenities included: Playground, Park
- Services included: Common Areas, Road
- HOA fee: $162 monthly
Location
- Region: Folsom
Financial & listing details
- Price per square foot: $493/sqft
- Tax assessed value: $438,696
- Price range: $499K - $499K
- Date on market: 7/16/2026
Estimated market value
$491,200
$467,000 - $516,000
$2,505/mo
Price history
| Date | Event | Price |
|---|---|---|
| 8/4/2026 | Price change | $499,000-2.2%$493/sqft |
Source: MetroList Services of CA #226088479 Report a problem | ||
| 7/16/2026 | Listed for sale | $510,000+34.9%$504/sqft |
Source: MetroList Services of CA #226088479 Report a problem | ||
| 9/1/2017 | Sold | $378,000-5.5%$374/sqft |
Source: MetroList Services of CA #17047731 Report a problem | ||
| 8/9/2017 | Pending sale | $399,999$395/sqft |
Source: Roseville #17047731 Report a problem | ||
| 7/27/2017 | Listed for sale | $399,999+44.4%$395/sqft |
Source: Keller Williams Realty #17047731 Report a problem | ||
| 9/30/2008 | Sold | $277,000+10.8%$274/sqft |
Source: MetroList Services of CA #80063394 Report a problem | ||
| 1/2/2004 | Sold | $250,000+4.6%$247/sqft |
Source: Public Record Report a problem | ||
| 2/18/2003 | Sold | $239,000+104.3%$236/sqft |
Source: MetroList Services of CA #122204993 Report a problem | ||
| 9/17/1997 | Sold | $117,000$116/sqft |
Source: Public Record Report a problem | ||
Public tax history
| Year | Property taxes | Tax assessment |
|---|---|---|
| 2026 | -- | $438,696 +2% |
| 2025 | $4,747 +2.1% | $430,095 +2% |
| 2024 | $4,649 +1.8% | $421,663 +2% |
| 2023 | $4,567 +1.5% | $413,396 +2% |
| 2022 | $4,500 +1.4% | $405,291 +2% |
| 2021 | $4,440 +1.3% | $397,345 +1% |
| 2020 | $4,385 -0.3% | $393,271 +2% |
| 2019 | $4,398 +2.5% | $385,560 +2% |
| 2018 | $4,292 +28.1% | $378,000 +23% |
| 2017 | $3,350 -10.7% | $307,347 +2% |
| 2016 | $3,752 +7.9% | $301,321 +1.5% |
| 2015 | $3,479 | $296,796 +2% |
| 2014 | $3,479 | $290,983 +8.2% |
| 2013 | -- | $269,015 +11% |
| 2012 | -- | $242,357 -4% |
| 2011 | -- | $252,457 -7% |
| 2010 | -- | $271,460 +0.3% |
| 2008 | -- | $270,606 +2% |
| 2007 | -- | $265,301 +2% |
| 2006 | -- | $260,100 +2% |
| 2005 | -- | $255,000 +363.7% |
| 2004 | -- | $54,996 -57.3% |
| 2003 | -- | $128,655 +2% |
| 2002 | -- | $126,133 +2% |
| 2001 | -- | $123,661 +2% |
| 2000 | -- | $121,237 |
Find assessor info on the county website
Monthly payment
Est. payment
Payment breakdown
Explore the cost of this home by adjusting the details. Changes won't be saved.Climate risks
Neighborhood: Broadstone

Similar homes
- $--3 bd2 ba1.4k sqft702 Diamond Glen Cir, Folsom, CA 95630Auction
 Auction.com 2
 - $--3 bd2 ba1.2k sqft172 Livermore Way, Folsom, CA 95630Auction
 Auction.com 2
 - $549,9883 bd3 ba1.4k sqft646 Fulstow Ct, Folsom, CA 95630For Sale
 MLS ID #ML82052498, JULIE Mariadoss. MLSListings Inc
 - $549,9003 bd3 ba1.4k sqft756 Rodmartin Ct, Folsom, CA 95630For Sale
 MLS ID #226062079, Alison Warren. MetroList Services of CA
