Welcome to this beautifully reimagined townhome in the desirable Lakeside Townhomes community, where extensive high-end renovations, thoughtful design and an exceptional Folsom location come together beautifully. This spacious 2-bedroom, 2.5-bath residence is truly move-in ready, offering a sophisticated modern interior with upgrades throughout. Step inside to luxury vinyl plank flooring, newer baseboards and interior paint that creates a bright, polished feel. The stunning remodeled kitchen was designed with both style and functionality in mind, featuring new cabinetry with cleverly concealed storage, hidden drawers, pull-out appliance shelving, an integrated dishwasher, touch-activated faucet and pull-out trash system. Every bathroom has been beautifully remodeled, with the primary suite serving as a true retreat. Enjoy a floating double-sink vanity, Bluetooth-enabled mirror, spacious walk-in shower and a luxurious multi-function tower shower system. The finishing touch is a bidet with a heated seat, adding an extra level of comfort and convenience. The lifestyle continues beyond your front door. The community clubhouse offers a newly refinished pool and spa along with an indoor sauna. HOA amenities include exterior maintenance such as the roof and siding, landscaping, pest control, garbage service and exterior insurance. Best of all, this home places you just across the street from Folsom Lake, near the Johnny Cash Trail, and only minutes from the shops, restaurants and charm of Historic Folsom. Beautifully upgraded, ideally located and ready to enjoy this is one you won't want to miss!
Active
$450,000
141 Pierpoint Cir, Folsom, CA 95630
2beds
1,019sqft
Townhouse
Built in 1990
1,110 Square Feet Lot
$443,900 Zestimate®
$442/sqft
$443/mo HOA
What's special
Bluetooth-enabled mirrorSpacious walk-in showerTouch-activated faucetIndoor saunaStunning remodeled kitchenPull-out appliance shelvingLuxury vinyl plank flooring
- 37 days
- 664
- 29
Zillow last checked:
Listing updated:
Listed by:
Dana Louis DRE #01954334 916-801-2644,
HomeSmart ICARE Realty,
Susan Le DRE #01462284 530-788-3155,
HomeSmart ICARE Realty
Source: MetroList Services of CA,MLS#: 226116879Originating MLS: MetroList Services, Inc.
Facts & features
Interior
Bedrooms & bathrooms
- Bedrooms: 2
- Bathrooms: 3
- Full bathrooms: 2
- Partial bathrooms: 1
Primary bathroom
- Features: Double Vanity, Walk-In Closet(s), Quartz
Dining room
- Features: Formal Area
Kitchen
- Features: Quartz Counter
Heating
- Central
Cooling
- Ceiling Fan(s), Central Air
Appliances
- Included: Dishwasher, Disposal, Free-Standing Electric Oven, See Remarks
- Laundry: In Garage, See Remarks
Features
- Flooring: Luxury Vinyl Plank
- Has fireplace: No
Interior area
- Total interior livable area: 1,019 sqft
Property
Parking
- Total spaces: 2
- Parking features: Attached
- Attached garage spaces: 2
Features
- Has private pool: Yes
- Pool features: Community
Lot
- Size: 1,110 Square Feet
- Features: See Remarks
Details
- Parcel number: 22704600140000
- Zoning: R-M
- Special conditions: Standard
Construction
Type & style
- Home type: Townhouse
- Property subtype: Townhouse
- Attached to another structure: Yes
Materials
- Frame, Wood Siding
- Foundation: Slab
- Roof: Composition
Condition
- Year built: 1990
Utilities & green energy
- Electric: 220 Volts in Laundry
- Sewer: Public Sewer
- Water: Public
- Utilities for property: Public, Electric, Sewer In & Connected, Natural Gas Connected
Community & HOA
HOA
- Has HOA: Yes
- Amenities included: Pool, Clubhouse, Spa/Hot Tub
- Services included: Common Areas, Pool, Roof, Trash, Maintenance Structure, Maintenance Grounds, Management
- HOA fee: $443 monthly
Location
- Region: Folsom
Financial & listing details
- Price per square foot: $442/sqft
- Tax assessed value: $483,786
- Price range: $450K - $450K
- Date on market: 9/18/2026
Estimated market value
$443,900
$422,000 - $466,000
$2,398/mo
Price history
| Date | Event | Price |
|---|---|---|
| 9/18/2026 | Listed for sale | $450,000-3.2%$442/sqft |
Source: MetroList Services of CA #226116879 Report a problem | ||
| 7/13/2023 | Sold | $465,000-2.9%$456/sqft |
Source: HomeSmart Intl Solds #223041259_95630 Report a problem | ||
| 6/8/2023 | Pending sale | $479,000$470/sqft |
Source: MetroList Services of CA #223041259 Report a problem | ||
| 5/12/2023 | Listed for sale | $479,000-2%$470/sqft |
Source: MetroList Services of CA #223041259 Report a problem | ||
| 2/12/2023 | Listing removed | -- |
Source: MetroList Services of CA #223000229 Report a problem | ||
| 1/5/2023 | Listed for sale | $489,000+30.4%$480/sqft |
Source: MetroList Services of CA #223000229 Report a problem | ||
| 8/31/2021 | Sold | $375,000+1.6%$368/sqft |
Source: MetroList Services of CA #221101255 Report a problem | ||
| 8/15/2021 | Pending sale | $369,000$362/sqft |
Source: MetroList Services of CA #221101255 Report a problem | ||
| 8/12/2021 | Listed for sale | $369,000+27.7%$362/sqft |
Source: MetroList Services of CA #221101255 Report a problem | ||
| 8/14/2019 | Sold | $289,000$284/sqft |
Source: MetroList Services of CA #19045964 Report a problem | ||
| 7/20/2019 | Pending sale | $289,000$284/sqft |
Source: Granite Equity Group #19045964 Report a problem | ||
| 7/1/2019 | Listed for sale | $289,000+41%$284/sqft |
Source: Granite Equity Group #19045964 Report a problem | ||
| 7/18/2003 | Sold | $205,000$201/sqft |
Source: Public Record Report a problem | ||
Public tax history
| Year | Property taxes | Tax assessment |
|---|---|---|
| 2026 | -- | $483,786 +2% |
| 2025 | $5,729 +13.1% | $474,300 +2% |
| 2024 | $5,067 +2.8% | $465,000 +21.6% |
| 2023 | $4,928 +22% | $382,500 +2% |
| 2022 | $4,038 +25.2% | $375,000 +28.4% |
| 2021 | $3,225 +1.3% | $291,993 +1% |
| 2020 | $3,185 +10.3% | $289,000 +10.6% |
| 2019 | $2,888 +2.5% | $261,275 +2% |
| 2018 | $2,816 +7.2% | $256,153 +2% |
| 2017 | $2,627 -4.3% | $251,131 +2% |
| 2016 | $2,744 +9% | $246,207 +1.5% |
| 2015 | $2,518 | $242,509 +2% |
| 2014 | $2,518 | $237,760 +10.4% |
| 2013 | -- | $215,324 +11% |
| 2012 | -- | $193,987 -4% |
| 2011 | -- | $202,070 -7% |
| 2010 | -- | $217,280 -2.1% |
| 2008 | -- | $221,897 +2% |
| 2007 | -- | $217,547 +2% |
| 2006 | -- | $213,282 +2% |
| 2005 | -- | $209,100 +2% |
| 2004 | -- | $205,000 +40.7% |
| 2003 | -- | $145,649 +2% |
| 2002 | -- | $142,794 +9.8% |
| 2001 | -- | $130,000 +21.5% |
| 2000 | -- | $107,012 |
Find assessor info on the county website
Monthly payment
Est. payment
Payment breakdown
Explore the cost of this home by adjusting the details. Changes won't be saved.Climate risks
Neighborhood: American River Canyon North


Similar homes
- $415,0002 bd2 ba1.2k sqft202 Wales Dr, Folsom, CA 95630For Sale
 MLS ID #226095711, Anna Mesrobyan. MetroList Services of CA
- $--3 bd2 ba1.4k sqft702 Diamond Glen Cir, Folsom, CA 95630Auction
 Auction.com 2
- $539,9003 bd2 ba1.2k sqft404 Lakeside Way, Folsom, CA 95630For Sale
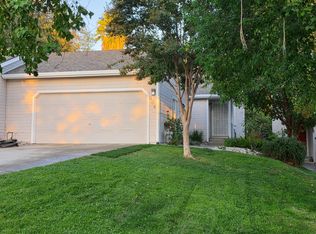 MLS ID #226122355, C Fred Wilcox. MetroList Services of CA
- $--3 bd2 ba1.2k sqft172 Livermore Way, Folsom, CA 95630Auction
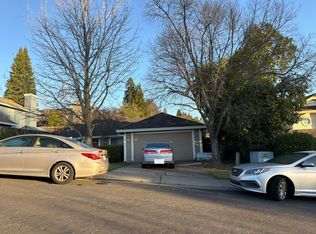 Auction.com 2
