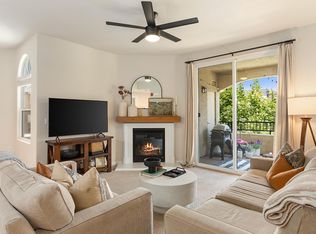
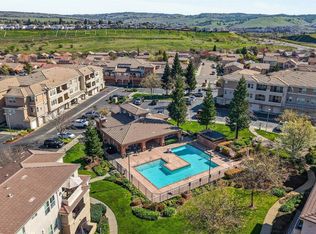
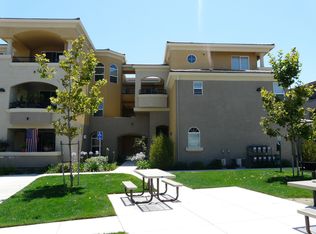
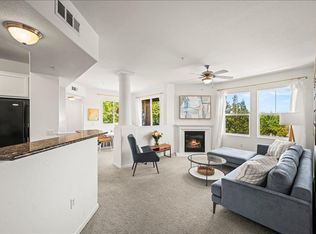
*** Major updates including a replaced HVAC system, new water heater, and updated flooring*** make this move-in-ready home an exceptional opportunity! Welcome home to the highly sought-after gated Madrone community in Empire Ranch, Folsom. This rare ground-level residence offers the convenience of direct interior access from the attached garage and features a spacious covered patio, perfect for relaxing or entertaining. Freshly painted throughout with brand-new carpet, this inviting home offers an open and functional floor plan. The kitchen features granite countertops, a breakfast bar, and ample cabinet and counter space, making it ideal for everyday living and entertaining. A centrally located gas fireplace with mantel creates a warm and inviting focal point in the living area. The primary suite provides a private retreat with a walk-in closet and en-suite bathroom. A versatile office/media nook offers additional flexible living space, while the indoor laundry area includes multiple storage shelves for added convenience. The second bedroom and full bathroom are thoughtfully positioned for privacy and comfort. Both bathrooms have been enhanced with updated cabinetry, adding a fresh, modern touch. Residents enjoy exceptional community amenities, including a gated entrance, beautifully maintained landscaping, a clubhouse with a resort-style pool and spa, a private fitness center exclusively for residents, BBQ and picnic areas, and a pet-friendly environment. Located within a highly rated school district and just minutes from Highway 50, this home offers easy access to shopping, dining, parks, scenic trails, entertainment, and all the conveniences of Folsom and nearby El Dorado Hills. Enjoy low-maintenance living and major recent updates in one of Folsom's most desirable communities!
Active
$439,000
900 Moon Cir Unit 911, Folsom, CA 95630
2beds
1,136sqft
Condominium
Built in 2007
-- sqft lot
$433,600 Zestimate®
$386/sqft
$455/mo HOA
What's special
Gated entranceBeautifully maintained landscapingEn-suite bathroomBreakfast barFreshly painted throughoutBrand-new carpetKitchen features granite countertops
- 98 days
- 217
- 4
Zillow last checked:
Listing updated:
Listed by:
TJ McLaughlin DRE #01798811 916-549-8859,
Redfin Corporation
Source: MetroList Services of CA,MLS#: 226066842Originating MLS: MetroList Services, Inc.
Facts & features
Interior
Bedrooms & bathrooms
- Bedrooms: 2
- Bathrooms: 2
- Full bathrooms: 2
Rooms
- Room types: Dining Room, Family Room, Kitchen, Laundry
Primary bedroom
- Features: Ground Floor, Walk-In Closet
Primary bathroom
- Features: Tub w/Shower Over
Dining room
- Features: Dining/Family Combo
Kitchen
- Features: Pantry Cabinet, Granite Counters
Heating
- Central
Cooling
- Ceiling Fan(s), Central Air
Appliances
- Included: Range Hood, Dishwasher, Microwave, Free-Standing Gas Oven, Dryer, Washer
- Laundry: Laundry Room, Laundry Closet, Gas Dryer Hookup
Features
- Flooring: Carpet, Vinyl
- Number of fireplaces: 1
- Fireplace features: Decorative
- Common walls with other units/homes: No One Below
Interior area
- Total structure area: 0
- Total interior livable area: 1,136 sqft
Video & virtual tour
Property
Parking
- Total spaces: 1
- Parking features: Attached, Garage Faces Rear, Guest
- Attached garage spaces: 1
Features
- Entry location: Ground Floor
- Has private pool: Yes
- Pool features: In Ground, Community
- Fencing: Metal
Details
- Parcel number: 07228300060020
- Zoning: Res
- Special conditions: Standard
Construction
Type & style
- Home type: Condo
- Architectural style: Other
- Property subtype: Condominium
- Attached to another structure: Yes
Materials
- Stucco
- Foundation: Slab
- Roof: Tile
Condition
- Year built: 2007
Utilities & green energy
- Electric: 3 Phase
- Sewer: Public Sewer
- Water: Public
- Utilities for property: Cable Available, Electric, Sewer In & Connected, Internet Available, Natural Gas Connected
Community & HOA
Community
- Features: Gated
HOA
- Has HOA: Yes
- Amenities included: Barbecue, Pool, Clubhouse, Spa/Hot Tub, Gym
- Services included: Common Areas, Pool, Recreation Facility, Road, Roof, Insurance on Structure
- HOA fee: $455 monthly
Location
- Region: Folsom
Financial & listing details
- Price per square foot: $386/sqft
- Tax assessed value: $461,625
- Price range: $439K - $439K
- Date on market: 6/3/2026
Estimated market value
$433,600
$412,000 - $455,000
$2,272/mo
Price history
| Date | Event | Price |
|---|---|---|
| 6/3/2026 | Listed for sale | $439,000+0.9%$386/sqft |
Source: MetroList Services of CA #226066842 Report a problem | ||
| 6/2/2023 | Sold | $435,000-0.9%$383/sqft |
Source: MetroList Services of CA #223030727 Report a problem | ||
| 5/11/2023 | Pending sale | $439,000$386/sqft |
Source: MetroList Services of CA #223030727 Report a problem | ||
| 4/28/2023 | Listed for sale | $439,000$386/sqft |
Source: MetroList Services of CA #223030727 Report a problem | ||
| 4/24/2023 | Pending sale | $439,000$386/sqft |
Source: MetroList Services of CA #223030727 Report a problem | ||
| 4/14/2023 | Listed for sale | $439,000+108.1%$386/sqft |
Source: MetroList Services of CA #223030727 Report a problem | ||
| 7/15/2008 | Sold | $211,000$186/sqft |
Source: Public Record Report a problem | ||
Public tax history
| Year | Property taxes | Tax assessment |
|---|---|---|
| 2026 | -- | $461,625 +2% |
| 2025 | $5,156 +2% | $452,574 +2% |
| 2024 | $5,055 +2.3% | $443,700 +162.5% |
| 2023 | $4,943 +136.4% | $169,009 +2% |
| 2022 | $2,091 +1% | $165,696 +2% |
| 2021 | $2,070 +0.7% | $162,448 +1% |
| 2020 | $2,054 +0.4% | $160,784 +2% |
| 2019 | $2,045 +2.2% | $157,632 +2% |
| 2018 | $2,002 +6.1% | $154,542 +2% |
| 2017 | $1,887 -3.6% | $151,513 +2% |
| 2016 | $1,959 +7.5% | $148,543 +1.5% |
| 2015 | $1,822 | $146,312 +2% |
| 2014 | $1,822 | $143,447 -26% |
| 2013 | -- | $193,800 +1.7% |
| 2012 | -- | $190,537 -5% |
| 2011 | -- | $200,566 -3% |
| 2010 | -- | $206,770 +853.6% |
| 2008 | -- | $21,682 +2% |
| 2007 | -- | $21,257 |
Find assessor info on the county website
Monthly payment
Est. payment
Payment breakdown
Explore the cost of this home by adjusting the details. Changes won't be saved.Climate risks
Neighborhood: Empire Ranch
Similar homes
- $399,0002 bd2 ba1k sqft700 Moon Cir Unit 738, Folsom, CA 95630For Sale
 MLS ID #226112539, Nicolette Arstingstall. MetroList Services of CA
 - $439,0002 bd2 ba1.1k sqft600 Moon Cir Unit 625, Folsom, CA 95630For Sale
 MLS ID #226089961, Yvonne Yu. MetroList Services of CA
 - $459,9003 bd2 ba1.2k sqft1300 Moon Cir Unit 1324, Folsom, CA 95630For Sale
 MLS ID #226110369, Fernando Campofreda. MetroList Services of CA
 - $399,9002 bd2 ba1.1k sqft600 Moon Cir Unit 631, Folsom, CA 95630For Sale
 MLS ID #226105290, John Pope. MetroList Services of CA
Local buyer's agents are ready to help
