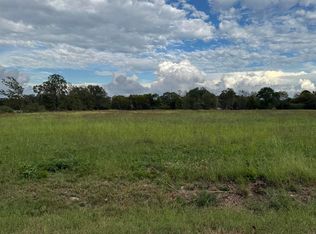
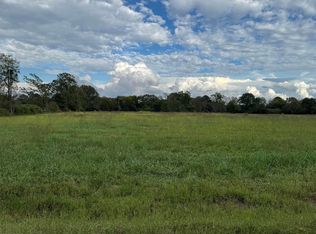
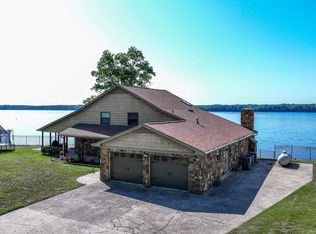
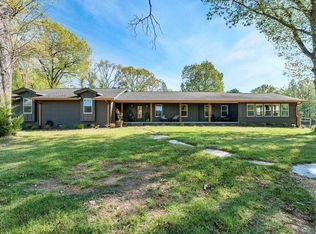
A rare investment awaits at this one-of-a-kind property featuring two barndominium-style homes on 5 acres with a large, stocked pond-the perfect blend of country living, income potential, and customization.
The main residence offers 3 bedrooms and 2.5 baths, complemented by a 40’ x 30’ detached garage. The second home features 2 bedrooms, 2 baths a 1-car garage, and an additional drive-through shop/garage, making it perfect for rental income, or a guest retreat.
The property is approximately 70% complete, allowing the next owner to add personal touches while avoiding the heavy lifting. It includes an impressive list of brand-new materials, including new appliances, ceiling fans, bath vanities, Delta water fixtures, tile for four showers, gas log insert, stone for the fireplace, various lumber, and gas water heaters. Both homes also have high-efficiency 92% HVAC gas units. 5-Additional Acres could be purchased with property.
New construction
Price cut: $10K (5/2)
$689,500
244 County Road 144, Killen, AL 35645
3beds
2,700sqft
Single Family Residence
Built in 2026
5 Acres Lot
$-- Zestimate®
$255/sqft
$-- HOA
What's special
Two barndominium-style homesStone for the fireplaceBath vanitiesLarge stocked pondTile for four showersDelta water fixturesGas log insert
- 178 days |
- 273 |
- 18 |
Zillow last checked:
Listing updated:
Listed by:
Tracy Black 256-349-3638,
MarMac Real Estate - The Shoals,
Tracy Black 256-349-3638,
MarMac Real Estate - The Shoals
Source: Strategic MLS Alliance,MLS#: 526529
Loading...
Facts & features
Interior
Bedrooms & bathrooms
- Bedrooms: 3
- Bathrooms: 3
- Full bathrooms: 2
- 1/2 bathrooms: 1
- Main level bedrooms: 3
Basement
- Area: 0
Appliances
- Included: Gas Water Heater
Features
- Has basement: No
- Number of fireplaces: 1
Interior area
- Total structure area: 2,700
- Total interior livable area: 2,700 sqft
- Finished area above ground: 2,700
- Finished area below ground: 0
Property
Parking
- Total spaces: 3
- Parking features: Detached
- Garage spaces: 3
Features
- Patio & porch: Breezway, Patio
- Exterior features: Rain Gutters
Lot
- Size: 5 Acres
- Dimensions: 5 AC
Details
- Additional structures: Guest House, RV/Boat Storage, Second Garage, Second Residence, Workshop
- Parcel number: 0303070001041.002
Construction
Type & style
- Home type: SingleFamily
- Architectural style: Barndominium
- Property subtype: Single Family Residence
Materials
- Foundation: Slab
- Roof: Metal
Condition
- Under Construction
- New construction: Yes
- Year built: 2026
Utilities & green energy
- Sewer: Septic Tank
Community & HOA
Community
- Subdivision: Killen
HOA
- Has HOA: No
Location
- Region: Killen
Financial & listing details
- Price per square foot: $255/sqft
- Price range: $689.5K - $689.5K
- Date on market: 1/9/2026
Estimated market value
Not available
Estimated sales range
Not available
Not available
Price history
| Date | Event | Price |
|---|---|---|
| 5/2/2026 | Price change | $689,500-1.4%$255/sqft |
Source: Strategic MLS Alliance #526529 Report a problem | ||
| 4/8/2026 | Price change | $699,500-9.1%$259/sqft |
Source: Strategic MLS Alliance #526529 Report a problem | ||
| 3/2/2026 | Price change | $769,500-1.9%$285/sqft |
Source: Strategic MLS Alliance #526529 Report a problem | ||
| 2/6/2026 | Price change | $784,500-1.9%$291/sqft |
Source: Strategic MLS Alliance #526529 Report a problem | ||
| 1/9/2026 | Listed for sale | $799,500$296/sqft |
Source: Strategic MLS Alliance #526529 Report a problem | ||
Public tax history
Tax history is unavailable.
Monthly payment
Est. payment$--/mo
Payment breakdown
Explore the cost of this home by adjusting the details. Changes won't be saved.All calculations are estimates and provided by Zillow, Inc. for informational purposes only. Actual amounts may vary.
HOA fees may include property taxes on listings classified as Co-Ops. Contact the listing agent and/or owner for fee details.
Mortgage interest rates are dependent on a number of factors, including credit score, down payment, and repayment length. Interest rate data provided by Zillow Group Marketplace, Inc. as of 1/1/1970 from various mortgage lenders with which we have lead or other similar arrangements; the Estimated Payment is an average of those rates.
See how much you could borrow to make a competitive offer.
Climate risks
Neighborhood: 35645
Nearby schools
GreatSchools rating
- 7/10Underwood Elementary SchoolGrades: PK-6Distance: 12.4 mi
- 5/10Rogers High SchoolGrades: 7-12Distance: 1 mi
Schools provided by the listing agent
- Elementary: Rogers
- Middle: Rogers
- High: Rogers
Source: Strategic MLS Alliance. This data may not be complete. We recommend contacting the local school district to confirm school assignments for this home.

A local agent can set up tours, give advice and negotiate with sellers.



- Alabama
- Lauderdale County
- Killen
- 35645
- 244 County Road 144
Nearby cities
Nearby zip codes
Other Killen Topics
