Gorgeous two-story home design, the Diamond-I has upgraded features throughout that come standard. This open concept floor plan features a spacious kitchen with large center island that opens to nook, exceptional great room, and generous covered patio. The primary bedroom suite creates a quiet oasis for rest and relaxation and is completed by a primary bath that boasts a dual-sink vanity, a glass-enclosed shower, and a private water closet. Additional spacious secondary bedrooms, and centrally located laundry.
For sale
$445,000
244 Emerald Storm Pl, Horizon City, TX 79928
4beds
2,576sqft
Single Family Residence
Built in 2026
6,098 Square Feet Lot
$444,200 Zestimate®
$173/sqft
$30/mo HOA
What's special
Open concept floor planExceptional great roomPrivate water closetSpacious kitchenLarge center islandOpens to nookGenerous covered patio
- 189 days |
- 67 |
- 0 |
Zillow last checked:
Listing updated:
Listed by:
Roxana Breceda 0679961 915-433-2319,
ClearView Realty
Source: GEPAR,MLS#: 937983
Facts & features
Interior
Bedrooms & bathrooms
- Bedrooms: 4
- Bathrooms: 3
- Full bathrooms: 1
- 3/4 bathrooms: 2
Heating
- Natural Gas, Central, Forced Air
Cooling
- Refrigerated, Ceiling Fan(s)
Appliances
- Included: Built-In Gas Oven, Dishwasher, Gas Cooktop, Microwave, Range Hood, Refrigerator
- Laundry: Electric Dryer Hookup
Features
- Eat-in Kitchen, 2+ Living Areas, Cable TV, Ceiling Fan(s), Kitchen Island, Master Up, Pantry, Walk-In Closet(s)
- Flooring: Tile, See Remarks, Carpet
- Windows: Blinds, See Remarks
- Number of fireplaces: 1
Interior area
- Total structure area: 2,576
- Total interior livable area: 2,576 sqft
Video & virtual tour
Property
Parking
- Total spaces: 2
- Parking features: Garage - Attached
- Attached garage spaces: 2
Features
- Patio & porch: Covered
- Exterior features: See Remarks, Walled Backyard, Back Yard Access
Lot
- Size: 6,098 Square Feet
- Features: Standard Lot
Details
- Parcel number: E74200001600200
- Zoning: R3
- Special conditions: None
Construction
Type & style
- Home type: SingleFamily
- Architectural style: 2 Story
- Property subtype: Single Family Residence
Materials
- Stone, Stucco
- Roof: Flat,Tile
Condition
- Year built: 2026
Details
- Builder name: Savannah A. Homes
Utilities & green energy
- Water: City
Community & HOA
Community
- Subdivision: Emerald Estates
HOA
- Has HOA: Yes
- Amenities included: Clubhouse, Pool
- Services included: Common Area
- HOA fee: $360 annually
- HOA name: First Service Residential
Location
- Region: Horizon City
Financial & listing details
- Price per square foot: $173/sqft
- Date on market: 6/28/2026
- Cumulative days on market: 190 days
- Listing terms: Cash,Conventional,FHA,TX Veteran,VA Loan
Estimated market value
$444,200
$422,000 - $466,000
$2,521/mo
Price history
| Date | Event | Price |
|---|---|---|
| 2/10/2026 | Listed for sale | $445,000$173/sqft |
Source:  GEPAR #937983 Report a problem GEPAR #937983 Report a problem | ||
Public tax history
Tax history is unavailable.
Monthly payment
Est. payment
Payment breakdown
Explore the cost of this home by adjusting the details. Changes won't be saved.Climate risks
Neighborhood: 79928
Nearby schools
GreatSchools rating
- 9/10Horizon Heights Elementary SchoolGrades: PK-5Distance: 1 mi
- 8/10Col John O Ensor Middle SchoolGrades: 6-8Distance: 0.9 mi
- 5/10Eastlake High SchoolGrades: 9-12Distance: 0.8 mi
Schools provided by the listing agent
- Elementary: Horiznhts
- Middle: Col John O Ensor
- High: Eastlake
Source: GEPAR. This data may not be complete. We recommend contacting the local school district to confirm school assignments for this home.
- $--4 bd2 ba1.7k sqft13325 Emerald Fire Ct, El Paso, TX 79928Sold

- $--4 bd2 ba2.4k sqft13329 Emerald Fire Ct, El Paso, TX 79928Sold

- $--4 bd2 ba1.8k sqft13309 Emerald Fire Ct, El Paso, TX 79928Sold
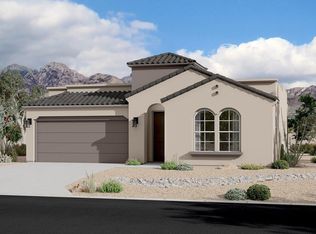
- $359,9904 bd3 ba2.4k sqft13309 Emerald Water Ct, El Paso, TX 79928Pending
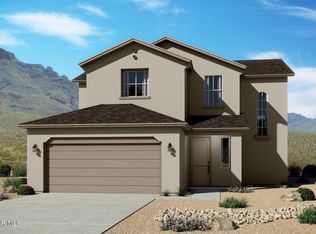
- $365,7804 bd3 ba2.1k sqft300 Emerald Air Pl, El Paso, TX 79928For Sale
- $335,3904 bd3 ba1.8k sqft304 Emerald Air Pl, El Paso, TX 79928New Construction
- $--4 bd3 ba2.2k sqft240 Emerald Storm Pl, El Paso, TX 79928Sold
- $--4 bd2 ba2.4k sqft13321 Emerald Water Ct, El Paso, TX 79928Sold
A local agent can set up tours, give advice and negotiate with sellers.
A local lender can help you make sure your offer is ready when you are.
Similar homes
- $460,9504 bd4 ba2.2k sqft316 Emerald Space Pl, El Paso, TX 79928For Sale

 MLS ID #945000, Lane Harris, Harris Real Estate Group, Inc.. GEPAR
 - $406,4264 bd3 ba2.2k sqft13359 Jeff Winton Dr, El Paso, TX 79928For Sale
 MLS ID #931884, Argelia Barba, Dream Work Realty. GEPAR
 - $435,0004 bd3 ba2.8k sqft300 Samuel Vista St, Horizon City, TX 79928For Sale
 MLS ID #943812, Matt Rice, ClearView Realty. GEPAR
 - $427,9504 bd3 ba1.9k sqft14448 Burwood Cir, El Paso, TX 79928For Sale
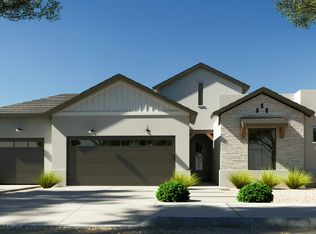 MLS ID #948271, Dennis R. Estep, Home Pros Real Estate Group. GEPAR
 - $444,9504 bd4 ba2.6k sqft14473 Desert Wind Dr, El Paso, TX 79928For SaleMLS ID #942159, Russell Harper, ClearView Realty. GEPAR
- $365,9504 bd3 ba1.8k sqft13389 Emerald Glass Dr, El Paso, TX 79928For SaleMLS ID #939711, Irma Gabriela Baca, ERA Sellers & Buyers Real Esta. GEPAR
- $375,9504 bd3 ba2k sqft13913 Madero Dr, El Paso, TX 79928For SaleMLS ID #949334, Sam Jallad, El Paso Elite Realty. GEPAR
- $475,0004 bd3 ba2.3k sqft816 Acton St, El Paso, TX 79928For SaleMLS ID #942457, Matt Rice, ClearView Realty. GEPAR
- $427,9504 bd3 ba1.9k sqft14549 Blackbrush Pkwy, El Paso, TX 79928For SaleMLS ID #948270, Dennis R. Estep, Home Pros Real Estate Group. GEPAR
- $449,9504 bd4 ba2.2k sqft14409 Dune Flower Pkwy, El Paso, TX 79928For SaleMLS ID #943127, Lane Harris, Harris Real Estate Group, Inc.. GEPAR
- $389,9504 bd2 ba1.8k sqft13357 Emerald Glass Dr, El Paso, TX 79928For SaleMLS ID #927265, Matt Rice, ClearView Realty. GEPAR
- $454,7004 bd3 ba2.3k sqft12522 Amesbury Ave, El Paso, TX 79928For SaleMLS ID #941970, Pat Candia, Home Pros Real Estate Group. GEPAR
- $374,9504 bd3 ba2k sqft12829 Middlesbrough Ave, El Paso, TX 79928For SaleMLS ID #946487, Irma Gabriela Baca, ERA Sellers & Buyers Real Esta. GEPAR
- $449,9004 bd3 ba2.5k sqft411 Joya Bonita Rd, Clint, TX 79836For SaleMLS ID #948424, Hilda N Guevara, ClearView Realty. GEPAR
- $492,9504 bd3 ba2.3k sqft524 Basketflower Dr, El Paso, TX 79928For SaleMLS ID #939924, Lane Harris, Harris Real Estate Group, Inc.. GEPAR
- $491,4504 bd3 ba2.3k sqft516 Bluegruff St, El Paso, TX 79928For SaleMLS ID #939926, Lane Harris, Harris Real Estate Group, Inc.. GEPAR
- $491,4504 bd3 ba2.3k sqft14501 Dune Flower Pkwy, El Paso, TX 79928For SaleMLS ID #939997, Lane Harris, Harris Real Estate Group, Inc.. GEPAR
- $391,9504 bd3 ba2k sqft12406 Amesbury Ave, El Paso, TX 79928For SaleMLS ID #947937, Russell Harper, ClearView Realty. GEPAR
- $555,0004 bd3 ba2.5k sqft13010 Bucklebury Ct, El Paso, TX 79928For SaleMLS ID #938809, Tom Torres, ClearView Realty. GEPAR
- $445,9504 bd4 ba2.3k sqft15117 Allegiance, El Paso, TX 79938For SaleMLS ID #946332, Russell Harper, ClearView Realty. GEPAR
