Discover the perfect blend of comfort and modern living in The Aspen. 2,032 sq ft two-story sits on an acre-plus lot and features a three-car garage, 4 bedrooms, 2.5 baths, and a first-floor office. The open-concept main level offers a bright great room, dining area, and kitchen with stainless steel appliances, generous counter space, and a large center island. Upstairs, the primary suite provides a private retreat with an en-suite bath and walk-in closet, while three additional bedrooms, a full bath, and second-floor laundry add everyday convenience. The basement includes garden-level exposure with full-size windows, plus zero-entry access from both the front door and garage. Quality craftsmanship and modern finishes throughout complete this exceptional home. Seller is a licensed real estate company.
Sold
$592,220
244 Hawks Vw #5, Edgerton, WI 53534
4beds
2,032sqft
Single Family Residence
Built in 2026
1.02 Acres Lot
$592,100 Zestimate®
$291/sqft
$3,227 Estimated rent
Home value
$592,100
$557,000 - $628,000
$3,227/mo
Zestimate® history
Owner options
List your home for rent
$3,227/mo
Rent Zestimate®
Find your next renter with Zillow Rental Manager. Plus, with online applications, you can quickly screen prospective tenants – for free.
$3,227/mo
Rent Zestimate®
Refinance and save
$3,957/mo
Est. payment
Refinancing to a lower rate could help reduce your monthly payments and save thousands over the life of the loan.
$3,957/mo
Est. payment
Explore your selling options
Work with a Zillow partner agent
Leverage their expertise and Zillow's premium Showcase listings to get your home seen by more buyers.
Get startedList with your own agent
Get your home in front of millions of buyers by listing it on Zillow.
Learn how to do itSell it yourself
Take full control of how buyers see your home on Zillow by listing For Sale by Owner (FSBO).
List your homeWhat's special
Zillow last checked:
Listing updated:
Listed by:
Heather Beckstrom,
Elevate Estates Realty Co.
Bought with:
Kyle Carrier, 58216-90
Best Realty of Edgerton
Source: SCWMLS,MLS#: 2015982
Facts & features
Interior
Bedrooms & bathrooms
- Bedrooms: 4
- Bathrooms: 3
- Full bathrooms: 2
- 1/2 bathrooms: 1
- Main level bathrooms: 1
Primary bedroom
- Level: Upper
- Area: 252
- Dimensions: 18 x 14
Bedroom 2
- Level: Upper
- Area: 110
- Dimensions: 11 x 10
Bedroom 3
- Level: Upper
- Area: 132
- Dimensions: 12 x 11
Bedroom 4
- Level: Upper
- Area: 121
- Dimensions: 11 x 11
Kitchen
- Features: Dishwasher, Disposal, Kitchen Island, Microwave, Range/Oven, Refrigerator
- Level: Main
- Area: 143
- Dimensions: 13 x 11
Living room
- Level: Main
- Area: 225
- Dimensions: 15 x 15
Heating
- Forced Air
Cooling
- Central Air
Appliances
- Laundry: Upper Level
Features
- Walk-In Closet(s), Great room, At Least 1 tub, Den/Office
- Windows: Low Emissivity Windows
- Basement: Full,Full Size Windows/Exposed
- Has fireplace: No
Interior area
- Total structure area: 2,032
- Total interior livable area: 2,032 sqft
- Finished area above ground: 2,032
Property
Parking
- Total spaces: 3
- Parking features: Additional Parking, Attached, Garage Door Opener
- Attached garage spaces: 3
- Has uncovered spaces: Yes
Features
- Levels: Two
- Stories: 2
Lot
- Size: 1.02 Acres
- Features: Rural-in subdivision
Details
- Parcel number: 051234112230
- Zoning: Res
Construction
Type & style
- Home type: SingleFamily
- Architectural style: Contemporary,Other
- Property subtype: Single Family Residence
Materials
- Brick, Vinyl Siding
- Foundation: Poured concrete foundatn
Condition
- Under Construction
- New construction: Yes
- Year built: 2026
Details
- Builder name: Eldon Homes
Utilities & green energy
- Sewer: Non-Municipal/Prvt dispos
- Water: Well
- Utilities for property: Cable Available, Internet - Cable
Community & HOA
Community
- Subdivision: Hawks View
Location
- Region: Edgerton
Financial & listing details
- Price per square foot: $291/sqft
- Tax assessed value: $500
- Date on market: 6/5/2026
- Listing terms: Arms Length
Price history
| Date | Event | Price |
|---|---|---|
| 4/28/2026 | Sold | $592,220$291/sqft |
Source: SCWMLS #2015982 Report a problem | ||
Public tax history
Tax history is unavailable.
Neighborhood: 53534
Nearby homes
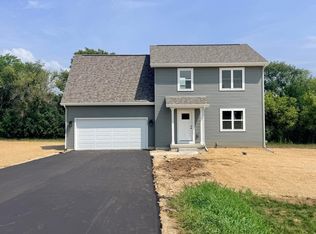
- $553,3334 bd3 ba1.6k sqft236 Hawks Vw, Edgerton, WI 53534Sold
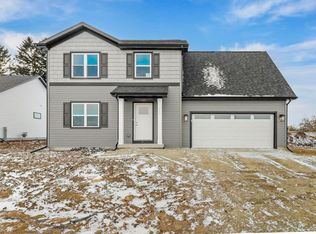
- $535,0001.05 acres12 Hawks Vw, Edgerton, WI 53534Lot/Land
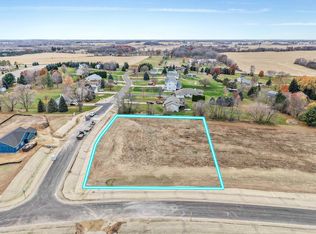
- $119,9001.05 acresLOT 12 Prestige Ct, Edgerton, WI 53534Lot/Land
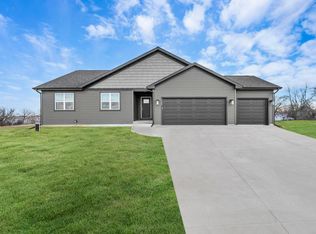
- $559,5403 bd2 ba1.5k sqft549 Prestige Ct, Edgerton, WI 53534Sold
- $730,4653 bd2 ba1.6k sqft257 Hawks Vw, Edgerton, WI 53534New Construction
- $929,4466 bd5 ba4.8k sqft260 Hawks Vw, Edgerton, WI 53534New Construction
- $119,9001.32 acresLOT 7 Hawks Vw, Edgerton, WI 53534Lot/Land
- $448,700-- bd-- ba-- sqft558 Prestige Ct, Edgerton, WI 53534Off Market
Nearby schools
GreatSchools rating
- 6/10Edgerton Community Elementary SchoolGrades: PK-5Distance: 1.5 mi
- 8/10Edgerton Middle SchoolGrades: 6-8Distance: 1.7 mi
- 6/10Edgerton High SchoolGrades: 9-12Distance: 1.6 mi
Schools provided by the listing agent
- Elementary: Edgerton Community
- Middle: Edgerton
- High: Edgerton
- District: Edgerton
Source: SCWMLS. This data may not be complete. We recommend contacting the local school district to confirm school assignments for this home.
Get a cash offer in 3 minutes
Find out how much your home could sell for in as little as 3 minutes with a no-obligation cash offer.
Estimated market value
$592,100
Get a cash offer in 3 minutes
Find out how much your home could sell for in as little as 3 minutes with a no-obligation cash offer.
Estimated market value
$592,100
- Wisconsin
- Dane County
- Albion
- 53534
- 244 Hawks Vw Unit 5
