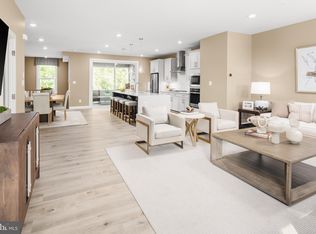
1/17 - open house canceled due to inclement weather. Luxury Model Townhome Near Hunt Valley Towne Centre – Fully Furnished & Never Lived In! Welcome to this stunning 3-bedroom, 2 full bath, 2 half bath luxury townhome located just moments from the highly desired Hunt Valley Towne Centre. Designed with exceptional craftsmanship and upscale finishes throughout, this model home has never been lived in and is being offered fully furnished, making it truly move-in ready. Step inside and experience an open, modern layout filled with natural light, elevated by high-end designer selections. The gourmet kitchen features premium cabinetry, stainless steel appliances, and an oversized island perfect for both entertaining and everyday living. The spacious living and dining areas flow seamlessly, complemented by elegant flooring, stylish fixtures, and custom touches only a model home can offer. Upstairs, the primary suite provides a peaceful retreat complete with a spa-inspired bathroom and generous walk-in closet. Two additional bedrooms are equally well-appointed and share a beautifully designed full bath. The lower level includes a versatile bonus space ideal for a home office, fitness area, or additional lounge space, along with an extra half bath for convenience. A two-car garage offers ample storage and easy access, while the community’s prime location places you within minutes of shopping, dining, entertainment, and major commuter routes. Schedule your tour today! Perfectly curated and meticulously maintained, this exceptional townhome offers the unique opportunity to own a fully furnished, never-occupied luxury residence in the heart of Hunt Valley.
Sold for $735,000
$735,000
244 Hickory Hollow Ct, Cockeysville, MD 21030
3beds
2,875sqft
Townhouse
Built in 2022
2,405 Square Feet Lot
$743,400 Zestimate®
$256/sqft
$4,475 Estimated rent
Home value
$743,400
$684,000 - $810,000
$4,475/mo
Zestimate® history
Owner options
List your home for rent
$4,475/mo
Rent Zestimate®
Find your next renter with Zillow Rental Manager. Plus, with online applications, you can quickly screen prospective tenants – for free.
$4,475/mo
Rent Zestimate®
Refinance and save
$4,690/mo
Est. payment
Refinancing to a lower rate could help reduce your monthly payments and save thousands over the life of the loan.
$4,690/mo
Est. payment
Explore your selling options
Work with a Zillow partner agent
Leverage their expertise and Zillow's premium Showcase listings to get your home seen by more buyers.
Get startedList with your own agent
Get your home in front of millions of buyers by listing it on Zillow.
Learn how to do itSell it yourself
Take full control of how buyers see your home on Zillow by listing For Sale by Owner (FSBO).
List your homeWhat's special
Generous walk-in closetStainless steel appliancesPremium cabinetryStylish fixturesElegant flooringGourmet kitchenSpa-inspired bathroom
Zillow last checked:
Listing updated:
Listed by:
Jennifer Lewis 443-622-8660,
Monument Sotheby's International Realty
Bought with:
Randi Caplin, 651719
Core Maryland Real Estate LLC
Source: Bright MLS,MLS#: MDBC2141268
Facts & features
Interior
Bedrooms & bathrooms
- Bedrooms: 3
- Bathrooms: 4
- Full bathrooms: 2
- 1/2 bathrooms: 2
- Main level bathrooms: 1
Rooms
- Room types: Laundry
Laundry
- Level: Upper
Mud room
- Level: Lower
Heating
- Central, Natural Gas
Cooling
- Central Air, Electric
Appliances
- Included: Gas Water Heater
- Laundry: Laundry Room, Mud Room
Features
- Basement: Walk-Out Access,Full
- Number of fireplaces: 1
Interior area
- Total structure area: 2,875
- Total interior livable area: 2,875 sqft
- Finished area above ground: 2,875
- Finished area below ground: 0
Property
Parking
- Total spaces: 2
- Parking features: Garage Faces Front, Attached, Driveway
- Attached garage spaces: 2
- Has uncovered spaces: Yes
Accessibility
- Accessibility features: None
Features
- Levels: Four
- Stories: 4
- Pool features: None
Lot
- Size: 2,405 Square Feet
Details
- Additional structures: Above Grade, Below Grade
- Parcel number: 04082500017443
- Zoning: R
- Special conditions: Standard
Construction
Type & style
- Home type: Townhouse
- Architectural style: Traditional
- Property subtype: Townhouse
Materials
- Brick Front, Vinyl Siding
- Foundation: Permanent
Condition
- New construction: No
- Year built: 2022
Utilities & green energy
- Sewer: Public Septic, Public Sewer
- Water: Public
Community & HOA
Community
- Subdivision: Longview Ridge
HOA
- Has HOA: Yes
- HOA fee: $122 monthly
- HOA name: LONGVIEW RIDGE HOA
Location
- Region: Cockeysville
Financial & listing details
- Price per square foot: $256/sqft
- Tax assessed value: $592,000
- Annual tax amount: $6,766
- Date on market: 11/26/2025
- Listing agreement: Exclusive Right To Sell
- Ownership: Fee Simple
Price history
| Date | Event | Price |
|---|---|---|
| 3/6/2026 | Sold | $735,000$256/sqft |
Source:  Bright MLS #MDBC2141268 Report a problem Bright MLS #MDBC2141268 Report a problem | ||
| 2/3/2026 | Pending sale | $735,000$256/sqft |
Source: Bright MLS #MDBC2141268 Report a problem | ||
| 1/10/2026 | Listed for sale | $735,000-0.7%$256/sqft |
Source: Bright MLS #MDBC2141268 Report a problem | ||
| 12/5/2025 | Contingent | $740,000$257/sqft |
Source: Bright MLS #MDBC2141268 Report a problem | ||
| 11/26/2025 | Listed for sale | $740,000+3.9%$257/sqft |
Source: Bright MLS #MDBC2141268 Report a problem | ||
| 11/17/2022 | Sold | $712,395$248/sqft |
Source: Public Record Report a problem | ||
Public tax history
| Year | Property taxes | Tax assessment |
|---|---|---|
| 2025 | $7,848 +16% | $592,000 +6% |
| 2024 | $6,766 +6.4% | $558,267 +6.4% |
| 2023 | $6,357 | $524,533 |
| 2022 | -- | -- |
Find assessor info on the county website
Neighborhood: 21030
Nearby homes
- $760,0003 bd4 ba2.6k sqft246 Hickory Hollow Ct, Cockeysville, MD 21030Sold

- $692,9003 bd4 ba2.6k sqft242 Hickory Hollow Ct, Cockeysville, MD 21030Off Market

- $800,0003 bd4 ba2.7k sqft240 Hickory Hollow Ct, Cockeysville, MD 21030Pending

- $710,0143 bd4 ba2.6k sqft223 Hickory Hollow Ct, Cockeysville, MD 21030Sold
- $660,5603 bd4 ba2.6k sqft233 Hickory Hollow Ct, Cockeysville, MD 21030Sold
- $717,000-- bd3 ba2.5k sqft13701 Hunt Valley Ct, Cockeysville, MD 21030Off Market
- $695,965-- bd-- ba-- sqft253 Hickory Hollow Ct, Cockeysville, MD 21030Sold
- $698,5803 bd4 ba2.6k sqft251 Hickory Hollow Ct, Cockeysville, MD 21030Sold
Nearby schools
GreatSchools rating
- 9/10Mays Chapel Elementary SchoolGrades: PK-5Distance: 3.1 mi
- 7/10Cockeysville Middle SchoolGrades: 6-8Distance: 2.7 mi
- 6/10Dulaney High SchoolGrades: 9-12Distance: 4 mi
Schools provided by the listing agent
- District: Baltimore County Public Schools
Source: Bright MLS. This data may not be complete. We recommend contacting the local school district to confirm school assignments for this home.
Get a cash offer in 3 minutes
Find out how much your home could sell for in as little as 3 minutes with a no-obligation cash offer.
Estimated market value
$743,400
Get a cash offer in 3 minutes
Find out how much your home could sell for in as little as 3 minutes with a no-obligation cash offer.
Estimated market value
$743,400
- Maryland
- Baltimore County
- Cockeysville
- 21030
- 244 Hickory Hollow Ct
Nearby cities
Nearby zip codes
Other Cockeysville Topics
