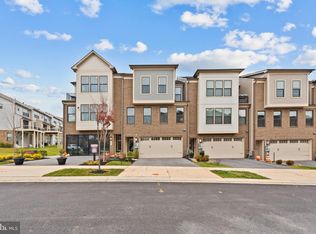
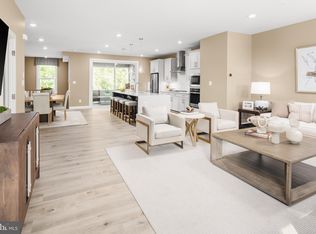

Luxury townhome in Longview Ridge offering 3 bedrooms, 2 full baths, 2 half baths, and nearly 2,800 finished square feet across four thoughtfully designed levels. Built in 2022 by NV Homes, this Woodley Park model blends transitional style, upscale finishes, and inviting indoor-outdoor living. The main level features an open-concept layout with luxury vinyl plank flooring, recessed lighting, crown molding, and a seamless flow between the living, dining, and kitchen areas. The gourmet kitchen is a standout with upgraded countertops, large center island, eat-in space, pantry, stainless steel appliances, built-in microwave, wall oven, range hood, and pendant lighting. Balcony access extends the living space outdoors. The upper level offers three bedrooms and two full baths, including a spacious primary suite with walk-in closet and a well-appointed bath with walk-in shower and upgraded finishes. Convenient upper-level laundry adds everyday ease. The lower levels provide flexible space with a foyer, mudroom, half bath, bonus room, and access to the attached 2-car front-entry garage. Outdoor living is a highlight with a covered patio, balcony with extended deck area, and an electric fireplace on the balcony, creating inviting spaces to relax or entertain while enjoying scenic views. Additional highlights include 9-foot ceilings, programmable thermostat, tankless natural gas hot water, Low-E windows, indoor sprinkler system, driveway parking, garage door opener, and lawn maintenance included through the HOA. Community amenities include common grounds, walking/jogging path, and picnic area. A beautifully appointed Cockeysville townhome offering modern comfort, luxury finishes, flexible living space, and standout outdoor living.
Pending
$800,000
240 Hickory Hollow Ct, Cockeysville, MD 21030
3beds
2,787sqft
Townhouse
Built in 2022
2,400 Square Feet Lot
$799,400 Zestimate®
$287/sqft
$122/mo HOA
What's special
Transitional styleWalk-in closetScenic viewsCovered patioUpscale finishesRecessed lightingCrown molding
- 11 days |
- 482 |
- 19 |
Zillow last checked:
Listing updated:
Listed by:
James Weiskerger 443-928-3295,
Next Step Realty 4439012200,
Listing Team: W Home Group
Source: Bright MLS,MLS#: MDBC2172584
Facts & features
Interior
Bedrooms & bathrooms
- Bedrooms: 3
- Bathrooms: 4
- Full bathrooms: 2
- 1/2 bathrooms: 2
- Main level bathrooms: 1
Rooms
- Room types: Living Room, Dining Room, Kitchen, Foyer, Laundry, Other, Bonus Room, Half Bath
Bonus room
- Level: Lower
Dining room
- Level: Main
Foyer
- Level: Lower
Half bath
- Level: Main
Half bath
- Level: Lower
Kitchen
- Features: Kitchen Island, Eat-in Kitchen, Recessed Lighting, Lighting - Pendants, Living/Dining Room Combo, Window Treatments, Flooring - Luxury Vinyl Plank, Crown Molding
- Level: Main
Laundry
- Level: Upper
Living room
- Level: Main
Mud room
- Level: Lower
Other
- Features: Balcony Access, Fireplace - Electric
- Level: Main
Heating
- Programmable Thermostat, Forced Air, Natural Gas
Cooling
- Central Air, Programmable Thermostat, Electric
Appliances
- Included: Microwave, Dishwasher, Disposal, Dryer, Energy Efficient Appliances, Exhaust Fan, Oven, Range Hood, Stainless Steel Appliance(s), Washer, Built-In Range, Gas Water Heater, Tankless Water Heater
- Laundry: Upper Level, Laundry Room, Mud Room
Features
- Open Floorplan, Eat-in Kitchen, Kitchen - Gourmet, Kitchen Island, Pantry, Primary Bath(s), Recessed Lighting, Upgraded Countertops, Walk-In Closet(s), Bathroom - Walk-In Shower, Combination Kitchen/Dining, Combination Kitchen/Living, Combination Dining/Living, 9'+ Ceilings, Dry Wall
- Flooring: Carpet, Ceramic Tile, Luxury Vinyl
- Doors: Sliding Glass
- Windows: Low Emissivity Windows
- Has basement: No
- Number of fireplaces: 1
Interior area
- Total structure area: 2,787
- Total interior livable area: 2,787 sqft
- Finished area above ground: 2,787
- Finished area below ground: 0
Property
Parking
- Total spaces: 2
- Parking features: Garage Faces Front, Garage Door Opener, Attached, Driveway
- Attached garage spaces: 2
- Has uncovered spaces: Yes
Accessibility
- Accessibility features: None
Features
- Levels: Three and One Half
- Stories: 3.5
- Patio & porch: Patio, Enclosed, Porch
- Exterior features: Lighting, Sidewalks, Street Lights
- Pool features: None
Lot
- Size: 2,400 Square Feet
Details
- Additional structures: Above Grade, Below Grade
- Parcel number: 04082500017441
- Zoning: R
- Special conditions: Standard
Construction
Type & style
- Home type: Townhouse
- Architectural style: Traditional,Transitional
- Property subtype: Townhouse
Materials
- Brick, Brick Front, Vinyl Siding
- Foundation: Concrete Perimeter
- Roof: Architectural Shingle
Condition
- New construction: No
- Year built: 2022
Details
- Builder model: Woodley Park
- Builder name: NV Homes
Utilities & green energy
- Sewer: Public Sewer
- Water: Public
Community & HOA
Community
- Security: Carbon Monoxide Detector(s), Fire Sprinkler System, Smoke Detector(s)
- Subdivision: Longview Ridge
HOA
- Has HOA: Yes
- Amenities included: Common Grounds, Jogging Path, Picnic Area
- Services included: Maintenance Grounds
- HOA fee: $122 monthly
- HOA name: LONGVIEW RIDGE HOA
Location
- Region: Cockeysville
Financial & listing details
- Price per square foot: $287/sqft
- Tax assessed value: $631,000
- Annual tax amount: $7,074
- Date on market: 8/11/2026
- Listing agreement: Exclusive Right To Sell
- Ownership: Fee Simple
Estimated market value
$799,400
$759,000 - $839,000
$4,078/mo
Price history
| Date | Event | Price |
|---|---|---|
| 8/17/2026 | Pending sale | $800,000$287/sqft |
Source:  Bright MLS #MDBC2172584 Report a problem Bright MLS #MDBC2172584 Report a problem | ||
| 8/11/2026 | Listed for sale | $800,000+6.7%$287/sqft |
Source: Bright MLS #MDBC2172584 Report a problem | ||
| 6/26/2025 | Sold | $750,000-2.5%$269/sqft |
Source: Bright MLS #MDBC2121200 Report a problem | ||
| 5/24/2025 | Contingent | $769,000$276/sqft |
Source: Bright MLS #MDBC2121200 Report a problem | ||
| 4/11/2025 | Listed for sale | $769,000+11.9%$276/sqft |
Source: Bright MLS #MDBC2121200 Report a problem | ||
| 11/10/2022 | Sold | $687,055$247/sqft |
Source: Public Record Report a problem | ||
Public tax history
| Year | Property taxes | Tax assessment |
|---|---|---|
| 2025 | $4,601 -31% | $583,700 +6% |
| 2024 | $6,673 +6.4% | $550,567 +6.4% |
| 2023 | $6,271 | $517,433 |
| 2022 | -- | -- |
Find assessor info on the county website
Monthly payment
Est. payment
Payment breakdown
Explore the cost of this home by adjusting the details. Changes won't be saved.Climate risks
Neighborhood: 21030
Nearby schools
GreatSchools rating
- 9/10Mays Chapel Elementary SchoolGrades: PK-5Distance: 3.1 mi
- 7/10Cockeysville Middle SchoolGrades: 6-8Distance: 2.7 mi
- 6/10Dulaney High SchoolGrades: 9-12Distance: 4 mi
Schools provided by the listing agent
- Elementary: Pot Spring
- Middle: Cockeysville
- High: Dulaney
- District: Baltimore County Public Schools
Source: Bright MLS. This data may not be complete. We recommend contacting the local school district to confirm school assignments for this home.
- $692,9003 bd4 ba2.6k sqft242 Hickory Hollow Ct, Cockeysville, MD 21030Off Market

- $735,0003 bd4 ba2.8k sqft244 Hickory Hollow Ct, Cockeysville, MD 21030Sold
- $760,0003 bd4 ba2.6k sqft246 Hickory Hollow Ct, Cockeysville, MD 21030Sold

- $710,0143 bd4 ba2.6k sqft223 Hickory Hollow Ct, Cockeysville, MD 21030Sold
- $660,5603 bd4 ba2.6k sqft233 Hickory Hollow Ct, Cockeysville, MD 21030Sold
- $750,0003 bd4 ba2.8k sqft232 Hickory Hollow Ct, Cockeysville, MD 21030Sold
- $698,9554 bd4 ba2.6k sqft229 Hickory Hollow Ct, Cockeysville, MD 21030Sold
- $710,600-- bd4 ba2.8k sqft230 Hickory Hollow Ct, Cockeysville, MD 21030Off Market
A local agent can set up tours, give advice and negotiate with sellers.
Similar homes
- $800,0004 bd4 ba2.7k sqft13805 Hunt Valley Ct, Cockeysville, MD 21030For Sale

 MLS ID #MDBC2166414, Sarah Anderson, Maryland Real Estate Network. Bright MLS
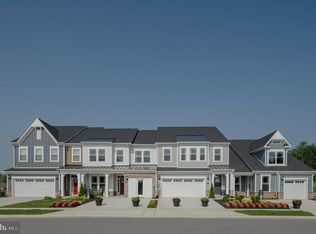
 - $749,9903 bd3 ba2.1k sqft186 Kelly Way, Sparks, MD 21152New Construction
 Bright MLS
 - $799,9904 bd5 ba2.1k sqft188 Kelly Way, Sparks, MD 21152New Construction
 Bright MLS
 - $659,0003 bd4 ba2.4k sqft14017 Fox Hill Rd, Sparks Glencoe, MD 21152For Sale
 MLS ID #MDBC2169216, James M. Baldwin, Compass. Bright MLS
 - $799,9904 bd5 ba2.1k sqft182 Kelly Way, Sparks, MD 21152New ConstructionBright MLS
- $635,0003 bd4 ba2.6k sqft14054 Fox Hill Rd, Sparks Glencoe, MD 21152For SaleMLS ID #MDBC2158772, Bob Lucido, Keller Williams Lucido Agency. Bright MLS
- $649,0003 bd4 ba2.8k sqft8607 Springvale Dr, Lutherville Timonium, MD 21093For SaleMLS ID #MDBC2164130, Barbara Reamer, Berkshire Hathaway HomeServices Homesale Realty. Bright MLS
- $759,0004 bd3 ba2.2k sqft6729 Monroe Ave, Sykesville, MD 21784For SaleMLS ID #MDCR2036654, Tom Coyne, Berkshire Hathaway HomeServices Homesale Realty. Bright MLS
- $625,0003 bd3 ba3.1k sqft11 Valley Glen Ct, Reisterstown, MD 21136For SaleMLS ID #MDBC2171010, Lauren Shapiro, Long & Foster Real Estate, Inc.. Bright MLS
- $774,9904 bd4 ba3.1k sqft3001 Cobalt Ct, Eldersburg, MD 21784New ConstructionMLS ID #MDCR2037252, Heather Richardson, NVR, INC.. Bright MLS
- $739,9003 bd4 ba3k sqftEllicott Hills, Ellicott City, MD 21043For SaleMLS ID #MDHW2070850, Bob Lucido, Keller Williams Lucido Agency. Bright MLS
- $649,9996 bd5 ba4.1k sqft1526 McCulloh St, Baltimore, MD 21217For SaleMLS ID #MDBA2228454, Juwan Richardson, Keller Williams Legacy. Bright MLS
- $750,0005 bd5 ba3.4k sqft3607 Kahl Farm Rd, Perry Hall, MD 21128For SaleMLS ID #MDBC2172656, Jeremy Walsh, Coldwell Banker Realty. Bright MLS
- $635,0004 bd5 ba3.1k sqft8888 Paddock Ln, Baltimore, MD 21234For SaleMLS ID #MDBC2172992, Audra Watkins, HomeSmart. Bright MLS
- $695,0003 bd3 ba2.7k sqft2639 Fait Ave, Baltimore, MD 21224For SaleMLS ID #MDBA2224778, Jake Northrop, Northrop Realty. Bright MLS
- $750,0004 bd3 ba3.8k sqftNone Available, Bel Air, MD 21015For SaleMLS ID #MDHR2057258, Lee Tessier, EXP Realty, LLC. Bright MLS
- $619,9993 bd3 ba2.4k sqft10634 Park Heights Ave, Owings Mills, MD 21117For SaleMLS ID #MDBC2152534, Jennifer Wolff, Real Estate Professionals, Inc.. Bright MLS
- $460,0003 bd4 ba2.4k sqft318 Kimrick Pl, Lutherville Timonium, MD 21093For SaleMLS ID #MDBC2167724, Kate Barnhart, Keller Williams Gateway LLC. Bright MLS
- $699,0003 bd4 ba2.2k sqft1003 S Belnord Ave, Baltimore, MD 21224For SaleMLS ID #MDBA2216406, Beth Darrell, Berkshire Hathaway HomeServices PenFed Realty. Bright MLS
- $620,0004 bd4 ba2.4k sqft918 S Highland Ave, Baltimore, MD 21224For SaleMLS ID #MDBA2227030, Ron Howard, Everything Real Estate, LLC. Bright MLS
