Welcome to 3607 Kahl Farm Rd - an exceptional 5-bedroom, 4.5-bath home, built in 2022 and situated on a rarely available premium lot in the sought-after Highlands at Perry Hall community. Backing to picturesque farmland, this property offers stunning views and an impressive blend of modern style, space, and functionality. The light-filled main level features an open floor plan with LVP flooring throughout, a spacious living room with gas fireplace, and a beautifully appointed kitchen with granite countertops, a center island, gas cooktop, double ovens, stainless steel appliances, and tile backsplash. A morning room bump-out and private office with built-ins complete this level. Upstairs, the expansive primary suite offers a tray ceiling, two walk-in closets, and a luxurious en suite bath with dual vanity, soaking tub, and separate shower. Three additional bedrooms include one with a private en suite bath, plus a hall bath and versatile bonus area ideal for a sitting room or reading nook. The finished walkout basement provides even more living space with a recreation room, fifth bedroom, and full bath. Enjoy the peaceful farmland views from the deck, patio, and fenced backyard. A two-car garage and convenient location near major commuter routes complete the package. Incredible value and priced to sell—schedule your tour today!
Pending
Price cut: $25K (8/26)
$725,000
3607 Kahl Farm Rd, Perry Hall, MD 21128
5beds
3,438sqft
Single Family Residence
Built in 2022
0.29 Acres Lot
$721,200 Zestimate®
$211/sqft
$55/mo HOA
What's special
Gas fireplaceFinished walkout basementTwo walk-in closetsTwo-car garageLight-filled main levelDual vanityRarely available premium lot
- 41 days
- 1,070
- 52
Likely to sell faster than
Zillow last checked:
Listing updated:
Listed by:
Jeremy Walsh 443-219-7660,
Coldwell Banker Realty 4107407100,
Listing Team: The Simply Referable Team Of Coldwell Banker Realty
Source: Bright MLS,MLS#: MDBC2172656
Facts & features
Interior
Bedrooms & bathrooms
- Bedrooms: 5
- Bathrooms: 5
- Full bathrooms: 4
- 1/2 bathrooms: 1
- Main level bathrooms: 1
Rooms
- Room types: Living Room, Dining Room, Primary Bedroom, Bedroom 3, Bedroom 4, Bedroom 5, Kitchen, Laundry, Office, Recreation Room, Bathroom 2, Bathroom 3, Primary Bathroom, Full Bath, Half Bath
Primary bedroom
- Level: Upper
Bedroom 3
- Level: Upper
Bedroom 4
- Level: Upper
Bedroom 5
- Level: Lower
Primary bathroom
- Level: Upper
Bathroom 2
- Level: Upper
Bathroom 2
- Level: Upper
Bathroom 3
- Level: Upper
Dining room
- Level: Main
Other
- Level: Lower
Half bath
- Level: Main
Kitchen
- Level: Main
Laundry
- Level: Upper
Living room
- Level: Main
Office
- Level: Main
Recreation room
- Level: Lower
Heating
- Forced Air, Propane
Cooling
- Central Air, Electric
Appliances
- Included: Microwave, Cooktop, Dishwasher, Dryer, Double Oven, Range Hood, Refrigerator, Stainless Steel Appliance(s), Washer, Water Heater
- Laundry: Has Laundry, Laundry Room
Features
- Soaking Tub, Bathroom - Stall Shower, Bathroom - Tub Shower, Ceiling Fan(s), Open Floorplan, Kitchen - Gourmet, Primary Bath(s), Recessed Lighting, Upgraded Countertops, Walk-In Closet(s)
- Flooring: Carpet, Wood
- Basement: Finished
- Number of fireplaces: 1
- Fireplace features: Gas/Propane
Interior area
- Total structure area: 3,438
- Total interior livable area: 3,438 sqft
- Finished area above ground: 2,572
- Finished area below ground: 866
Property
Parking
- Total spaces: 2
- Parking features: Garage Faces Front, Attached, Driveway
- Attached garage spaces: 2
- Has uncovered spaces: Yes
Accessibility
- Accessibility features: None
Features
- Levels: Three
- Stories: 3
- Patio & porch: Deck, Patio
- Pool features: None
Lot
- Size: 0.29 Acres
Details
- Additional structures: Above Grade, Below Grade
- Parcel number: 04112500015690
- Zoning: RESIDENTIAL
- Special conditions: Standard
Construction
Type & style
- Home type: SingleFamily
- Architectural style: Craftsman
- Property subtype: Single Family Residence
Materials
- Vinyl Siding
- Foundation: Concrete Perimeter
Condition
- Excellent
- New construction: No
- Year built: 2022
Utilities & green energy
- Sewer: Public Sewer
- Water: Public
Community & HOA
Community
- Subdivision: Highlands At Perry Hall
HOA
- Has HOA: Yes
- HOA fee: $55 monthly
Location
- Region: Perry Hall
Financial & listing details
- Price per square foot: $211/sqft
- Tax assessed value: $682,600
- Annual tax amount: $7,590
- Date on market: 8/13/2026
- Listing agreement: Exclusive Right To Sell
- Ownership: Fee Simple
Estimated market value
$721,200
$685,000 - $757,000
$4,310/mo
Price history
| Date | Event | Price |
|---|---|---|
| 9/2/2026 | Pending sale | $725,000$211/sqft |
Source:  Bright MLS #MDBC2172656 Report a problem Bright MLS #MDBC2172656 Report a problem | ||
| 8/26/2026 | Price change | $725,000-3.3%$211/sqft |
Source: Bright MLS #MDBC2172656 Report a problem | ||
| 8/13/2026 | Listed for sale | $750,000+4.8%$218/sqft |
Source: Bright MLS #MDBC2172656 Report a problem | ||
| 5/6/2022 | Sold | $715,345$208/sqft |
Source: Public Record Report a problem | ||
Public tax history
| Year | Property taxes | Tax assessment |
|---|---|---|
| 2025 | $8,570 +24.1% | $626,267 +9.9% |
| 2024 | $6,908 +11% | $569,933 +11% |
| 2023 | $6,225 +154.1% | $513,600 +154.1% |
| 2022 | $2,449 | $202,100 |
| 2021 | $2,449 | $202,100 |
| 2020 | $2,449 | $202,100 |
Find assessor info on the county website
Monthly payment
Est. payment
Payment breakdown
Explore the cost of this home by adjusting the details. Changes won't be saved.Climate risks
Neighborhood: 21128
Nearby schools
Schools provided by the listing agent
- District: Baltimore County Public Schools
Source: Bright MLS. This data may not be complete. We recommend contacting the local school district to confirm school assignments for this home.
Similar homes
- $689,0004 bd3 ba4k sqft5021 Autumn Glow Way, Perry Hall, MD 21128For Sale

 MLS ID #MDBC2171456, Greg Born, Coldwell Banker Realty. Bright MLS
 - $875,0005 bd5 ba4.1k sqft9017 Sunni Perch Ct, Perry Hall, MD 21128For Sale
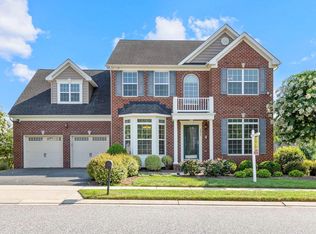 MLS ID #MDBC2166014, Maria Minico Hayes, Garceau Realty. Bright MLS
 - $699,9905 bd4 ba3k sqft4034 Milner Rd, Nottingham, MD 21236New Construction
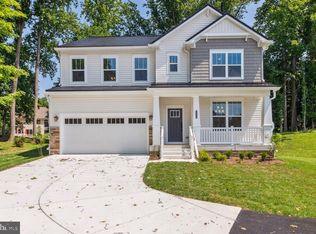 Bright MLS
 - $720,0005 bd4 ba4.3k sqft11554 Autumn Terrace Dr, White Marsh, MD 21162For Sale
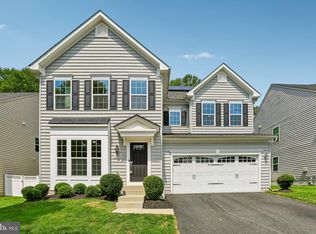 MLS ID #MDBC2166476, Beth Darrell, Berkshire Hathaway HomeServices PenFed Realty. Bright MLS
 - $634,9003 bd3 ba2k sqft9736 Cross Rd, Perry Hall, MD 21128For SaleMLS ID #MDBC2162490, Brittney Bushee, Corner House Realty. Bright MLS
- $774,9905 bd4 ba3k sqftMilner Road Cypress, Nottingham, MD 21236New ConstructionBright MLS
- $699,9904 bd3 ba2.6k sqft4004 Milner Rd, Nottingham, MD 21236New ConstructionMLS ID #MDBC2153826, Nick Waldner, Keller Williams Realty Centre. Bright MLS
- $669,8884 bd3 ba3.4k sqft529C Trimble Rd, Joppa, MD 21085New ConstructionMLS ID #MDHR2054762, Mary Ann Hammel, Mary Ann Hammel. Bright MLS
- $779,9005 bd5 ba4.2k sqft6315 Chessington St, Middle River, MD 21220For SaleMLS ID #MDBC2173210, Charlie Hatter, Monument Sotheby's International Realty. Bright MLS
- $849,0005 bd5 ba3.7k sqft2502 Melia Ct, Baltimore, MD 21234New ConstructionMLS ID #MDBC2175898, Dara Lewis, The Pinnacle Real Estate Co.. Bright MLS
- $650,0005 bd4 ba4k sqft722 Daft Rd, Baltimore, MD 21220For SaleMLS ID #MDBC2169574, Sarah Reynolds, Keller Williams Realty. Bright MLS
- $649,9004 bd4 ba3.2k sqft9028 Old Harford Rd, Parkville, MD 21234New ConstructionMLS ID #MDBC2173754, Dara Lewis, The Pinnacle Real Estate Co.. Bright MLS
- $799,9005 bd5 ba4.5k sqft12303 Long Green Pike, Glen Arm, MD 21057New ConstructionMLS ID #MDBC2164006, Chris Cooke, Berkshire Hathaway HomeServices Homesale Realty. Bright MLS
- $700,0004 bd4 ba4.2k sqft1011 Irwins Choice, Bel Air, MD 21014For SaleMLS ID #MDHR2059330, Manny Reyes, Advance Realty, Inc.. Bright MLS
- $734,9905 bd4 ba3.3k sqft6608 Queensbury St, Middle River, MD 21220New ConstructionMLS ID #MDBC2168088, Mrs. Terri E Hill, Builder Solutions Realty. Bright MLS
- $739,9905 bd5 ba3.5k sqft504 Willowshire St, Baltimore, MD 21220New ConstructionBright MLS
- $679,9995 bd4 ba3.3k sqft1445 Fountain Glen Dr, Bel Air, MD 21015For SaleMLS ID #MDHR2057284, Aly Anderson, Allfirst Realty, Inc.. Bright MLS
- $724,9905 bd5 ba4.3k sqft505 Willowshire St, Middle River, MD 21220New ConstructionBright MLS
- $799,9004 bd4 ba4.2k sqft5701 Charlies Way, White Marsh, MD 21162For SaleMLS ID #MDBC2166238, Laura Livengood, AB & Co Realtors, Inc.. Bright MLS
