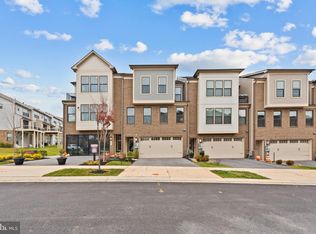
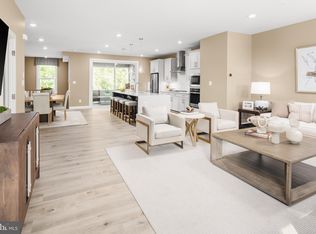
Welcome to 246 Hickory Hollow Court, a sophisticated NVHomes “Spring Hill” model home in Cockeysville’s Longview Ridge community. This 3 bedroom, 3 full bath, 2 half bath, approx. 2,618 sq ft luxury end-unit townhome is loaded with upgrades, including wide-plank LVP flooring on the main level, a chef’s kitchen with oversized island, quartz countertops, designer backsplash, wall-mounted hood, and expanded cabinet layout. The open-concept great room flows to a covered outdoor living area that functions as an additional space for lounging or dining. Upstairs, the double-door owner’s suite features a spa-inspired bath and generous closet space, along with two additional bedrooms, a stylish hall bath, and convenient bedroom-level laundry. The finished lower-level recreation room with half bath provides flexible space for a home office, gym, or media room. Exterior features include a 2-car garage with painted floor, asphalt driveway, brick paver walkway, upgraded landscaping, and energy-efficient systems. All of this in a convenient location just minutes to Wegmans, Hunt Valley Towne Centre, I-83, and nearby parks and trails. Model-home upgrades throughout—move in and enjoy.
Sold for $760,000
$760,000
246 Hickory Hollow Ct, Cockeysville, MD 21030
3beds
2,618sqft
Townhouse
Built in 2022
2,848 Square Feet Lot
$766,700 Zestimate®
$290/sqft
$4,205 Estimated rent
Home value
$766,700
$705,000 - $836,000
$4,205/mo
Zestimate® history
Owner options
List your home for rent
$4,205/mo
Rent Zestimate®
Find your next renter with Zillow Rental Manager. Plus, with online applications, you can quickly screen prospective tenants – for free.
$4,205/mo
Rent Zestimate®
Refinance and save
$4,890/mo
Est. payment
Refinancing to a lower rate could help reduce your monthly payments and save thousands over the life of the loan.
$4,890/mo
Est. payment
Explore your selling options
Work with a Zillow partner agent
Leverage their expertise and Zillow's premium Showcase listings to get your home seen by more buyers.
Get startedList with your own agent
Get your home in front of millions of buyers by listing it on Zillow.
Learn how to do itSell it yourself
Take full control of how buyers see your home on Zillow by listing For Sale by Owner (FSBO).
List your homeWhat's special
Zillow last checked:
Listing updated:
Listed by:
Venugopal Ravva 571-294-7339,
Maram Realty, LLC
Bought with:
James Weiskerger, 573865
Next Step Realty
Source: Bright MLS,MLS#: MDBC2146852
Facts & features
Interior
Bedrooms & bathrooms
- Bedrooms: 3
- Bathrooms: 4
- Full bathrooms: 3
- 1/2 bathrooms: 1
- Main level bathrooms: 1
Basement
- Area: 0
Heating
- Forced Air, Natural Gas
Cooling
- Other, Electric
Appliances
- Included: Electric Water Heater
Features
- Basement: Full
- Number of fireplaces: 1
Interior area
- Total structure area: 2,618
- Total interior livable area: 2,618 sqft
- Finished area above ground: 2,618
- Finished area below ground: 0
Property
Parking
- Total spaces: 2
- Parking features: Garage Faces Front, Attached
- Attached garage spaces: 2
Accessibility
- Accessibility features: None
Features
- Levels: Three
- Stories: 3
- Pool features: None
Lot
- Size: 2,848 Square Feet
Details
- Additional structures: Above Grade, Below Grade
- Parcel number: 04082500017444
- Zoning: RESIDENTIAL
- Special conditions: Standard
Construction
Type & style
- Home type: Townhouse
- Architectural style: Colonial
- Property subtype: Townhouse
Materials
- Vinyl Siding
- Foundation: Concrete Perimeter
Condition
- New construction: No
- Year built: 2022
Utilities & green energy
- Sewer: Public Septic, Public Sewer
- Water: Public
Community & HOA
Community
- Subdivision: Cockeysville
HOA
- Has HOA: Yes
- HOA fee: $125 monthly
Location
- Region: Cockeysville
Financial & listing details
- Price per square foot: $290/sqft
- Tax assessed value: $589,400
- Annual tax amount: $1,454
- Date on market: 11/21/2025
- Listing agreement: Exclusive Right To Sell
- Ownership: Fee Simple
Price history
| Date | Event | Price |
|---|---|---|
| 3/17/2026 | Sold | $760,000-1.9%$290/sqft |
Source:  Bright MLS #MDBC2146852 Report a problem Bright MLS #MDBC2146852 Report a problem | ||
| 2/19/2026 | Contingent | $775,000$296/sqft |
Source: Bright MLS #MDBC2146852 Report a problem | ||
| 11/22/2025 | Listed for sale | $775,000$296/sqft |
Source: Bright MLS #MDBC2146852 Report a problem | ||
Public tax history
Tax history is unavailable.
Neighborhood: 21030
Nearby homes
- $735,0003 bd4 ba2.8k sqft244 Hickory Hollow Ct, Cockeysville, MD 21030Sold
- $692,9003 bd4 ba2.6k sqft242 Hickory Hollow Ct, Cockeysville, MD 21030Off Market

- $800,0003 bd4 ba2.7k sqft240 Hickory Hollow Ct, Cockeysville, MD 21030For Sale

- $710,0143 bd4 ba2.6k sqft223 Hickory Hollow Ct, Cockeysville, MD 21030Sold
- $660,5603 bd4 ba2.6k sqft233 Hickory Hollow Ct, Cockeysville, MD 21030Sold
- $716,800-- bd3 ba2.5k sqft13701 Hunt Valley Ct, Cockeysville, MD 21030Off Market
- $679,400-- bd3 ba2.6k sqft13703 Hunt Valley Ct, Cockeysville, MD 21030Off Market
- $705,400-- bd3 ba2.7k sqft13705 Hunt Valley Ct, Cockeysville, MD 21030Off Market
Nearby schools
GreatSchools rating
- 9/10Mays Chapel Elementary SchoolGrades: PK-5Distance: 3.1 mi
- 6/10Cockeysville Middle SchoolGrades: 6-8Distance: 2.7 mi
- 8/10Dulaney High SchoolGrades: 9-12Distance: 4 mi
Schools provided by the listing agent
- District: Baltimore County Public Schools
Source: Bright MLS. This data may not be complete. We recommend contacting the local school district to confirm school assignments for this home.
Get a cash offer in 3 minutes
Find out how much your home could sell for in as little as 3 minutes with a no-obligation cash offer.
Estimated market value
$766,700
Get a cash offer in 3 minutes
Find out how much your home could sell for in as little as 3 minutes with a no-obligation cash offer.
Estimated market value
$766,700
- Maryland
- Baltimore County
- Cockeysville
- 21030
- 246 Hickory Hollow Ct
Nearby cities
Nearby zip codes
Other Cockeysville Topics
