Tranquil Chalet with Mountain Views.
Nestled in a private, wooded setting, this charming chalet-style home offers the perfect blend of serene privacy and exceptional convenience, located just moments from Eagle Lake Road and Acadia National Park. Relax on the farmer's porch or entertain on the large deck, where you can take in the westerly views of Blue Hill Mountain.
Step inside to a light-filled first floor featuring an open-concept living, dining, and kitchen area that flows seamlessly under dramatic cathedral ceilings. The thoughtful layout places the primary bedroom suite on the main level for ultimate convenience, complete with a private ensuite bathroom. A second bedroom and additional full bathroom round out the main floor.
Upstairs, the second level serves as a versatile retreat, offering a third bedroom, a full bathroom, and an office loft or cozy sitting area overlooking the great room. Looking for more room to grow? The expansive walk-out basement is a blank canvas, ready to be finished into a home gym, media room, or guest suite.
Active under contract
$995,000
244 Norway Drive, Bar Harbor, ME 04609
3beds
2,135sqft
:
Get pre-qualified$6,158/mo
Single Family Residence
Built in 2017
3 Acres Lot
$-- Zestimate®
$466/sqft
$-- HOA
What's special
Dramatic cathedral ceilingsLight-filled first floorLarge deckSecond bedroomThird bedroomExpansive walk-out basementPrivate wooded setting
- 43 days |
- 144 |
- 2 |
Zillow last checked:
Listing updated:
Listed by:
Acadia Cornerstone Real Estate, LLC
Source: Maine Listings,MLS#: 1666401
Facts & features
Interior
Bedrooms & bathrooms
- Bedrooms: 3
- Bathrooms: 3
- Full bathrooms: 3
Bedroom 1
- Level: First
Bedroom 2
- Level: First
Bedroom 3
- Level: Second
Kitchen
- Level: First
Living room
- Level: First
Loft
- Level: Second
Heating
- Heat Pump, Radiant
Cooling
- Heat Pump
Features
- Flooring: Carpet, Hardwood
- Basement: Interior Entry,Walk-Out Access,Daylight,Full,Unfinished
- Has fireplace: No
Interior area
- Total structure area: 2,135
- Total interior livable area: 2,135 sqft
- Finished area above ground: 2,135
- Finished area below ground: 0
Video & virtual tour
Property
Parking
- Parking features: Gravel, 1 - 4 Spaces
Features
- Patio & porch: Deck, Porch
- Has view: Yes
- View description: Mountain(s), Scenic, Trees/Woods
Lot
- Size: 3 Acres
- Features: Rural, Open Lot, Rolling Slope, Wooded
Details
- Additional structures: Barn(s)
- Parcel number: BARHM229L004
- Zoning: McFarland Res & Rur
Construction
Type & style
- Home type: SingleFamily
- Architectural style: Chalet
- Property subtype: Single Family Residence
Materials
- Wood Frame, Vinyl Siding
- Foundation: Poured Concrete
- Roof: Shingle
Condition
- Year built: 2017
Utilities & green energy
- Electric: Circuit Breakers
- Sewer: Private Sewer, Septic Tank
- Water: Well
Community & HOA
Location
- Region: Bar Harbor
Financial & listing details
- Price per square foot: $466/sqft
- Tax assessed value: $714,800
- Annual tax amount: $7,177
- Date on market: 6/10/2026
- Road surface type: Paved
Estimated market value
Not available
Estimated sales range
Not available
Not available
Price history
| Date | Event | Price |
|---|---|---|
| 6/19/2026 | Contingent | $995,000$466/sqft |
Source:  Maine Listings #1666401 Report a problem Maine Listings #1666401 Report a problem | ||
| 6/10/2026 | Listed for sale | $995,000+613.3%$466/sqft |
Source: Maine Listings #1666401 Report a problem | ||
| 8/28/2020 | Sold | $139,500-6.9%$65/sqft |
Source: Maine Listings #1411548 Report a problem | ||
| 4/24/2020 | Listed for sale | $149,900$70/sqft |
Source: The Swan Agency Sotheby's International Realty #1411548 Report a problem | ||
Public tax history
| Year | Property taxes | Tax assessment |
|---|---|---|
| 2024 | $7,177 +15.7% | $714,800 |
| 2023 | $6,204 +10.1% | $714,800 +18.2% |
| 2022 | $5,637 +5.3% | $604,800 +10% |
| 2021 | $5,355 | $549,800 |
| 2020 | $5,355 +0.6% | $549,800 +22.4% |
| 2019 | $5,324 +2.5% | $449,300 |
| 2018 | $5,194 +5.5% | $449,300 |
| 2017 | $4,924 +151.4% | $449,300 +146.1% |
| 2016 | $1,959 +3.7% | $182,600 +2.3% |
| 2015 | $1,890 +9.4% | $178,500 +1.7% |
| 2012 | $1,727 | $175,500 |
Find assessor info on the county website
Monthly payment
Est. payment
Payment breakdown
Explore the cost of this home by adjusting the details. Changes won't be saved.Climate risks
Neighborhood: 04609
Nearby schools
GreatSchools rating
- 10/10Conners-Emerson SchoolGrades: K-8Distance: 3.9 mi
- 8/10Mt Desert Island High SchoolGrades: 9-12Distance: 1.5 mi
- $226,700-- bd-- ba-- sqft26 Hermit Ln, Bar Harbor, ME 04609Off Market
- $470,7005 Acres226 Norway Dr, Bar Harbor, ME 04609Off Market

- $210,500-- bd-- ba-- sqft242 Norway Dr, Bar Harbor, ME 04609Off Market
- $608,4002 bd1 ba1.2k sqft217 Norway Dr, Bar Harbor, ME 04609Off Market
- $635,0001 bd2 ba1.7k sqft245 Norway Dr, Bar Harbor, ME 04609Sold
- $689,9002 bd2 ba2.5k sqft12 Hermit Ln, Bar Harbor, ME 04609Off Market
- $584,6003 bd1 ba969 sqft211 Norway Dr, Bar Harbor, ME 04609Off Market
- $764,2004 bd2 ba2.5k sqft16 Hermit Ln, Bar Harbor, ME 04609Off Market
A local agent can set up tours, give advice and negotiate with sellers.
Similar homes
- $1,100,0502 bd1 ba1.6k sqft26 Hummingbird Lane, Bar Harbor, ME 04609Active
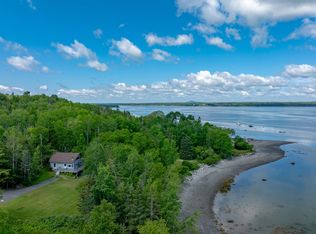
 MLS ID #1672391, Legacy Properties Sotheby's International Realty. Maine Listings
 - $996,0005 bd2 ba2.3k sqft8 Youngs Point Road, Gouldsboro, ME 04607Active
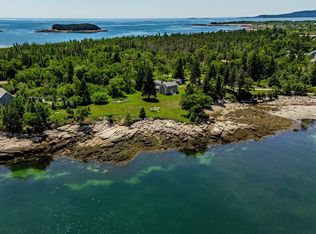 MLS ID #1672535, The Christopher Group, LLC. Maine Listings
 - $699,0003 bd2 ba1.6k sqft15 Deer Run, Bar Harbor, ME 04609Active
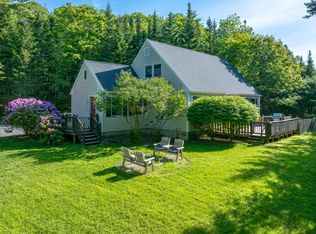 MLS ID #1654846, Legacy Properties Sotheby's International Realty. Maine Listings
 - $625,0003 bd2 ba1.5k sqft29 Folkestone Drive, Bar Harbor, ME 04609Active
 MLS ID #1670558, The Davis Agency. Maine Listings
 - $595,0003 bd3 ba1.7k sqft502 Indian Point Road, Bar Harbor, ME 04609ActiveMLS ID #1667346, Portside Real Estate Group. Maine Listings
- $760,0003 bd2 ba1.4k sqft54 Greeley Avenue, Bar Harbor, ME 04609ActiveMLS ID #1673175, Better Homes & Gardens Real Estate/The Masiello Group. Maine Listings
- $525,0003 bd2 ba1.7k sqft1438 State Highway 102, Bar Harbor, ME 04609ActiveMLS ID #1664736, Lynam Real Estate Agency. Maine Listings
- $724,0003 bd2 ba1.3k sqft103 Pine Heath Road, Bar Harbor, ME 04609ActiveMLS ID #1668313, Better Homes & Gardens Real Estate/The Masiello Group. Maine Listings
- $729,0004 bd4 ba3.2k sqft2 Ocean Mist, Bar Harbor, ME 04609ActiveMLS ID #1666940, Acadia Cornerstone Real Estate, LLC. Maine Listings
- $995,0003 bd3 ba2.9k sqft119 Merritt Road, Steuben, ME 04680ActiveMLS ID #1672161, NextHome Experience. Maine Listings
- $1,375,0003 bd4 ba1.5k sqft67 Hamilton Hill Way, Bar Harbor, ME 04609ActiveMLS ID #1659382, Portside Real Estate Group. Maine Listings
- $999,5003 bd3 ba2.5k sqft561 Bayside Road, Ellsworth, ME 04605ActiveMLS ID #1640723, Better Homes & Gardens Real Estate/The Masiello Group. Maine Listings
- $1,275,0003 bd2 ba2.4k sqft18 Stanley Mountain Road, Mount Desert, ME 04660ActiveMLS ID #1669896, Portside Real Estate Group. Maine Listings
- $1,295,0005 bd3 ba2.5k sqft14-16 High Street, Bar Harbor, ME 04609ActiveMLS ID #1663460, Portside Real Estate Group. Maine Listings
- $949,0003 bd2 ba2.5k sqft2103 US Hwy 1, Sullivan, ME 04664ActiveMLS ID #1663049, Two Rivers Realty, LLC. Maine Listings
- $875,0002 bd1 ba1.4k sqft28 Fox Run, Lamoine, ME 04605ActiveMLS ID #1666248, Better Homes & Gardens Real Estate/The Masiello Group. Maine Listings
- $790,0003 bd2 ba1.9k sqft3 Wayman Lane, Bar Harbor, ME 04609ActiveMLS ID #1655841, The Knowles Company. Maine Listings
- $1,145,0002 bd3 ba2.1k sqft71 Parker Farm Rd, Mount Desert, ME 04660For Sale By Owner
- $950,0003 bd2 ba2.1k sqft290 Clark Point Road, Tremont, ME 04612ActiveMLS ID #1622605, The Knowles Company. Maine Listings
- $990,0003 bd1 ba1.9k sqft200 Surry Road, Ellsworth, ME 04605ActiveMLS ID #1654849, Legacy Properties Sotheby's International Realty. Maine Listings
