3 Bed | 2 Bath | Heart of Kyle, TX Say goodbye to chaotic morning school drop-off lines! Situated directly across the street from Negley Elementary School, this charming 3-bedroom, 2-bathroom home offers the ultimate family convenience — your kids can simply walk through the school gate in under two minutes. Located in Kyle's premier master-planned neighborhood, this home blends open-concept living with unmatched community perks right outside your front door. Spacious Bedrooms: Generous primary suite featuring a private ensuite bath and walk-in closet, plus two additional versatile bedrooms. Low-Maintenance Outdoor Space to include xeriscaped front yard. Inside home just received a a refresh with all new paint inside. Resort-Style Community Amenities Living in Plum Creek isn't just about owning a home — it's a vibrant lifestyle: Walk-to-School Access: Located steps from Laura B. Negley Elementary. Plum Creek Golf Course: Play 18 holes at the neighborhood championship golf course right down the road. Two Swimming Pools: Fishing Ponds: Catch-and-release fishing right in the community lake and ponds. Dog Park & Trails: Dedicated off-leash dog park plus miles of tree-lined walking/biking trails.
Active
Price cut: $5K (9/25)
$294,900
244 Sampson, Kyle, TX 78640
3beds
1,738sqft
Single Family Residence
Built in 2002
4,830 Square Feet Lot
$288,500 Zestimate®
$170/sqft
$-- HOA
What's special
All new paint insideSpacious bedroomsWalk-in closetPrivate ensuite bathOpen-concept livingGenerous primary suite
- 46 days
- 272
- 32
Zillow last checked:
Listing updated:
Listed by:
Amy Doyle (512)656-7558,
NextHome Modern
Source: Central Texas MLS,MLS#: 622683 Originating MLS: Four Rivers Association of REALTORS
Originating MLS: Four Rivers Association of REALTORSFacts & features
Interior
Bedrooms & bathrooms
- Bedrooms: 3
- Bathrooms: 3
- Full bathrooms: 2
- 1/2 bathrooms: 1
Bedroom
- Level: Upper
Heating
- Central
Cooling
- Central Air, 1 Unit
Appliances
- Included: Dishwasher, Electric Cooktop, Gas Water Heater, Ice Maker, Microwave, Oven, Refrigerator, Some Electric Appliances
- Laundry: Laundry Room
Features
- All Bedrooms Up, Ceiling Fan(s), Carbon Monoxide Detector, Double Vanity, Separate Shower, Upper Level Primary, Walk-In Closet(s), Pantry
- Flooring: Carpet, Vinyl
- Attic: Access Only
- Has fireplace: No
- Fireplace features: None
Interior area
- Total interior livable area: 1,738 sqft
Video & virtual tour
Property
Parking
- Total spaces: 2
- Parking features: Garage
- Garage spaces: 2
Features
- Levels: Two
- Stories: 2
- Patio & porch: Covered, Porch
- Exterior features: Porch
- Pool features: Community, None
- Spa features: Bath
- Fencing: Back Yard,Fenced,Partial
- Has view: Yes
- View description: Park/Greenbelt, Golf Course, Pond, Water
- Has water view: Yes
- Water view: Pond,Water
- Body of water: Golf Course,Greenbelt,Pond/Stock Tank,Water Access
Lot
- Size: 4,830 Square Feet
Details
- Parcel number: R99619
Construction
Type & style
- Home type: SingleFamily
- Architectural style: Traditional
- Property subtype: Single Family Residence
Materials
- HardiPlank Type
- Foundation: Slab
- Roof: Composition,Shingle
Condition
- Resale
- Year built: 2002
Utilities & green energy
- Sewer: Public Sewer
- Utilities for property: Underground Utilities
Community & HOA
Community
- Features: Basketball Court, Clubhouse, Dog Park, Fishing, Golf, Pier, Playground, Park, Sport Court(s), Trails/Paths, Community Pool, Curbs, Sidewalks
- Subdivision: Plum Creek Ph 1 Sec 2c
HOA
- Has HOA: Yes
- HOA name: Plum Creek
Location
- Region: Kyle
Financial & listing details
- Price per square foot: $170/sqft
- Tax assessed value: $297,902
- Annual tax amount: $7,289
- Date on market: 8/14/2026
- Cumulative days on market: 47 days
- Listing agreement: Exclusive Right To Sell
- Listing terms: Cash,Conventional,FHA,USDA Loan,VA Loan
- Road surface type: Paved
Estimated market value
$288,500
$274,000 - $303,000
$1,863/mo
Price history
| Date | Event | Price |
|---|---|---|
| 9/25/2026 | Price change | $289,900-1.7%$167/sqft |
Source:  Unlock MLS #3526671 Report a problem Unlock MLS #3526671 Report a problem | ||
| 8/20/2026 | Price change | $294,900-1.7%$170/sqft |
Source: Unlock MLS #3526671 Report a problem | ||
| 7/28/2026 | Price change | $299,900-6.3%$173/sqft |
Source: Unlock MLS #3526671 Report a problem | ||
| 7/20/2026 | Listed for sale | $320,000$184/sqft |
Source: Unlock MLS #3526671 Report a problem | ||
| 9/24/2021 | Listing removed | -- |
Source: Zillow Rental Manager Report a problem | ||
| 9/17/2021 | Listed for rent | $1,800+5.9%$1/sqft |
Source: Zillow Rental Manager Report a problem | ||
| 2/26/2021 | Listing removed | -- |
Source: Owner Report a problem | ||
| 6/26/2020 | Listing removed | $1,700$1/sqft |
Source: Owner Report a problem | ||
| 6/22/2020 | Listed for rent | $1,700$1/sqft |
Source: Owner Report a problem | ||
| 5/10/2012 | Sold | -- |
Source: Agent Provided Report a problem | ||
Public tax history
| Year | Property taxes | Tax assessment |
|---|---|---|
| 2025 | $7,289 +6.7% | $297,902 -1.6% |
| 2024 | $6,831 -7.1% | $302,870 -9.6% |
| 2023 | $7,357 -9.2% | $335,150 +0.7% |
| 2022 | $8,102 +32.8% | $332,910 +39.6% |
| 2021 | $6,102 +11.9% | $238,480 +16% |
| 2020 | $5,454 -2.9% | $205,540 +0.7% |
| 2019 | $5,614 +1.4% | $204,175 +4.1% |
| 2018 | $5,538 +0.6% | $196,200 +0.8% |
| 2017 | $5,506 +14.3% | $194,590 +13.8% |
| 2016 | $4,819 +18.6% | $170,940 +4.9% |
| 2015 | $4,063 | $162,980 +11.6% |
| 2014 | $4,063 | $145,980 +9.6% |
| 2013 | -- | $133,250 +1% |
| 2012 | -- | $131,960 -3.8% |
| 2011 | -- | $137,130 |
| 2010 | -- | $137,130 -0.3% |
| 2009 | -- | $137,510 |
| 2007 | -- | $137,510 -1.2% |
| 2006 | -- | $139,110 +3.3% |
| 2005 | -- | $134,620 |
| 2004 | -- | $134,620 |
| 2003 | -- | $134,620 +1021.8% |
| 2002 | -- | $12,000 |
Find assessor info on the county website
Monthly payment
Est. payment
Payment breakdown
Explore the cost of this home by adjusting the details. Changes won't be saved.Climate risks
Neighborhood: 78640
Nearby schools
Schools provided by the listing agent
- Elementary: Negley Elementary
- Middle: Barton Middle School
- High: Hays High School
- District: Hays Cisd
Source: Central Texas MLS. This data may not be complete. We recommend contacting the local school district to confirm school assignments for this home.

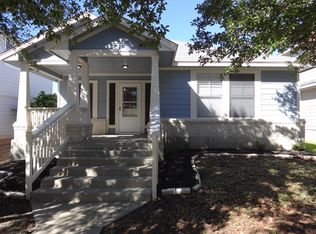
Similar homes
- $305,0003 bd3 ba1.4k sqft627 Scheel, Kyle, TX 78640Active

 MLS ID #622688, Amy Doyle, NextHome Modern. Central Texas MLS
 - $325,0004 bd3 ba1.9k sqft(Undisclosed Address), Kyle, TX 78640Active

 MLS ID #8726094, Kristi Krauss, Joe R. Stewart, REALTORS. Unlock MLS
 - $325,0003 bd3 ba2k sqft259 Mendez Loop, Kyle, TX 78640Active
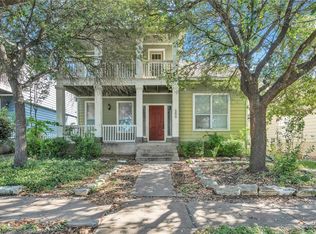 MLS ID #7453998, Phillip Baird, Classic Realty. Unlock MLS
 - $259,0003 bd3 ba1.3k sqft437 Haupt, Kyle, TX 78640Active
 MLS ID #3096190, Chelsea Bucklew, Hawkins Bucklew Property Group. Unlock MLS
 - $304,0003 bd3 ba2.3k sqft551 Thicket Ln, Kyle, TX 78640ActiveMLS ID #623847, Ricardo Hernandez, Real Broker. Central Texas MLS
- $325,0004 bd2 ba1.9k sqft281 Hutton, Kyle, TX 78640ActiveMLS ID #2449831, Scott Bettersworth, Bettersworth Realty. Unlock MLS
- $315,0003 bd2 ba1.8k sqft208 Birch Dr, Kyle, TX 78640ActiveMLS ID #612187, Traci Phillips, Homestead & Ranch Real Estate. Central Texas MLS
- $314,9904 bd2 ba1.8k sqft185 Silver Maple Dr, Kyle, TX 78640ActiveMLS ID #621350, Christopher Marti, Keller Williams City-View. Central Texas MLS
- $275,0004 bd3 ba2.5k sqft118 Invierno St, Kyle, TX 78640ActiveMLS ID #618152, Brooke Hubbard, Real Broker, LLC. Central Texas MLS
- $338,0003 bd2 ba2k sqft701 Sweet Gum Dr, Kyle, TX 78640ActiveMLS ID #618091, Lisa Azar, Keller Williams Realty. Central Texas MLS
- $248,0003 bd3 ba1.7k sqft172 Discovery, Kyle, TX 78640ActiveMLS ID #4950960, Carlos Dongmo, CB&A, Realtors. Unlock MLS
- $350,0004 bd3 ba2.2k sqft208 Langely, Kyle, TX 78640ActiveMLS ID #612547, Jasmine Watler, JLA Realty - NB. Central Texas MLS
- $212,0003 bd2 ba1.5k sqft140 Riley Cv, Kyle, TX 78640ActiveMLS ID #609629, Sandra Nichols, Century 21 Randall Morris & As. Central Texas MLS
- $300,0004 bd2 ba1.8k sqft834 Dark Horse Ln, Buda, TX 78610ActiveMLS ID #622128, Christina Rickert, Cypress Realty of Texas, LLC. Central Texas MLS
- $237,0004 bd2 ba1.7k sqft281 Leonardo, Kyle, TX 78640ActiveMLS ID #7498257, Daniel Garcia, MY HOME AT AUSTIN. Unlock MLS
- $309,0004 bd3 ba2.4k sqft187 Lena Ln, Uhland, TX 78640ActiveMLS ID #621983, Elizabeth Schmidtberger, TS Realty. Central Texas MLS
- $217,5003 bd3 ba1.4k sqft1579 Violet Ln, Kyle, TX 78640ActiveMLS ID #615948, James A. Hardin, Hecht Real Estate Group. Central Texas MLS
- $264,0003 bd3 ba1.9k sqft259 Clarence Ct, Buda, TX 78610ActiveMLS ID #4891291, Steve Mallett, Keller Williams Realty. Unlock MLS
- $269,0003 bd3 ba1.6k sqft600 Tobin Dr, Buda, TX 78610ActiveMLS ID #2334384, Rylee Nance, JBGoodwin REALTORS WC. Unlock MLS
- $299,0003 bd3 ba1.7k sqft1104 Hilltop Dr, San Marcos, TX 78666ActiveMLS ID #617237, Mae Watts Parrish, Texas Premier Realty. Central Texas MLS
