Exceptional value-add opportunity in the heart of New Haven's desirable Edgewood neighborhood! This unique multi-family property offers an exciting opportunity for investors, developers, and visionaries looking to unlock its full potential. Currently configured as a 2-family with 6 bedrooms and 6 full bathrooms, the property also comes with zoning-approved plans to convert it into a 5-family residence, creating a rare opportunity to significantly increase its income-producing potential. With generous square footage and a flexible layout, this property provides a strong foundation for a transformative renovation. Whether you're an experienced investor or looking for your next development project, the possibilities are substantial. Bring your contractor, your vision, and the right team to reimagine this property into a standout asset in one of New Haven's most established neighborhoods. Located in the sought-after Edgewood neighborhood, you'll enjoy convenient access to Edgewood Park, Yale University, Yale New Haven Hospital, local restaurants, shopping, public transportation, and major highways, making this an attractive location for future tenants. While the property requires significant renovation and is being offered as an opportunity for someone ready to add value, the approved conversion plans and prime location make it a truly compelling investment. Don't miss your chance to bring new life to a property with exceptional upside and long-term potential.
For sale
$499,900
244 Sherman Avenue, New Haven, CT 06518
6beds
4,090sqft
Multi Family
Built in 1900
-- sqft lot
$491,200 Zestimate®
$122/sqft
$-- HOA
What's special
Flexible layout
- 106 days
- 347
- 15
Zillow last checked:
Listing updated:
Listed by:
Javyn Roundtree (475)227-4312,
Roundtree Realty LLC 475-227-4312,
Aharon Cowen 747-252-3955,
Roundtree Realty LLC
Source: Smart MLS,MLS#: 24189456
Facts & features
Interior
Bedrooms & bathrooms
- Bedrooms: 6
- Bathrooms: 4
- Full bathrooms: 4
Heating
- Forced Air, Natural Gas, Oil
Cooling
- None
Appliances
- Included: Gas Water Heater, Water Heater
Features
- Basement: Full,Unfinished
- Attic: Pull Down Stairs
- Has fireplace: No
Interior area
- Total structure area: 4,090
- Total interior livable area: 4,090 sqft
- Finished area above ground: 4,090
Property
Lot
- Size: 3,920 Square Feet
- Features: Level
Details
- Parcel number: 1255589
- Zoning: RM2
Construction
Type & style
- Home type: MultiFamily
- Architectural style: Units on different Floors,Units are Side-by-Side
- Property subtype: Multi Family
- Attached to another structure: Yes
Materials
- Clapboard
- Foundation: Concrete Perimeter
- Roof: Asphalt
Condition
- New construction: No
- Year built: 1900
Utilities & green energy
- Sewer: Public Sewer
- Water: Public
Community & HOA
HOA
- Has HOA: No
Location
- Region: Hamden
Financial & listing details
- Price per square foot: $122/sqft
- Tax assessed value: $335,510
- Annual tax amount: $13,408
- Date on market: 7/7/2026
Estimated market value
$491,200
$467,000 - $516,000
$2,722/mo
Price history
| Date | Event | Price |
|---|---|---|
| 7/7/2026 | Listed for sale | $499,900$122/sqft |
Source:  Smart MLS #24189456 Report a problem Smart MLS #24189456 Report a problem | ||
Public tax history
Tax history is unavailable.
Monthly payment
Est. payment
Payment breakdown
Explore the cost of this home by adjusting the details. Changes won't be saved.Climate risks
Neighborhood: 06518
Nearby schools
Schools provided by the listing agent
- Elementary: Edgewood
- Middle: Enginering/Science
- High: James Hillhouse
Source: Smart MLS. This data may not be complete. We recommend contacting the local school district to confirm school assignments for this home.
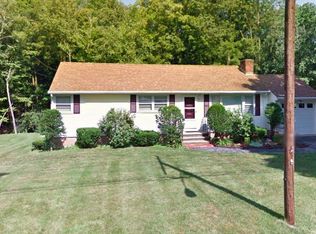
Similar homes
- $495,0006 bd3 ba3k sqft21 Gorham Avenue, Hamden, CT 06514For Sale
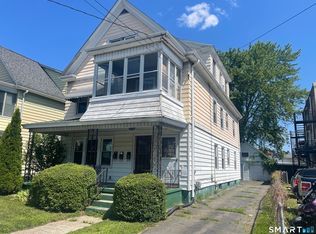
 MLS ID #24210455, James M. Sette, Sette Real Estate LLC. Smart MLS
 - $475,0005 bd3 ba4.9k sqft1019 Dixwell Avenue, Hamden, CT 06514For Sale
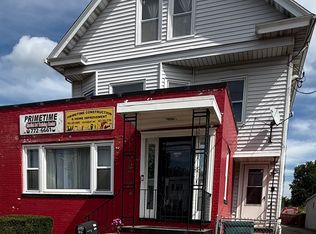 MLS ID #24205325, Yvette M. McNeil, McNeil Realty LLC. Smart MLS
 - $554,9006 bd3 ba3.2k sqft168 Ellsworth Avenue, New Haven, CT 06511For Sale
 MLS ID #24215196, Mimi Perrotti, Century 21 AllPoints Realty. Smart MLS
 - $525,0006 bd3 ba2.9k sqft56 Bradley Avenue, Hamden, CT 06514For Sale
 MLS ID #24193000, Javyn Roundtree, Roundtree Realty LLC. Smart MLS
 - $565,0005 bd3 ba3.1k sqft150 Ridgewood Avenue, North Haven, CT 06473For SaleMLS ID #24215049, Jonathan Minerick, Homecoin.com. Smart MLS
- $469,9006 bd3 ba2.2k sqft323 West Division Street, New Haven, CT 06511For SaleMLS ID #24209560, Kathy Chiluisa, RE/MAX Right Choice. Smart MLS
- $499,0008 bd3 ba2.9k sqft161 Thompson Street, New Haven, CT 06511For SaleMLS ID #24179245, Roberta Hoskie, Outreach Realty Servicing. Smart MLS
- $569,0005 bd3 ba3k sqft1428 Dixwell Avenue, Hamden, CT 06514For SaleMLS ID #24189453, Karen Drullard, William Raveis Real Estate. Smart MLS
- $519,9004 bd2 ba2.5k sqft98 Gorham Avenue, Hamden, CT 06514For SaleMLS ID #24195990, Edgar Ramirez, Maple Vale Realty LLC. Smart MLS
- $470,0005 bd2 ba2.7k sqft54 Beacon Manor Road, Naugatuck, CT 06770For SaleMLS ID #24201053, Jennifer Bundock, Coldwell Banker Realty. Smart MLS
- $495,0005 bd5 ba3.7k sqft31 Greenwood Street, New Haven, CT 06519For SaleMLS ID #24093336, Steven T. Koleno, Beycome of Connecticut. Smart MLS
- $435,0006 bd3 ba2.8k sqft37 Southview Street, Waterbury, CT 06706For SaleMLS ID #24215887, Amanda R. Faroni-Sheehan, Oxford Realty. Smart MLS
- $450,0006 bd2 ba2.4k sqft191 Valley Street, New Haven, CT 06515For SaleMLS ID #24192444, Jennifer Lynne, Coldwell Banker Realty. Smart MLS
- $434,9006 bd3 ba3.2k sqft2-4 Cottage Street, Derby, CT 06418For SaleMLS ID #24215828, Mark Polkowski, RE/MAX Heritage. Smart MLS
- $500,0008 bd5 ba2.7k sqft95 Rosette Street, New Haven, CT 06519For SaleMLS ID #24200181, Sam Shagalov, Houlihan Lawrence WD. Smart MLS
- $499,9007 bd4 ba3.6k sqft35 Madison Street, Waterbury, CT 06706For SaleMLS ID #24207140, Amanda R. Faroni-Sheehan, Oxford Realty. Smart MLS
- $545,0007 bd3 ba2k sqft141 County Street, New Haven, CT 06511For SaleMLS ID #24189345, Javyn Roundtree, Roundtree Realty LLC. Smart MLS
- $499,9004 bd3 ba2.2k sqft34 Clintonville Road, North Haven, CT 06473For SaleMLS ID #24201287, Wesley Krombel, Real Broker CT, LLC. Smart MLS
- $479,0006 bd2 ba2k sqft(Undisclosed Address), New Haven, CT 06519For SaleMLS ID #24176218, Xiaoming S. Li, Real Broker CT, LLC. Smart MLS
- $470,0004 bd2 ba2.3k sqft727 Woodward Avenue, New Haven, CT 06512For SaleMLS ID #24183930, Jed P. Backus, Backus Real Estate. Smart MLS
