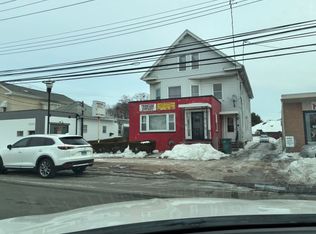
Explore this distinctive mixed-use property currently being used as a spacious 2 family. The 1st floor (Office), used as a 3 bedroom with kitchen, living room and 1.5 baths. The 2nd floor, features 2 bedrooms, kitchen, dining room, living room and a bathroom. Walk up to the 3rd floor as it adds versatile space ready for expansion, additional bedrooms and a bathroom. Relax in the partially finished basement and walk out into the large fenced in backyard with a detached garage. Strong income potential and flexible use option with great visibility! Schedule an appointment today!
For sale
$475,000
1019 Dixwell Avenue, Hamden, CT 06514
5beds
4,901sqft
Multi Family
Built in 1925
-- sqft lot
$-- Zestimate®
$97/sqft
$-- HOA
What's special
- 45 days
- 180
- 7
Zillow last checked:
Listing updated:
Listed by:
Yvette M. McNeil (203)868-2225,
McNeil Realty LLC 203-868-2225
Source: Smart MLS,MLS#: 24205325
Facts & features
Interior
Bedrooms & bathrooms
- Bedrooms: 5
- Bathrooms: 3
- Full bathrooms: 2
- 1/2 bathrooms: 1
Heating
- Forced Air, Electric, Gas In Street
Cooling
- None
Appliances
- Included: Water Heater
- Laundry: In Basement
Features
- Doors: Storm Door(s)
- Windows: Storm Window(s), Thermopane Windows
- Basement: Full,Partially Finished
- Attic: Walk-up
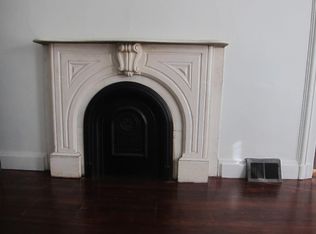
- Has fireplace: No
Interior area
- Total structure area: 4,901
- Total interior livable area: 4,901 sqft
- Finished area above ground: 3,367
- Finished area below ground: 1,534
Property
Parking
- Total spaces: 10
- Parking features: Detached, Paved, Off Street, Driveway, Private
- Garage spaces: 1
- Has uncovered spaces: Yes
Features
- Patio & porch: Porch
- Exterior features: Sidewalk, Rain Gutters
- Has view: Yes
- View description: City
Lot
- Size: 7,405 Square Feet
Details
- Parcel number: 1129078
- Zoning: T4
Construction
Type & style
- Home type: MultiFamily
- Architectural style: Units on different Floors
- Property subtype: Multi Family
Materials
- Aluminum Siding
- Foundation: Block, Concrete Perimeter
- Roof: Asphalt
Condition
- New construction: No
- Year built: 1925
Utilities & green energy
- Sewer: Public Sewer
- Water: Public
Green energy
- Energy efficient items: Thermostat, Doors, Windows
Community & HOA
Community
- Features: Health Club, Library, Medical Facilities, Park, Near Public Transport, Shopping/Mall
HOA
- Has HOA: No
Location
- Region: Hamden
Financial & listing details
- Price per square foot: $97/sqft
- Tax assessed value: $286,790
- Annual tax amount: $15,392
- Date on market: 9/9/2026
Estimated market value
Not available
Estimated sales range
Not available
Not available
Price history
| Date | Event | Price |
|---|---|---|
| 9/14/2026 | Listed for sale | $475,000-5%$97/sqft |
Source:  Smart MLS #24205325 Report a problem Smart MLS #24205325 Report a problem | ||
| 8/8/2026 | Listing removed | $500,000$102/sqft |
Source: Smart MLS #24187905 Report a problem | ||
| 6/30/2026 | Listed for sale | $500,000+354.5%$102/sqft |
Source: Smart MLS #24187905 Report a problem | ||
| 12/22/2000 | Sold | $110,000$22/sqft |
Source: Public Record Report a problem | ||
Public tax history
| Year | Property taxes | Tax assessment |
|---|---|---|
| 2025 | $14,879 +37.6% | $286,790 +47.5% |
| 2024 | $10,814 -1.4% | $194,460 |
| 2023 | $10,964 +1.6% | $194,460 |
| 2022 | $10,789 +5.8% | $194,460 |
| 2021 | $10,197 0% | $194,460 +13.3% |
| 2020 | $10,197 +21.6% | $171,570 |
| 2019 | $8,383 +1.9% | $171,570 |
| 2018 | $8,228 +6% | $171,570 |
| 2017 | $7,765 -0.2% | $171,570 |
| 2016 | $7,782 +11% | $171,570 |
| 2015 | $7,012 | $171,570 |
Find assessor info on the county website
Monthly payment
Est. payment
Payment breakdown
Explore the cost of this home by adjusting the details. Changes won't be saved.Climate risks
Neighborhood: 06514
Nearby schools
Schools provided by the listing agent
- Elementary: Shepherd Glen
- High: Hamden
Source: Smart MLS. This data may not be complete. We recommend contacting the local school district to confirm school assignments for this home.

Similar homes
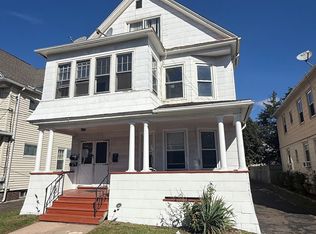
- $425,0006 bd3 ba4.5k sqft63 Gorham Avenue, Hamden, CT 06514For Sale
 MLS ID #24216683, Cal Massaro, Coldwell Banker Realty. Smart MLS
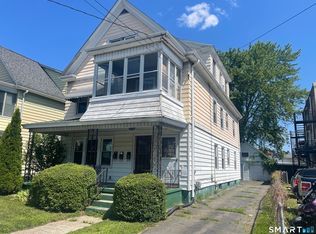
 - $495,0006 bd3 ba3k sqft21 Gorham Avenue, Hamden, CT 06514For Sale
 MLS ID #24210455, James M. Sette, Sette Real Estate LLC. Smart MLS
 - $519,9004 bd2 ba2.5k sqft98 Gorham Avenue, Hamden, CT 06514For Sale
 MLS ID #24195990, Edgar Ramirez, Maple Vale Realty LLC. Smart MLS
 - $399,9005 bd3 ba2.9k sqft1422 Dixwell Avenue, Hamden, CT 06514For Sale
 MLS ID #24203495, Peter Carbutti, Carbutti & Co., Realtors. Smart MLS
 - $525,0006 bd3 ba2.9k sqft56 Bradley Avenue, Hamden, CT 06514For SaleMLS ID #24193000, Javyn Roundtree, Roundtree Realty LLC. Smart MLS
- $569,0005 bd3 ba3k sqft1428 Dixwell Avenue, Hamden, CT 06514For SaleMLS ID #24189453, Karen Drullard, William Raveis Real Estate. Smart MLS
- $499,9007 bd3 ba2.5k sqft25 Catherine Street, West Haven, CT 06516For SaleMLS ID #24216784, Cynthia J. Rodriguez, The Property Shop CT. Smart MLS
- $535,0007 bd4 ba2.8k sqft(Undisclosed Address), Hamden, CT 06514For SaleMLS ID #24185646, Herb Jackson, HOC Realty, Inc. Smart MLS
- $550,0005 bd3 ba3.3k sqft53 Alling Street, West Haven, CT 06516For SaleMLS ID #24216576, Fiona Williams, Coldwell Banker Realty. Smart MLS
- $369,9006 bd3 ba3.7k sqft65 Stevens Street, New Haven, CT 06519For SaleMLS ID #24216767, Gary Piccirillo, RE/MAX Right Choice. Smart MLS
- $499,0008 bd3 ba2.9k sqft161 Thompson Street, New Haven, CT 06511For SaleMLS ID #24179245, Roberta Hoskie, Outreach Realty Servicing. Smart MLS
- $554,9006 bd3 ba3.2k sqft168 Ellsworth Avenue, New Haven, CT 06511For SaleMLS ID #24215196, Mimi Perrotti, Century 21 AllPoints Realty. Smart MLS
- $495,0005 bd5 ba3.7k sqft31 Greenwood Street, New Haven, CT 06519For SaleMLS ID #24093336, Steven T. Koleno, Beycome of Connecticut. Smart MLS
- $499,9006 bd4 ba4k sqft244 Sherman Avenue, New Haven, CT 06518For SaleMLS ID #24189456, Javyn Roundtree, Roundtree Realty LLC. Smart MLS
- $500,0008 bd3 ba3.2k sqft75 Admiral Street, West Haven, CT 06516For SaleMLS ID #24201216, Amanda R. Faroni-Sheehan, Oxford Realty. Smart MLS
- $599,9008 bd3 ba3.2k sqft50 Anthony Street, New Haven, CT 06515For SaleMLS ID #24216076, Alan D. Stewart Jr, ASJ Realty Partners. Smart MLS
- $500,0008 bd5 ba2.7k sqft95 Rosette Street, New Haven, CT 06519For SaleMLS ID #24200181, Sam Shagalov, Houlihan Lawrence WD. Smart MLS
- $434,9006 bd3 ba3.2k sqft2-4 Cottage Street, Derby, CT 06418For SaleMLS ID #24215828, Mark Polkowski, RE/MAX Heritage. Smart MLS
- $565,0005 bd3 ba3.1k sqft150 Ridgewood Avenue, North Haven, CT 06473For SaleMLS ID #24215049, Jonathan Minerick, Homecoin.com. Smart MLS
- $470,0005 bd2 ba2.7k sqft54 Beacon Manor Road, Naugatuck, CT 06770For SaleMLS ID #24201053, Jennifer Bundock, Coldwell Banker Realty. Smart MLS
