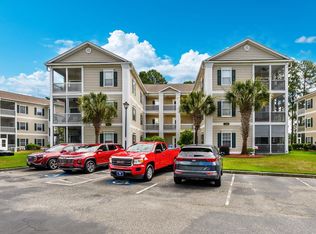
FIRST-FLOOR END UNIT, BEAUTIFULLY UPDATED AND MOVE-IN READY! Welcome to Sun Colony Golf in Longs, SC, where comfort, convenience, and coastal living come together! This bright and sunny 2-bedroom, 2-bath end-unit condo is filled with natural light and boasts an impressive list of recent upgrades! Enjoy beautiful new luxury vinyl plank (LVP) flooring throughout, new hurricane-rated windows and sliding glass door, new appliances, updated kitchen lighting, and fresh paint throughout. The primary bedroom features an ensuite bath with a lovely new vanity. Step outside to your screened porch, complete with new carpeting new ceiling fan and a new screen door—the perfect spot for morning coffee, a favorite book, or simply enjoying the coastal breeze! Conveniently located near the community pool and entrance to the complex, this first-floor condo offers the ease of single-level living with no stairs to climb. Whether you're searching for a full-time residence or a relaxing coastal retreat, this one checks all the boxes! Located in Longs, just a short drive from the beautiful beaches of North Myrtle Beach, golf courses, shopping, dining, and entertainment. With so many updates already completed, you can spend less time on projects and more time enjoying the coastal lifestyle! Your place at the beach is waiting—come see it for yourself!
For sale
$185,000
244 Sun Colony Blvd. #105, Longs, SC 29568
2beds
920sqft
Condominium
Built in 1999
-- sqft lot
$177,400 Zestimate®
$201/sqft
$386/mo HOA
What's special
First-floor end unitFresh paint throughoutUpdated kitchen lightingNew appliancesNatural light
- 17 days
- 148
- 8
Likely to sell faster than
Zillow last checked:
Listing updated:
Listed by:
The Thill Team Cell:732-735-6736,
REMAX Southern Shores NMB,
Bill P Moeglin 217-343-0820,
REMAX Southern Shores
Source: CCAR,MLS#: 2625769 Originating MLS: Coastal Carolinas Association of Realtors
Facts & features
Interior
Bedrooms & bathrooms
- Bedrooms: 2
- Bathrooms: 2
- Full bathrooms: 2
Rooms
- Room types: Screened Porch
Primary bedroom
- Features: Ceiling Fan(s), Main Level Primary
- Level: First
Primary bathroom
- Features: Tub Shower, Vanity
Dining room
- Features: Family/Dining Room
Kitchen
- Features: Breakfast Bar, Dishwasher, Pantry, Stainless Steel Appliances
Living room
- Features: Ceiling Fan(s)
Other
- Features: Bedroom on Main Level
Heating
- Central
Cooling
- Central Air
Appliances
- Included: Dishwasher, Disposal, Microwave, Range, Refrigerator, Dryer, Washer
- Laundry: Washer Hookup
Features
- Ceiling Fan(s), Main Level Primary, Tub Shower, Vanity, Breakfast Bar, Bedroom on Main Level, High Speed Internet, Stainless Steel Appliances
- Flooring: Luxury Vinyl, Luxury VinylPlank
- Doors: Insulated Doors
- Common walls with other units/homes: End Unit
Interior area
- Total structure area: 980
- Total interior livable area: 920 sqft
Property
Parking
- Total spaces: 1
- Parking features: One and One Half Spaces
Features
- Levels: One
- Stories: 1
- Patio & porch: Porch, Screened
- Pool features: Community, Outdoor Pool
Lot
- Features: Near Golf Course
Details
- Additional parcels included: ,
- Parcel number: 30406040026
- Zoning: MF
- Special conditions: None
Construction
Type & style
- Home type: Condo
- Architectural style: Low Rise
- Property subtype: Condominium
- Attached to another structure: Yes
Materials
- Vinyl Siding
- Foundation: Slab
Condition
- Resale
- Year built: 1999
Utilities & green energy
- Water: Public
- Utilities for property: Sewer Available, Underground Utilities, Water Available, High Speed Internet Available, Trash Collection
Green energy
- Energy efficient items: Doors, Windows
Community & HOA
Community
- Features: Clubhouse, Cable TV, Internet Access, Recreation Area, Golf, Long Term Rental Allowed, Pool
- Security: Smoke Detector(s)
- Subdivision: SUN COLONY GOLF
HOA
- Has HOA: Yes
- Amenities included: Clubhouse, Pet Restrictions, Trash, Cable TV
- Services included: Association Management, Common Areas, Insurance, Internet, Maintenance Grounds, Pest Control, Pool(s), Sewer, Trash, Water
- HOA fee: $386 monthly
Location
- Region: Longs
Financial & listing details
- Price per square foot: $201/sqft
- Tax assessed value: $170,000
- Annual tax amount: $1,338
- Date on market: 10/22/2026
- Listing terms: Cash,Conventional
Estimated market value
$177,400
$169,000 - $186,000
$1,575/mo
Price history
| Date | Event | Price |
|---|---|---|
| 10/22/2026 | Listed for sale | $185,000+98.9%$201/sqft |
Source:  CCAR #2625769 Report a problem | ||
| 6/18/2020 | Sold | $93,000-2%$101/sqft |
Source: CCAR #2004663 Report a problem | ||
| 5/14/2020 | Pending sale | $94,900$103/sqft |
Source: Beach & Forest Realty #2004663 Report a problem | ||
| 2/28/2020 | Listed for sale | $94,900+15.7%$103/sqft |
Source: Beach & Forest Realty #2004663 Report a problem | ||
| 6/21/2019 | Sold | $82,000-8.8%$89/sqft |
Source: CCAR #1906891 Report a problem | ||
| 5/13/2019 | Pending sale | $89,900$98/sqft |
Source: Sellers Choice Real Estate NMB #1906891 Report a problem | ||
| 4/8/2019 | Price change | $89,900-5.9%$98/sqft |
Source: Sellers Choice Real Estate NMB #1906891 Report a problem | ||
| 3/31/2019 | Listed for sale | $95,500+29.1%$104/sqft |
Source: Sellers Choice Real Estate NMB #1906891 Report a problem | ||
| 1/14/2005 | Sold | $74,000+9%$80/sqft |
Source: Public Record Report a problem | ||
| 8/31/1999 | Sold | $67,900$74/sqft |
Source: Public Record Report a problem | ||
Public tax history
| Year | Property taxes | Tax assessment |
|---|---|---|
| 2025 | $1,338 | $103,500 |
| 2024 | $1,338 +6.4% | $103,500 +15% |
| 2023 | $1,257 +1.5% | $90,000 |
| 2022 | $1,238 | $90,000 |
| 2021 | $1,238 +256.6% | -- |
| 2020 | $347 | -- |
| 2019 | -- | -- |
| 2018 | $721 | $3,180 |
| 2017 | -- | $3,180 -42.9% |
| 2016 | -- | $5,565 +162.5% |
| 2015 | -- | $2,120 |
| 2014 | -- | $2,120 |
| 2013 | -- | -- |
| 2012 | -- | -- |
| 2010 | -- | $2,960 +19.4% |
| 2009 | -- | $2,480 |
| 2008 | -- | $2,480 |
| 2007 | -- | $2,480 |
| 2005 | -- | $2,480 |
| 2004 | $436 -13.8% | $2,480 -13.8% |
| 2003 | $506 | $2,876 |
| 2002 | -- | -- |
| 2001 | -- | -- |
| 2000 | -- | -- |
Find assessor info on the county website
Monthly payment
Est. payment
Payment breakdown
Explore the cost of this home by adjusting the details. Changes won't be saved.Climate risks
Neighborhood: 29568
Nearby schools
Schools provided by the listing agent
- Elementary: Riverside Elementary
- Middle: North Myrtle Beach Middle School
- High: North Myrtle Beach High School
Source: CCAR. This data may not be complete. We recommend contacting the local school district to confirm school assignments for this home.
- $134,9002 bd2 ba920 sqft244 Sun Colony Blvd UNIT 101, Longs, SC 29568Off Market
- $145,5002 bd2 ba1k sqft244 Sun Colony Blvd UNIT 103, Longs, SC 29568Off Market
- $138,0002 bd2 ba920 sqft244 Sun Colony Blvd UNIT 201, Longs, SC 29568Off Market
- $144,8002 bd2 ba920 sqft244 Sun Colony Blvd UNIT 202, Longs, SC 29568Off Market
Similar homes
- $179,9002 bd2 ba920 sqftSun Colony Golf Villas, Longs, SC 29568For Sale

 MLS ID #2620796, R. Edward Thomas, North Beach Realty. CCAR
- $189,9002 bd2 ba1k sqft246 Sun Colony Blvd. #203B, Longs, SC 29568For Sale
 MLS ID #2615267, Rhonda Massey, TK Properties. CCAR
- $179,9002 bd2 ba920 sqft246 Sun Colony Blvd Unit 204, Longs, SC 29568For Sale
 EXIT Realty broker feed
- $169,9003 bd2 ba1.2k sqftTullamore Lakes, Longs, SC 29568For Sale
 MLS ID #2509394, Byron Macdonald, BeachConnection Realty. CCAR
- $189,9003 bd2 ba1.2k sqft780 Charter Dr. #B9, Longs, SC 29568For SaleMLS ID #2607499, Elliott Serral, EXP Realty LLC. CCAR
- $149,9002 bd2 ba1.1k sqft109 South Shore Blvd. #303, Longs, SC 29568For SaleMLS ID #2616969, Byron Macdonald, BeachConnection Realty. CCAR
- $194,0002 bd2 ba998 sqftBuilding 12, Little River, SC 29566For SaleMLS ID #2626843, Taylor Spangler, REMAX Southern Shores. CCAR
- $165,0002 bd2 ba858 sqft4489 Little River Inn Ln. #1703, Little River, SC 29566For SaleMLS ID #2626857, Rhonda Massey, TK Properties. CCAR
- $188,9002 bd2 ba964 sqft150 Scotch Broom Dr. #204, Little River, SC 29566For SaleMLS ID #2624270, Palmetto and Pine Group Team, INNOVATE Real Estate. CCAR
- $174,0002 bd2 ba1k sqft4149 Hibiscus Dr. #201, Little River, SC 29566For SaleMLS ID #2614070, Laura Hill, Beach & Forest Realty. CCAR
- $169,9002 bd2 ba884 sqft4446 Little River Inn Ln. #506, Little River, SC 29566For SaleMLS ID #2624591, Move South w/ Annie Team, INNOVATE Real Estate. CCAR
- $189,9003 bd2 ba1.2k sqftThe Gardens at Cypress Bay W, Little River, SC 29566For SaleMLS ID #2617469, Theresa M Ruscigno-Fleischner, Realty ONE Group DocksideNorth. CCAR
- $184,9002 bd2 ba1k sqft6, Little River, SC 29566For SaleMLS ID #2615040, Adam Levy, Century 21 The Harrelson Group. CCAR
- $199,9002 bd2 ba992 sqft4221 Hibiscus Dr. #101, Little River, SC 29566For SaleMLS ID #2622919, Meredith Kennedy, CENTURY 21 Boling & Associates. CCAR
- $169,9002 bd2 ba1.1k sqft4155 Hibiscus Dr. #103, Little River, SC 29566For SaleMLS ID #2619409, Craig Scartocci, CENTURY 21 Thomas. CCAR
- $225,0003 bd2 ba1.3k sqftCarolina Yacht Landing, Little River, SC 29566For SaleMLS ID #2626382, Jacqueline Occhipinti, Realty ONE Group Dockside. CCAR
- $204,9002 bd2 ba956 sqftWaterway Landing, North Myrtle Beach, SC 29582For SaleMLS ID #2620812, Mike F McClam, Sandy Toes Realty, LLC. CCAR
- $168,0002 bd2 ba1k sqft134 Scotch Broom Dr. #k203, Little River, SC 29566For SaleMLS ID #2605923, Jenette Pavlak McGhee, Keller Williams Realty-BC. CCAR
- $219,9003 bd2 ba1.2k sqftSeven Oaks, North Myrtle Beach, SC 29582For SaleMLS ID #2626548, The Stopper Group, Century 21 Stopper &Associates. CCAR
- $165,0001 bd1 ba718 sqft#5, North Myrtle Beach, SC 29582For SaleMLS ID #2626472, Jim Shorten, Realty ONE Group DocksideNorth. CCAR
