Wonderful Taft Street model on a lagoon with Walk up Attic! Perfectly situated this 2 bedroom 2 bathroom home with Den/Office and Carolina Room in Sun City North. Spacious Living Room and Dining Area, LVP Floors in traffic area, tile in bathrooms & carpets in bedrooms. Gorgeous kitchen with custom granite counter tops, KitchenAid Stainless Steel appliances, center Island with pendant lights, gas range, white cabinet, pull out cabinet drawers and shelves, tiled backsplash and a view of the lagoon while at the large single bowl sink. Sun filled Carolina room gives extra space to enjoy. Primary suite with luxurious bathroom with granite counter tops, double sinks and glass enclosed tiled shower with bench. Good bedroom separation, lovely guest bedroom and bathroom, granite counter tops and tub/shower combo. Spacious Den/Office with double windows looking out to front patio area. Separate Laundry Room with Samsung Washer & Dryer. 2 Car garage with walk up attic stairs. Lots and lots of storage! Don't let this home slip away!
For sale
$462,000
244 Turnberry Woods Dr, Bluffton, SC 29909
2beds
1,592sqft
:
Get pre-qualified$2,685/mo
Single Family Residence
Built in 2020
4,791 Square Feet Lot
$-- Zestimate®
$290/sqft
$-- HOA
What's special
Sun filled carolina roomKitchenaid stainless steel appliancesGas rangeCarolina roomTile in bathroomsDouble sinksTiled backsplash
- 29 days |
- 717 |
- 19 |
Likely to sell faster than
Zillow last checked:
Listing updated:
Listed by:
Christopher- Robyn 843-816-5527,
Howard Hanna Allen Tate Lowcountry
Source: REsides, Inc.,MLS#: 511238
Facts & features
Interior
Bedrooms & bathrooms
- Bedrooms: 2
- Bathrooms: 2
- Full bathrooms: 2
Primary bedroom
- Level: First
Heating
- Central, Gas
Cooling
- Central Air, Electric
Appliances
- Included: Dryer, Dishwasher, Gas Range, Microwave, Range, Refrigerator, Self Cleaning Oven, Washer, Tankless Water Heater
Features
- Attic, Ceiling Fan(s), Main Level Primary, Multiple Closets, Permanent Attic Stairs, Smooth Ceilings, Separate Shower, Cable TV, Window Treatments, Entrance Foyer, Eat-in Kitchen
- Flooring: Carpet, Luxury Vinyl, Luxury VinylPlank, Tile
- Windows: Other, Screens, Window Treatments
Interior area
- Total interior livable area: 1,592 sqft
Property
Parking
- Total spaces: 2
- Parking features: Driveway, Garage, Two Car Garage
- Garage spaces: 2
Features
- Patio & porch: Front Porch, Patio
- Exterior features: Sprinkler/Irrigation, Paved Driveway, Patio, Rain Gutters
- Pool features: Community
- Has view: Yes
- View description: Lagoon
- Has water view: Yes
- Water view: Lagoon
Lot
- Size: 4,791 Square Feet
- Features: < 1/4 Acre
Details
- Parcel number: 0673200529
- Special conditions: None
Construction
Type & style
- Home type: SingleFamily
- Property subtype: Single Family Residence
Materials
- Composite Siding
- Roof: Asphalt
Condition
- Year built: 2020
Details
- Builder model: Taft Street
Utilities & green energy
- Water: Public
Green energy
- Energy efficient items: Water Heater
Community & HOA
Community
- Senior community: Yes
- Subdivision: Turnberry Woods
HOA
- Amenities included: Bocce Court, Clubhouse, Dog Park, Fitness Center, Gas, Golf Course, Garden Area, Pickleball, Pool, RV/Boat Storage, Restaurant, Guard, Tennis Court(s), Trail(s)
Location
- Region: Bluffton
Financial & listing details
- Price per square foot: $290/sqft
- Tax assessed value: $479,900
- Annual tax amount: $2,753
- Date on market: 7/6/2026
- Listing terms: Cash,Conventional,FHA
Estimated market value
Not available
Estimated sales range
Not available
Not available
Price history
| Date | Event | Price |
|---|---|---|
| 7/6/2026 | Listed for sale | $462,000-3.7%$290/sqft |
Source:  REsides, Inc. #511238 Report a problem REsides, Inc. #511238 Report a problem | ||
| 1/19/2024 | Sold | $479,900-1.1%$301/sqft |
Source: Public Record Report a problem | ||
| 12/16/2023 | Pending sale | $485,000$305/sqft |
Source: REsides, Inc. #438892 Report a problem | ||
| 12/15/2023 | Listed for sale | $485,000$305/sqft |
Source: REsides, Inc. #438892 Report a problem | ||
| 11/1/2023 | Listing removed | $485,000$305/sqft |
Source: BHHS broker feed #438892 Report a problem | ||
| 10/3/2023 | Listed for sale | $485,000$305/sqft |
Source: REsides, Inc. #438892 Report a problem | ||
| 9/25/2023 | Pending sale | $485,000$305/sqft |
Source: REsides, Inc. #438892 Report a problem | ||
| 9/22/2023 | Listed for sale | $485,000+49.2%$305/sqft |
Source: REsides, Inc. #438892 Report a problem | ||
| 7/31/2020 | Sold | $324,990$204/sqft |
Source: Public Record Report a problem | ||
Public tax history
| Year | Property taxes | Tax assessment |
|---|---|---|
| 2024 | $2,753 +15% | $28,800 +121.5% |
| 2023 | $2,393 | $13,000 |
| 2022 | -- | $13,000 |
| 2021 | -- | $13,000 +673.8% |
| 2020 | -- | $1,680 |
Find assessor info on the county website
Monthly payment
Est. payment
Payment breakdown
Explore the cost of this home by adjusting the details. Changes won't be saved.Climate risks
Neighborhood: Sun City Hilton Head
Nearby schools
GreatSchools rating
- 6/10Hardeeville Elementary SchoolGrades: PK-5Distance: 5.1 mi
- 5/10Ridgeland Secondary Academy of ExcellenceGrades: 6-12Distance: 13 mi
- $387,4002 bd2 ba1.3k sqft245 Turnberry Woods Dr, Bluffton, SC 29909Off Market
- $---- bd-- ba-- sqft231 Turnberry Woods Dr, Okatie, SC 29909Off Market
- $---- bd-- ba-- sqft186 Turnberry Woods Dr, Okatie, SC 29909Off Market
- $---- bd-- ba-- sqft170 Turnberry Woods Dr, Okatie, SC 29909Off Market
- $490,100-- bd-- ba1.9k sqft211 Turnberry Woods Dr, Okatie, SC 29909Off Market
- $394,1003 bd3 ba1.8k sqft211 Turnberry Woods Dr, Bluffton, SC 29909Off Market
- $---- bd-- ba-- sqft169 Turnberry Woods Dr, Okatie, SC 29909Off Market
- $367,500-- bd-- ba1.2k sqft338 Turnberry Woods Dr, Bluffton, SC 29909Off Market
A local agent can set up tours, give advice and negotiate with sellers.
Similar homes
- $449,0002 bd2 ba1.4k sqft259 Northlake Village Ct, Bluffton, SC 29909For Sale
 MLS ID #511540, Sara Huiss. REsides, Inc.
 - $449,9002 bd2 ba1.5k sqft452 Blue Jay Ln, Bluffton, SC 29909For Sale
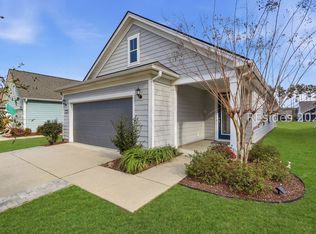 MLS ID #505651, Kevin Lombard. REsides, Inc.
 - $459,9003 bd2 ba1.5k sqft321 Blue Jay Ln, Bluffton, SC 29909For Sale
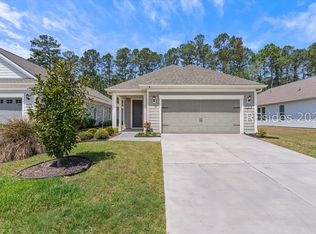 MLS ID #504092, Mary Jeans Otto. REsides, Inc.
 - $565,0003 bd2 ba2k sqft704 Northlake Blvd, Okatie, SC 29909For Sale
 MLS ID #511738, The Elliott Team. REsides, Inc.
 - $399,9003 bd2 ba1.5k sqft524 Sunrise Point Dr, Bluffton, SC 29909For SaleMLS ID #511826, BD Coastal Living Team. REsides, Inc.
- $418,0002 bd2 ba1.4k sqft802 Destiny Dr, Bluffton, SC 29909For SaleMLS ID #507417, Collins Group. REsides, Inc.
- $429,9002 bd2 ba1.5k sqft929 Destiny Dr, Bluffton, SC 29909For SaleMLS ID #500903, COAST PROFESSIONALS II. REsides, Inc.
- $424,9002 bd2 ba1.5k sqft184 Heathwood Dr, Bluffton, SC 29909For SaleMLS ID #509193, Christine Wisniewski. REsides, Inc.
- $325,0002 bd2 ba1.8k sqft11 Seaford Pl, Bluffton, SC 29909For SaleMLS ID #511952, Kimberly McElman. REsides, Inc.
- $450,0002 bd2 ba1.5k sqft124 Honesty Ln, Bluffton, SC 29909For SaleMLS ID #509836, The Fasano Group. REsides, Inc.
- $567,5003 bd3 ba2.1k sqft15 Turnberry Ct, Bluffton, SC 29909For SaleMLS ID #508822, Tracy Kelly. REsides, Inc.
- $525,5002 bd2 ba1.6k sqft2162 Dreamscape Dr, Okatie, SC 29909For SaleMLS ID #506768, Charl Cilliers. REsides, Inc.
- $459,9004 bd3 ba2.1k sqft106 Cedar View Circle, Bluffton, SC 29909For SaleMLS ID #510094, Sarah Smith. REsides, Inc.
- $484,0002 bd2 ba1.5k sqft188 Landshark Blvd, Hardeeville, SC 29927For SaleMLS ID #511903, Cheryl Kenton. REsides, Inc.
- $427,0003 bd2 ba1.6k sqft60 Sifted Grain Rd, Bluffton, SC 29909For SaleMLS ID #510515, Maureen Harris. REsides, Inc.
- $449,0003 bd2 ba1.8k sqft109 Sifted Grain Rd, Bluffton, SC 29909For SaleMLS ID #505588, Elite Group. REsides, Inc.
- $289,9002 bd2 ba1k sqft30 Zubler St, Bluffton, SC 29909For SaleMLS ID #511919, Jake Rowland. REsides, Inc.
- $525,0002 bd2 ba2.3k sqft8 French Garden Ln, Bluffton, SC 29909For SaleMLS ID #511259, Mitchell Burns. REsides, Inc.
- $419,9004 bd3 ba1.9k sqft255 Wooden Wheel Ln, Bluffton, SC 29909For SaleMLS ID #511457, Collins Group. REsides, Inc.
- $649,0003 bd3 ba2.3k sqft794 Promenade Ln, Bluffton, SC 29909For SaleMLS ID #511538, Sara Huiss. REsides, Inc.
