Skip main navigation
Sold for $424,990
  • $424,990

    244 Violet Way #2, Stafford, VA 22554

    3beds
    2,367sqft
    Townhouse
    Built in 2026
    -- sqft lot
    $424,900 Zestimate®
    $180/sqft
    $3,655 Estimated rent

    Home value

    $424,900

    $399,000 - $450,000

    $3,655/mo

    Zestimate® history
    Loading
    Loading...

    Owner options

    List your home for rent

    $3,655/mo

    Rent Zestimate®

    Find your next renter with Zillow Rental Manager. Plus, with online applications, you can quickly screen prospective tenants – for free.

    Learn more

    $3,655/mo

    Rent Zestimate®

    Refinance and save

    $2,664/mo

    Est. payment

    Refinancing to a lower rate could help reduce your monthly payments and save thousands over the life of the loan.

    See today's rates

    $2,664/mo

    Est. payment

    Explore your selling options

    Work with a Zillow partner agent

    Leverage their expertise and Zillow's premium Showcase listings to get your home seen by more buyers.

    Get started

    List with your own agent

    Get your home in front of millions of buyers by listing it on Zillow.

    Learn how to do it

    Sell it yourself

    Take full control of how buyers see your home on Zillow by listing For Sale by Owner (FSBO).

    List your home

    What's special

    Refreshing poolsCommunity gardenDedicated main-level laundry roomBrushed nickel hardwareOpen-concept layoutAttached one-car garageTwo comfortable secondary bedrooms
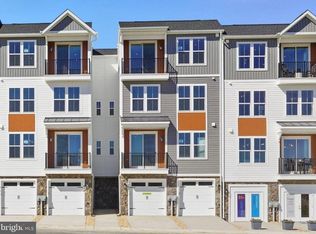
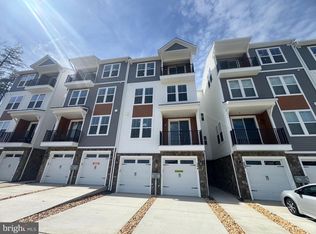
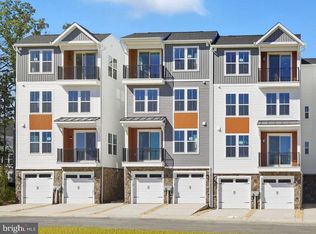
    Brand New Scarlet with private elevator located at Cascades at Embrey Mill, an active adult community for those 55 or better, is Ready for move in!! A private elevator provides seamless access to all floors, transforming daily living with unmatched convenience. The main level is an entertainer's dream, featuring an open-concept layout that effortlessly blends the gourmet kitchen with the dining and great room. The kitchen boasts upgraded White and Admiral shaker cabinets accented with Calacatta Safyra quartz countertops and brushed nickel hardware. A private balcony off the dining area offers a serene outdoor escape. On this same level, you'll find the spacious primary suite, a true sanctuary with generous closet space and a beautifully appointed en-suite bathroom with sleek white cabinets and Carrera Morro quartz countertops. The convenience of a dedicated main-level laundry room completes this thoughtfully designed floor. Upstairs, two comfortable secondary bedrooms and a full bathroom offer ample space for family or guests. The versatile lower level boasts a flexible recreation room, ready for your personal touch, and includes an attached one-car garage for added ease. Immerse yourself in the vibrant community of Cascades at Embrey Mill, a community for those 55 or better, where good times are already here. Embrace a low-maintenance lifestyle and indulge in a wide array of resort-style amenities. Whether you prefer an active or relaxed lifestyle, Cascades at Embrey Mill has something for everyone. Explore 10 miles of scenic trails, cool off in refreshing pools, cultivate your green thumb in the community garden, or socialize at the exclusive 55+ active adult clubhouse. Elevate your living experience with our luxurious, private elevator townhome-style condos and enjoy the tranquility of over 285 acres of open space, parks, and trails throughout. Ask about special fixed rate financing and closing costs

    Zillow last checked:

    Listing updated:

    Listed by:

    Elizabeth Ellis 703-987-3060,

    Brookfield Mid-Atlantic Brokerage, LLC

    Bought with:

    Unrepresented

    Unrepresented

    Source: Bright MLS,MLS#: VAST2046146MLS Logo

    Facts & features

    Interior

    Bedrooms & bathrooms
    • Bedrooms: 3
    • Bathrooms: 3
    • Full bathrooms: 2
    • 1/2 bathrooms: 1
    • Main level bathrooms: 2
    • Main level bedrooms: 1
    Heating
    • Central, Electric
    Cooling
    • Central Air, Electric
    Appliances
    • Included: Dishwasher, Dryer, Microwave, Disposal, Oven/Range - Electric, Refrigerator, Stainless Steel Appliance(s), Electric Water Heater
    • Laundry: Hookup
    Features
    • Flooring: Luxury Vinyl, Carpet, Tile/Brick
    • Has basement: No
    • Has fireplace: No
    Interior area
    • Total structure area: 2,367
    • Total interior livable area: 2,367 sqft
    • Finished area above ground: 2,367

    Property

    Parking
    • Total spaces: 1
    • Parking features: Garage Faces Front, Attached
    • Attached garage spaces: 1
    Accessibility
    • Accessibility features: Accessible Elevator Installed
    Features
    • Levels: Three
    • Stories: 3
    • Exterior features: Balcony
    • Pool features: Community
    Details
    • Additional structures: Above Grade
    • Parcel number: NO TAX RECORD
    • Zoning: R
    • Special conditions: Standard

    Construction

    Type & style
    • Home type: Townhouse
    • Architectural style: Craftsman
    • Property subtype: Townhouse
    Materials
    • Vinyl Siding
    • Foundation: Slab
    • Roof: Fiberglass
    Condition
    • Excellent
    • New construction: Yes
    • Year built: 2026
    Details
    • Builder model: SCARLET
    • Builder name: Brookfield Residential

    Utilities & green energy

    • Sewer: Public Sewer
    • Water: Public

    Community & HOA

    Community
    • Condo and coop fee: $240 monthly
    • Senior community: Yes
    • Subdivision: Embrey Mill
    HOA
    • Has HOA: Yes
    • Amenities included: Bike Trail, Clubhouse, Fitness Center, Jogging Path, Picnic Area, Pool, Tennis Court(s), Other
    • Services included: Common Area Maintenance, Trash, Road Maintenance, Maintenance Grounds, Snow Removal, Maintenance Structure
    • HOA fee: $140 monthly
    Location
    • Region: Stafford

    Financial & listing details

    • Price per square foot: $180/sqft
    • Date on market: 2/16/2026
    • Listing agreement: Exclusive Agency
    • Ownership: Condominium

    Price history

    DateEventPrice
    6/5/2026Sold$424,990-10.5%$180/sqft
    Source: Bright MLS #VAST2046146 Report a problem
    4/3/2026Pending sale$474,990$201/sqft
    Source: Bright MLS #VAST2046146 Report a problem
    2/26/2026Price change$474,990-2.1%$201/sqft
    Source: Bright MLS #VAST2046146 Report a problem
    1/31/2026Listed for sale$484,990$205/sqft
    Source: Brookfield Residential Report a problem

    Public tax history

    Tax history is unavailable.

    Neighborhood: 22554

    Nearby schools

    GreatSchools rating
    Schools provided by the listing agent
    • District: Stafford County Public Schools

    Source: Bright MLS. This data may not be complete. We recommend contacting the local school district to confirm school assignments for this home.

    Get a cash offer in 3 minutes
    Find out how much your home could sell for in as little as 3 minutes with a no-obligation cash offer.
    Estimated market value
    $424,900
    Get a cash offer in 3 minutes
    Find out how much your home could sell for in as little as 3 minutes with a no-obligation cash offer.
    Estimated market value
    $424,900