New end unit condo with private elevator and attached 1 car garage, backing to trees, is fReady for move in! The open-concept design seamlessly blends the kitchen, dining room, and great room. The kitchen has been finely appointed with grey cabinetry, quartz counters and a gourmet stainless steel appliance package including a double wall over. A private balcony off the dining area provides a tranquil retreat. The primary suite, also located on this level, boasts ample closet space and an en-suite bathroom. A convenient laundry room with front load washer and dryer completes this level. The upper level houses two secondary bedrooms and a full bathroom, offering comfortable accommodations for guests or family. The lower level provides a versatile recreation room for entertainment and your own, attached one-car garage for added convenience. Immerse yourself in the vibrant community of Cascades at Embrey Mill, a community for those 55 or better, where good times are already here. Embrace a low-maintenance lifestyle and indulge in a wide array of resort-style amenities. Whether you prefer an active or relaxed lifestyle, Cascades at Embrey Mill has something for everyone. Explore 10 miles of scenic trails, cool off in refreshing pools, cultivate your green thumb in the community garden, or socialize at the exclusive 55+ active adult clubhouse. Elevate your living experience with our luxurious, private elevator townhome-style condos and enjoy the tranquility of over 285 acres of open space, parks, and trails throughout. Ask about special fixed rate financing and closing costs!
Pending
$499,999
248 Violet Way #2, Stafford, VA 22554
3beds
2,367sqft
Townhouse
Built in 2025
-- sqft lot
$500,300 Zestimate®
$211/sqft
$380/mo HOA
What's special
Private elevatorPrivate balconyOpen-concept designQuartz countersBacking to treesVersatile recreation roomAmple closet space
- 368 days
- 3
- 0
Zillow last checked:
Listing updated:
Listed by:
Elizabeth Ellis 703-987-3060,
Brookfield Mid-Atlantic Brokerage, LLC (703) 420-3322
Source: Bright MLS,MLS#: VAST2042960
Facts & features
Interior
Bedrooms & bathrooms
- Bedrooms: 3
- Bathrooms: 3
- Full bathrooms: 2
- 1/2 bathrooms: 1
- Main level bathrooms: 1
- Main level bedrooms: 2
Heating
- Central, Electric
Cooling
- Central Air, Electric
Appliances
- Included: Stainless Steel Appliance(s), Oven/Range - Electric, Refrigerator, Dishwasher, Microwave, Double Oven, Washer, Dryer, Electric Water Heater
- Laundry: Hookup, Washer/Dryer Hookups Only
Features
- Elevator, Kitchen Island, Open Floorplan, Pantry
- Has basement: No
- Has fireplace: No
Interior area
- Total structure area: 2,367
- Total interior livable area: 2,367 sqft
- Finished area above ground: 2,367
Property
Parking
- Total spaces: 1
- Parking features: Garage Faces Front, Attached
- Attached garage spaces: 1
Accessibility
- Accessibility features: Accessible Elevator Installed
Features
- Levels: Three
- Stories: 3
- Patio & porch: Patio
- Exterior features: Balcony
- Pool features: Community
- Has view: Yes
- View description: Trees/Woods
Details
- Additional structures: Above Grade
- Parcel number: NO TAX RECORD
- Zoning: R
- Special conditions: Standard
Construction
Type & style
- Home type: Townhouse
- Architectural style: Craftsman
- Property subtype: Townhouse
Materials
- Vinyl Siding
- Foundation: Slab
- Roof: Fiberglass
Condition
- Excellent
- New construction: Yes
- Year built: 2025
Details
- Builder model: SCARLET
- Builder name: Brookfield Residential
Utilities & green energy
- Sewer: Public Sewer
- Water: Public
Community & HOA
Community
- Condo and coop fee: $240 monthly
- Senior community: Yes
- Subdivision: Embrey Mill
HOA
- Has HOA: Yes
- Amenities included: Bike Trail, Clubhouse, Fitness Center, Jogging Path, Picnic Area, Pool, Tennis Court(s), Other
- Services included: Common Area Maintenance, Trash, Road Maintenance, Maintenance Grounds, Snow Removal, Maintenance Structure
- HOA fee: $140 monthly
Location
- Region: Stafford
Financial & listing details
- Price per square foot: $211/sqft
- Date on market: 9/24/2025
- Listing agreement: Exclusive Agency
- Ownership: Condominium
Estimated market value
$500,300
$475,000 - $525,000
$3,059/mo
Price history
| Date | Event | Price |
|---|---|---|
| 1/27/2026 | Pending sale | $499,999$211/sqft |
Source:  Bright MLS #VAST2042960 Report a problem Bright MLS #VAST2042960 Report a problem | ||
| 10/18/2025 | Price change | $499,999-4.1%$211/sqft |
Source: Bright MLS #VAST2042960 Report a problem | ||
| 9/24/2025 | Listed for sale | $521,490$220/sqft |
Source: Bright MLS #VAST2042960 Report a problem | ||
Public tax history
Tax history is unavailable.
Monthly payment
Est. payment
Payment breakdown
Explore the cost of this home by adjusting the details. Changes won't be saved.Climate risks
Neighborhood: 22554
Nearby schools
Schools provided by the listing agent
- District: Stafford County Public Schools
Source: Bright MLS. This data may not be complete. We recommend contacting the local school district to confirm school assignments for this home.

Similar homes
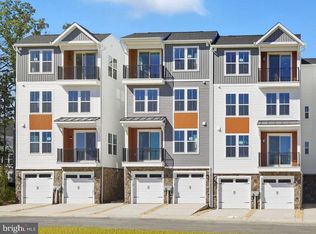
- $449,9903 bd3 ba2.3k sqft85 Valerian Loop #2, Stafford, VA 22554New Construction
 MLS ID #VAST2053070, Elizabeth Ellis, Brookfield Mid-Atlantic Brokerage, LLC. Bright MLS
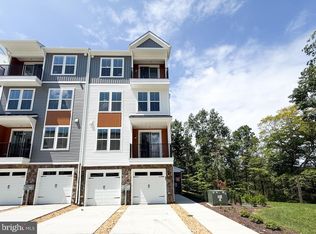
 - $619,9994 bd4 ba3.2k sqft243 Smokebush Dr, Stafford, VA 22554For Sale
 MLS ID #VAST2054236, Dilara Wentz, KW Metro Center. Bright MLS
 - $424,9903 bd3 ba2.3k sqft78 Valerian Loop #2, Stafford, VA 22554New Construction
 Bright MLS
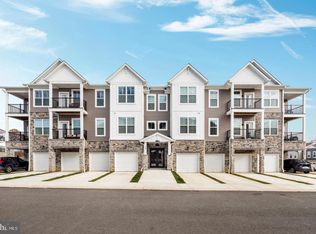
 - $429,5003 bd2 ba1.6k sqft19 Artemisia Way #301, Stafford, VA 22554For Sale
 MLS ID #VAST2054242, Dilara Wentz, KW Metro Center. Bright MLS
 - $424,9903 bd3 ba2.3k sqft82 Valerian Loop #2, Stafford, VA 22554New ConstructionBright MLS
- $424,9903 bd3 ba2.3k sqft76 Valerian Loop #2, Stafford, VA 22554New ConstructionMLS ID #VAST2046266, Elizabeth Ellis, Brookfield Mid-Atlantic Brokerage, LLC. Bright MLS
- $424,9903 bd3 ba2.3k sqft246 Violet Way #2, Stafford, VA 22554New ConstructionBright MLS
- $399,9903 bd3 ba2k sqft79 Valerian Loop #1, Stafford, VA 22554New ConstructionBright MLS
- $399,9903 bd3 ba2k sqft244 Violet Way #1, Stafford, VA 22554New ConstructionMLS ID #VAST2047310, Elizabeth Ellis, Brookfield Mid-Atlantic Brokerage, LLC. Bright MLS
- $699,7994 bd4 ba3.3k sqft151 Windflower Way, Stafford, VA 22554For SaleMLS ID #VAST2054228, Dilara Wentz, KW Metro Center. Bright MLS
- $609,9004 bd4 ba3.2k sqft225 Smokebush Dr, Stafford, VA 22554For SaleMLS ID #VAST2046846, Amy Cherry Taylor, Porch & Stable Realty, LLC. Bright MLS
- $445,9002 bd2 ba1.4k sqft29 Hyssop Way #305, Stafford, VA 22554New ConstructionBright MLS
- $649,9004 bd3 ba3.3k sqft163 Norman Rd, Stafford, VA 22554New ConstructionMLS ID #VAST2053654, Emily Schroeder, MacDoc Property Mangement LLC. Bright MLS
- $740,9054 bd3 ba3k sqftLOT 4 Forest Flower Dr, Stafford, VA 22554New ConstructionMLS ID #VAST2046284, Leslie Mytrysak, Coldwell Banker Elite. Bright MLS
- $575,0005 bd3 ba1.9k sqft1808 Creek Bottom Pl, Stafford, VA 22554For SaleMLS ID #VAST2047868, Christy Darrah Margoupis, Berkshire Hathaway HomeServices PenFed Realty. Bright MLS
- $459,0003 bd3 ba2.1k sqftPotomac Club, Woodbridge, VA 22191For SaleMLS ID #VAPW2129410, Juli Hawkins, Redfin Corporation. Bright MLS
- $749,9005 bd4 ba3.2k sqft3413 Aquia Dr, Stafford, VA 22554New ConstructionMLS ID #VAST2053620, Emily Schroeder, MacDoc Property Mangement LLC. Bright MLS
- $679,9005 bd4 ba2.4k sqft300 McKittrick Dr, Stafford, VA 22554For SaleMLS ID #VAST2053894, Ron Leffler, Ron Leffler Real Estate. Bright MLS
- $679,9904 bd4 ba3.5k sqft409 Vandegrift Rd, Stafford, VA 22554For SaleMLS ID #VAST2050910, Haben Woldemichael, Nest Realty Fredericksburg. Bright MLS
- $462,9003 bd4 ba2.2k sqft206 Landing Dr, Fredericksburg, VA 22405For SaleMLS ID #VAST2050374, Donna Wolford, Redfin Corporation. Bright MLS
