Experience resort-style living in this beautifully crafted 55+ new-construction condo in the vibrant Embrey Mill community. Designed with comfort and luxury in mind, this residence features an elevator for effortless access, a spacious open layout, and high‑end finishes throughout. The gourmet kitchen shines with upgraded countertops and a stylish island—perfect for cooking, hosting, and everyday enjoyment. Generous walk‑in closets add exceptional storage, while the home’s thoughtful design balances elegance and practicality. Enjoy the convenience of a front‑entry attached garage, plus inviting outdoor living spaces including a deck and patio ideal for relaxing or entertaining. Residents of Embrey Mill enjoy outstanding amenities: Outdoor pool Tennis courts Fitness center Scenic bike trails & jogging paths Community clubhouse with activities and events The association fee covers lawn care, snow removal, and common‑area maintenance, allowing for a truly low‑maintenance lifestyle. This home offers more than just beautiful living spaces—it offers a community-focused, amenity-rich lifestyle where comfort, connection, and convenience come together seamlessly. Welcome home to elegance, ease, and exceptional living.
Pending
Price cut: $36.5K (4/29)
$413,490
244 Violet Way #1, Stafford, VA 22554
3beds
2,038sqft
Townhouse
Built in 2026
-- sqft lot
$413,600 Zestimate®
$203/sqft
$380/mo HOA
What's special
Elevator for effortless accessSpacious open layoutUpgraded countertopsStylish islandGourmet kitchenInviting outdoor living spaces
- 120 days |
- 230 |
- 11 |
Zillow last checked:
Listing updated:
Listed by:
Elizabeth Ellis 703-987-3060,
Brookfield Mid-Atlantic Brokerage, LLC (703) 420-3322
Source: Bright MLS,MLS#: VAST2047310
Facts & features
Interior
Bedrooms & bathrooms
- Bedrooms: 3
- Bathrooms: 3
- Full bathrooms: 2
- 1/2 bathrooms: 1
- Main level bathrooms: 2
- Main level bedrooms: 1
Heating
- Central, Electric
Cooling
- Central Air, Electric
Appliances
- Included: Electric Water Heater
- Laundry: Hookup
Features
- Elevator, Walk-In Closet(s), Upgraded Countertops, Kitchen Island
- Has basement: No
- Has fireplace: No
Interior area
- Total structure area: 2,038
- Total interior livable area: 2,038 sqft
- Finished area above ground: 2,038
Video & virtual tour
Property
Parking
- Total spaces: 1
- Parking features: Garage Faces Front, Attached
- Attached garage spaces: 1
Accessibility
- Accessibility features: Accessible Elevator Installed
Features
- Levels: Three
- Stories: 3
- Patio & porch: Deck, Patio
- Pool features: Community
Details
- Additional structures: Above Grade
- Parcel number: NO TAX RECORD
- Zoning: R
- Special conditions: Standard
Construction
Type & style
- Home type: Townhouse
- Architectural style: Craftsman
- Property subtype: Townhouse
Materials
- Vinyl Siding
- Foundation: Slab
- Roof: Fiberglass
Condition
- Excellent
- New construction: Yes
- Year built: 2026
Details
- Builder model: AMBER
- Builder name: Brookfield Residential
Utilities & green energy
- Sewer: Public Sewer
- Water: Public
Community & HOA
Community
- Condo and coop fee: $240 monthly
- Senior community: Yes
- Subdivision: Embrey Mill
HOA
- Has HOA: Yes
- Amenities included: Bike Trail, Clubhouse, Fitness Center, Jogging Path, Picnic Area, Pool, Tennis Court(s), Other
- Services included: Common Area Maintenance, Trash, Road Maintenance, Maintenance Grounds, Snow Removal, Maintenance Structure
- HOA fee: $140 monthly
Location
- Region: Stafford
Financial & listing details
- Price per square foot: $203/sqft
- Date on market: 3/25/2026
- Listing agreement: Exclusive Agency
- Ownership: Condominium
Estimated market value
$413,600
$393,000 - $434,000
$2,937/mo
Price history
| Date | Event | Price |
|---|---|---|
| 7/20/2026 | Pending sale | $413,490$203/sqft |
Source:  Bright MLS #VAST2047310 Report a problem Bright MLS #VAST2047310 Report a problem | ||
| 4/29/2026 | Price change | $413,490-8.1%$203/sqft |
Source: Bright MLS #VAST2047310 Report a problem | ||
| 3/25/2026 | Listed for sale | $449,990$221/sqft |
Source: Bright MLS #VAST2047310 Report a problem | ||
Public tax history
Tax history is unavailable.
Monthly payment
Est. payment
Payment breakdown
Explore the cost of this home by adjusting the details. Changes won't be saved.Climate risks
Neighborhood: 22554
Nearby schools
GreatSchools rating
- 6/10Park Ridge Elementary SchoolGrades: K-5Distance: 1.2 mi
- 4/10H.H. Poole Middle SchoolGrades: 6-8Distance: 0.5 mi
- 5/10Colonial Forge High SchoolGrades: 9-12Distance: 1.8 mi
Schools provided by the listing agent
- District: Stafford County Public Schools
Source: Bright MLS. This data may not be complete. We recommend contacting the local school district to confirm school assignments for this home.
- $424,9903 bd3 ba2.3k sqft244 Violet Way #2, Stafford, VA 22554Sold

- $380,0003 bd3 ba2k sqft242 Violet Way #1, Stafford, VA 22554Sold
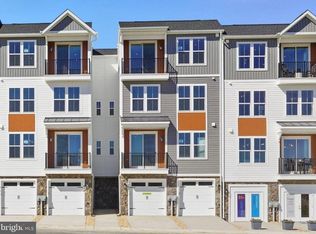
- $399,9903 bd3 ba2k sqft246 Violet Way #1, Stafford, VA 22554Sold
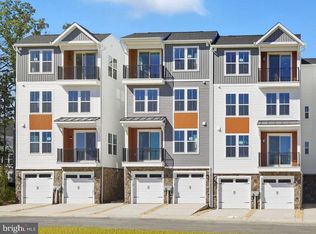
- $440,4903 bd3 ba2.3k sqft246 Violet Way #2, Stafford, VA 22554New Construction
- $399,990-- bd-- ba-- sqft210 Violet Way, Stafford, VA 22554Sold
- $499,9993 bd3 ba2.3k sqft248 Violet Way #2, Stafford, VA 22554Pending
- $1,600,000-- bd-- ba-- sqft209 Violet Way, Stafford, VA 22554Off Market
- $455,0003 bd2 ba1.6k sqft170 Valerian Loop #307, Stafford, VA 22554Sold
A local agent can set up tours, give advice and negotiate with sellers.
Similar homes
- $438,9003 bd2 ba1.6k sqft19 Artemisia Way #301, Stafford, VA 22554For Sale
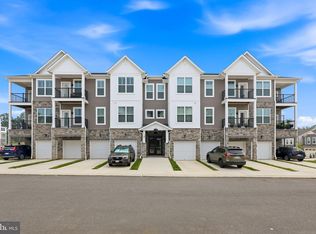
 MLS ID #VAST2052148, Dilara Wentz, Keller Williams Capital Properties. Bright MLS
 - $407,9903 bd3 ba2k sqft79 Valerian Loop #1, Stafford, VA 22554New Construction
 Bright MLS
 - $441,4903 bd3 ba2.3k sqft82 Valerian Loop #2, Stafford, VA 22554New Construction
 Bright MLS
 - $440,4903 bd3 ba2.3k sqft246 Violet Way #2, Stafford, VA 22554New ConstructionBright MLS
- $409,9003 bd2 ba1.6k sqft29 Hyssop Way #103, Stafford, VA 22554New ConstructionBright MLS
- $525,0003 bd4 ba2.2k sqft438 Boxelder Dr #103, Stafford, VA 22554For SaleMLS ID #VAST2050180, Dilara Wentz, Keller Williams Capital Properties. Bright MLS
- $539,9003 bd3 ba2.2k sqft214 Shields Rd, Stafford, VA 22554For SaleMLS ID #VAST2051430, Donnie Anderson JR., Samson Properties. Bright MLS
- $545,0003 bd4 ba2.3k sqft164 Whitson Woods Pl, Stafford, VA 22554For SaleMLS ID #VAST2048252, Vernon Giscombe, KW United. Bright MLS
- $559,9003 bd4 ba1.6k sqft439 Foxglove Way #103, Stafford, VA 22554For SaleMLS ID #VAST2050794, Linda Light, Coldwell Banker Elite. Bright MLS
- $545,0004 bd4 ba2k sqft1210 Creek Bank Dr, Stafford, VA 22554For SaleMLS ID #VAST2049058, Michael Gillies, EXP Realty, LLC. Bright MLS
- $379,9002 bd2 ba1.4k sqft29 Hyssop Way #101, Stafford, VA 22554New ConstructionBright MLS
- $525,0004 bd3 ba2.5k sqft44 Hunting Creek Ln, Stafford, VA 22556For SaleMLS ID #VAST2050842, Sena Awudi, Diligence Real Estate LLC. Bright MLS
- $429,9993 bd3 ba2.3k sqftChesterfield A Condominium, Woodbridge, VA 22191For SaleMLS ID #VAPW2123262, Mrs. Ayana Brickhouse, Compass. Bright MLS
- $410,0003 bd3 ba1.6k sqft618 Streamview Dr, Fredericksburg, VA 22405For SaleMLS ID #VAST2051304, Andrew Powers, EXP Realty, LLC. Bright MLS
- $535,0004 bd4 ba2.3k sqft106 Lentz Ln, Stafford, VA 22554For SaleMLS ID #VAST2048076, Meriam Abdul-Majeed, Samson Properties. Bright MLS
- $580,0004 bd3 ba2.2k sqft1612 Creek Bottom Pl, Stafford, VA 22554For SaleMLS ID #VAST2051572, Anne Hupka, Century 21 Redwood Realty. Bright MLS
- $450,0003 bd3 ba2.1k sqftPotomac Club, Woodbridge, VA 22191For SaleMLS ID #VAPW2122970, Manish Shrestha, Samson Properties. Bright MLS
- $515,0003 bd3 ba2.3k sqft1337 Cranes Bill Way, Woodbridge, VA 22191For SaleMLS ID #VAPW2125780, Qamar Ijaz, Samson Properties. Bright MLS
- $467,9003 bd4 ba2.2k sqft206 Landing Dr, Fredericksburg, VA 22405For SaleMLS ID #VAST2050374, Donna Wolford, Redfin Corporation. Bright MLS
- $399,0003 bd4 ba1.9k sqft2605 Grey Wolf Ln, Locust Grove, VA 22508New ConstructionMLS ID #VAOR2014580, Javen House, Long & Foster Real Estate, Inc.. Bright MLS
