Welcome to The Branum by David Weekley Homes in Kissing Tree, expected for completion in late December 2026. This thoughtfully designed single-story home offers 1,568 square feet with two bedrooms, two full baths, a private study and a two-car garage. Pure White stucco, Espinoza Blue Coral chopped stone, Black Magic accents and a stained Old Hickory front door give the home a fresh, welcoming presence. Inside, the kitchen, dining and family spaces flow naturally together, creating a comfortable setting for quiet mornings, casual meals and evenings with friends. The Shoreline design palette fills the home with warm neutral cabinetry, vivid whites and soft stone textures. A generous kitchen island invites conversation while dinner is prepared, complemented by a 36-inch gas cooktop, designer vent hood, built-in oven and microwave, under-cabinet lighting and brushed-nickel pendant lights. Tucked privately at the rear of the home, the Owner’s Retreat offers a peaceful place to unwind with a spacious walk-in closet and an en suite bath featuring dual vanities and a walk-in shower. Guests will enjoy a bedroom and full bath near the front of the home, while the private study creates a quiet space for reading, hobbies or working from home. Thoughtful conveniences—including a utility sink, upper laundry cabinets and whole-home window coverings—make daily living feel effortless. Step outside to the covered rear porch to enjoy outdoor cooking and relaxed evenings at home. Located in Kissing Tree, a vibrant 55+ community in San Marcos, residents can enjoy golf, resort-style and indoor pools, fitness, trails, pickleball, dining and a full calendar of social activities. The Branum offers the perfect balance of stylish design, comfortable gathering spaces and easy single-story living. Our EnergySaver™ Homes offer peace of mind knowing your new home in San Marcos is minimizing your environmental footprint while saving energy.
Pending
Price cut: $40.9K (10/16)
$349,000
244 Wild Honeysuckle Way, San Marcos, TX 78666
2beds
1,568sqft
Single Family Residence
Built in 2026
4,508 Square Feet Lot
$-- Zestimate®
$223/sqft
$263/mo HOA
What's special
Two-car garageTwo bedroomsWhole-home window coveringsPure white stuccoPrivate studySingle-story homeGenerous kitchen island
- 52 days
- 33
- 2
Zillow last checked:
Listing updated:
Listed by:
Jimmy Rado (512) 566-0541,
David Weekley Homes (512) 566-0541
Source: Unlock MLS,MLS#: 7815896
Facts & features
Interior
Bedrooms & bathrooms
- Bedrooms: 2
- Bathrooms: 2
- Full bathrooms: 2
- Main level bedrooms: 2
Primary bedroom
- Description: A private guest/secondary bedroom is conveniently located on the main level, just steps away from a full bathroom.
- Features: Ceiling Fan(s), Full Bath, High Ceilings, Recessed Lighting, Wired for Data
- Level: Main
Primary bathroom
- Description: The Owner's Bath features a luxurious Super Shower and a private water closet.
- Features: Quartz Counters, Double Vanity, Full Bath, High Ceilings, Low Flow Plumbing Fixtures, Walk-In Closet(s), Walk-in Shower
- Level: Main
Dining room
- Description: The heart of the home features an open Family, Dining, and Kitchen area with convenient access to a full bathroom.
- Features: Dining Area, High Ceilings
- Level: Main
Family room
- Features: Ceiling Fan(s), High Ceilings, Recessed Lighting, Smart Thermostat, Wired for Data
- Level: Main
Kitchen
- Description: Beautiful painted cabinetry enhances the Kitchen's sophisticated design and functional layout.
- Features: Kitchen Island, Quartz Counters, Eat-in Kitchen, Gourmet Kitchen, High Ceilings, Low Flow Plumbing Fixtures, Open to Family Room, Pantry, Plumbed for Icemaker
- Level: Main
Laundry
- Features: Quartz Counters, Electric Dryer Hookup, Washer Hookup
- Level: Main
Office
- Description: Conveniently situated on the main level, the private office offers flexibility for work, study, or hobbies.
- Features: High Ceilings
- Level: Main
Heating
- Central, ENERGY STAR Qualified Equipment, Hot Water, Humidity Control, Natural Gas
Cooling
- Ceiling Fan(s), Central Air, Electric, ENERGY STAR Qualified Equipment, Exhaust Fan, Humidity Control
Appliances
- Included: Built-In Electric Oven, Cooktop, Dishwasher, Disposal, ENERGY STAR Qualified Appliances, ENERGY STAR Qualified Dishwasher, ENERGY STAR Qualified Water Heater, Gas Cooktop, Microwave, Oven, Plumbed For Ice Maker, Self Cleaning Oven, Stainless Steel Appliance(s), Vented Exhaust Fan, Gas Water Heater
Features
- Ceiling Fan(s), High Ceilings, Double Vanity, Electric Dryer Hookup, Eat-in Kitchen, Kitchen Island, Low Flow Plumbing Fixtures, No Interior Steps, Open Floorplan, Pantry, Primary Bedroom on Main, Recessed Lighting, Smart Thermostat, Storage, Study/Home Office, Walk-In Closet(s), Washer Hookup
- Flooring: Carpet, Tile, Vinyl
- Windows: Double Pane Windows, Low Emissivity Windows, Screens, Vinyl Windows
Interior area
- Total interior livable area: 1,568 sqft
Property
Parking
- Total spaces: 2
- Parking features: Attached, Driveway, Garage, Garage Door Opener, Garage Faces Front
- Attached garage spaces: 2
Accessibility
- Accessibility features: None
Features
- Levels: One
- Stories: 1
- Patio & porch: Covered, Porch, Rear Porch
- Exterior features: Gutters Full, Lighting, Pest Tubes in Walls
- Pool features: None
- Spa features: None
- Fencing: None
- Has view: Yes
- View description: Neighborhood
- Waterfront features: None
Lot
- Size: 4,508 Square Feet
- Features: Back Yard, Front Yard, Interior Lot, Landscaped, Native Plants, Near Golf Course, Sprinkler - Automatic, Sprinkler - Back Yard, Sprinklers In Front, Sprinkler - In-ground, Sprinkler - Rain Sensor, Sprinkler - Side Yard, Trees-Small (Under 20 Ft)
Details
- Additional structures: None
- Parcel number: 11640300AA041003
- Special conditions: Standard
Construction
Type & style
- Home type: SingleFamily
- Property subtype: Single Family Residence
Materials
- Foundation: Slab
- Roof: Composition
Condition
- Under Construction
- New construction: No
- Year built: 2026
Details
- Builder name: David Weekley Homes
Utilities & green energy
- Sewer: Public Sewer
- Water: Public
- Utilities for property: Cable Available, Electricity Connected, Internet-Cable, Internet-Fiber, Natural Gas Connected, Phone Available, Sewer Connected, Underground Utilities, Water Connected
Community & HOA
Community
- Features: Business Center, Clubhouse, Cluster Mailbox, Common Grounds, Conference/Meeting Room, Curbs, Dog Park, Electronic Payments, Fitness Center, Game Room, Gated, Golf, High Speed Internet, Hot Tub Community, Library, Lounge, Mini-Golf, On-Site Retail, Park, Pet Amenities, Picnic Area, Planned Social Activities, Pool, Property Manager On-Site, Putting Green, Restaurant, Sidewalks, Spa/Hot Tub, Sport Court(s)/Facility, Street Lights, Underground Utilities
- Subdivision: Kissing Tree
HOA
- Has HOA: Yes
- Services included: Common Area Maintenance, Maintenance Grounds, Security
- HOA fee: $263 monthly
- HOA name: Kissing Tree Master Community
Location
- Region: San Marcos
Financial & listing details
- Price per square foot: $223/sqft
- Date on market: 9/18/2026
- Listing terms: Cash,Conventional,FHA,Texas Vet,VA Loan
- Electric utility on property: Yes
Estimated market value
Not available
Estimated sales range
Not available
Not available
Price history
| Date | Event | Price |
|---|---|---|
| 10/27/2026 | Pending sale | $349,000$223/sqft |
Source:  Unlock MLS #7815896 Report a problem | ||
| 10/16/2026 | Price change | $349,000-10.5%$223/sqft |
Source: Unlock MLS #7815896 Report a problem | ||
| 8/8/2026 | Listed for sale | $389,882$249/sqft |
Source:  David Weekley Homes Report a problem | ||
Public tax history
Tax history is unavailable.
Monthly payment
Est. payment
Payment breakdown
Explore the cost of this home by adjusting the details. Changes won't be saved.Climate risks
Neighborhood: 78666
Nearby schools
Schools provided by the listing agent
- Elementary: Hernandez
- Middle: Miller
- High: San Marcos
- District: SanMarcosCONSISD
Source: Unlock MLS. This data may not be complete. We recommend contacting the local school district to confirm school assignments for this home.
- $350,0002 bd2 ba1.6k sqft240 Wild Honeysuckle Way, San Marcos, TX 78666Off Market
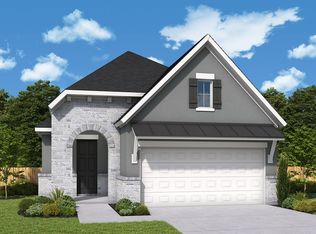
- $434,9902 bd2 ba1.7k sqft232 Wild Honeysuckle Way, San Marcos, TX 78666New Construction

- $425,0002 bd3 ba1.7k sqft245 Wild Honeysuckle Way, San Marcos, TX 78666New Construction

- $375,0002 bd3 ba1.6k sqft117 Mountain Sorrel Ct, San Marcos, TX 78666Pending

Similar homes
- from $355,9902 bd2 ba1.5k sqftBranum Plan, Kissing Tree - Grove Series, San Marcos, TX 78666New Construction
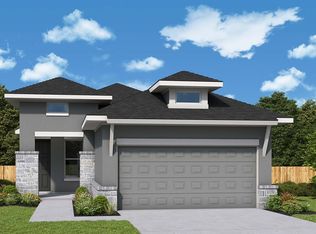 David Weekley Homes
- from $344,9902 bd2 ba1.5k sqftBaja Plan, Kissing Tree - Grove Series, San Marcos, TX 78666New Construction
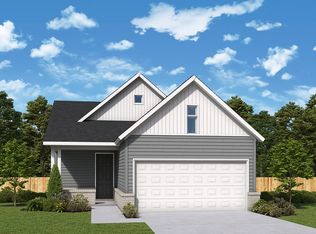 David Weekley Homes
- from $355,9902 bd2 ba1.6k sqftChristopher Plan, Kissing Tree - Grove Series, San Marcos, TX 78666New ConstructionDavid Weekley Homes
- from $361,9903 bd2 ba1.7k sqftMaybin Plan, Kissing Tree - Grove Series, San Marcos, TX 78666New Construction
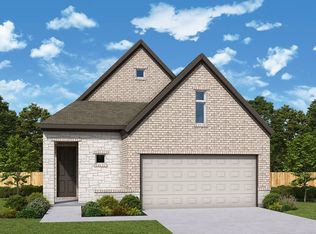 David Weekley Homes
- $415,3282 bd2 ba1.4k sqft208 Wild Honeysuckle Way, San Marcos, TX 78666Active
 MLS ID #1109988, Milly Kammerdiener, HOMEROCK REALTY. Unlock MLS
- $519,9003 bd3 ba2.2k sqft1147 Rusty Blackhaw Trl, San Marcos, TX 78666ActiveUnlock MLS
- $349,9904 bd3 ba2.3k sqft120 Basalt Bnd, Kyle, TX 78640ActiveMLS ID #9756065, Patrick McGrath, Meritage Homes Realty. Unlock MLS
