Experience refined urban luxury in this sophisticated 11th-floor residence at the historic 2440 N. Lakeview Ave. This expansive home offers a rare combination of pre-war grandeur and modern technical excellence, featuring breathtaking, panoramic views of the lake, park, and pond. The journey begins in a gracious entry foyer with a striking groin vault ceiling and arched doorways that lead into a grand living room defined by Art Deco-style crown molding and a decorative fireplace. Entertaining is seamless in the oversized dining room, complete with a built-in window seat and west-facing exposures. The chef's kitchen has been thoughtfully opened up to include a large peninsula finished in schist natural stone countertop that is carried through to the kitchen and butler's pantry area. The private quarters feature a primary suite with a custom marble-topped vanity and a multi-spray walk-in shower, alongside a guest bedroom with a large walk-in closet. A versatile third bedroom or office (originally the maid's room) includes its own updated full bathroom and in-unit laundry. Located in a premier building where residents value quality and community, this designer-caliber home is a masterclass in architectural artistry.
Closed
$970,000
2440 N Lakeview Ave #11E, Chicago, IL 60614
3beds
2,200sqft
Condominium, Single Family Residence
Built in 1927
-- sqft lot
$973,600 Zestimate®
$441/sqft
$5,888 Estimated rent
Home value
$973,600
$886,000 - $1.07M
$5,888/mo
Zestimate® history
Owner options
List your home for rent
$5,888/mo
Rent Zestimate®
Find your next renter with Zillow Rental Manager. Plus, with online applications, you can quickly screen prospective tenants – for free.
$5,888/mo
Rent Zestimate®
Refinance and save
$8,073/mo
Est. payment
Refinancing to a lower rate could help reduce your monthly payments and save thousands over the life of the loan.
$8,073/mo
Est. payment
Explore your selling options
Work with a Zillow partner agent
Leverage their expertise and Zillow's premium Showcase listings to get your home seen by more buyers.
Get startedList with your own agent
Get your home in front of millions of buyers by listing it on Zillow.
Learn how to do itSell it yourself
Take full control of how buyers see your home on Zillow by listing For Sale by Owner (FSBO).
List your homeWhat's special
Decorative fireplaceIn-unit laundryWest-facing exposuresGracious entry foyerOversized dining roomArt deco-style crown moldingExpansive home
Zillow last checked:
Listing updated:
Listed by:
Wade Marshall (773)450-1247,
Engel & Voelkers Chicago
Bought with:
Timothy Gallagher
@properties Christie's International Real Estate
Source: MRED as distributed by MLS GRID,MLS#: 12604204
Facts & features
Interior
Bedrooms & bathrooms
- Bedrooms: 3
- Bathrooms: 3
- Full bathrooms: 3
Rooms
- Room types: Walk In Closet, Foyer
Primary bedroom
- Features: Flooring (Hardwood), Bathroom (Full)
- Level: Main
- Area: 216 Square Feet
- Dimensions: 12X18
Bedroom 2
- Features: Flooring (Hardwood)
- Level: Main
- Area: 280 Square Feet
- Dimensions: 20X14
Bedroom 3
- Features: Flooring (Hardwood)
- Level: Main
- Area: 88 Square Feet
- Dimensions: 8X11
Dining room
- Features: Flooring (Hardwood)
- Level: Main
- Area: 252 Square Feet
- Dimensions: 14X18
Foyer
- Features: Flooring (Hardwood)
- Level: Main
- Area: 112 Square Feet
- Dimensions: 16X07
Kitchen
- Features: Kitchen (Eating Area-Breakfast Bar), Flooring (Hardwood)
- Level: Main
- Area: 170 Square Feet
- Dimensions: 10X17
Living room
- Features: Flooring (Hardwood)
- Level: Main
- Area: 368 Square Feet
- Dimensions: 23X16
Walk in closet
- Features: Flooring (Hardwood)
- Level: Main
- Area: 42 Square Feet
- Dimensions: 06X07
Heating
- Steam, Radiator(s)
Cooling
- Central Air, Small Duct High Velocity
Appliances
- Included: Range, Microwave, Dishwasher, Bar Fridge, Washer, Dryer, Stainless Steel Appliance(s)
- Laundry: Washer Hookup, In Unit, Laundry Closet
Features
- Storage, Built-in Features, Walk-In Closet(s)
- Flooring: Hardwood
- Basement: None
- Number of fireplaces: 1
- Fireplace features: Decorative, Living Room
Interior area
- Total structure area: 0
- Total interior livable area: 2,200 sqft
Property
Parking
- Total spaces: 1
- Parking features: Yes, Leased, Detached, Garage
- Garage spaces: 1
Accessibility
- Accessibility features: No Disability Access
Features
- Fencing: Fenced
- Has view: Yes
- View description: Front of Property
- Has water view: Yes
- Water view: Front of Property
Lot
- Features: Landscaped
Details
- Parcel number: 14283220150000
- Special conditions: List Broker Must Accompany
Construction
Type & style
- Home type: Cooperative
- Property subtype: Condominium, Single Family Residence
Materials
- Brick, Limestone
Condition
- New construction: No
- Year built: 1927
- Major remodel year: 2016
Utilities & green energy
- Electric: Circuit Breakers
- Sewer: Public Sewer
- Water: Lake Michigan
Community & HOA
Community
- Features: Park
HOA
- Has HOA: Yes
- Amenities included: Bike Room/Bike Trails, Door Person, Coin Laundry, Elevator in Residence, Exercise Room, Storage, Sundeck, Receiving Room, Security Door Lock(s), Service Elevator(s)
- Services included: Heat, Water, Gas, Taxes, Insurance, Doorman, Cable TV, Exercise Facilities, Exterior Maintenance, Lawn Care, Scavenger, Snow Removal, Internet
- HOA fee: $2,778 monthly
Location
- Region: Chicago
Financial & listing details
- Price per square foot: $441/sqft
- Date on market: 5/14/2026
- Listing terms: Cash
- Ownership: Co-op
Price history
| Date | Event | Price |
|---|---|---|
| 6/26/2026 | Sold | $970,000-2%$441/sqft |
Source:  MRED as distributed by MLS GRID #12604204 Report a problem MRED as distributed by MLS GRID #12604204 Report a problem | ||
| 6/15/2026 | Pending sale | $990,000$450/sqft |
Source: MRED as distributed by MLS GRID #12604204 Report a problem | ||
| 5/28/2026 | Contingent | $990,000$450/sqft |
Source: MRED as distributed by MLS GRID #12604204 Report a problem | ||
| 5/14/2026 | Listed for sale | $990,000+32%$450/sqft |
Source: MRED as distributed by MLS GRID #12604204 Report a problem | ||
| 10/18/2016 | Sold | $750,000-4.5%$341/sqft |
Source: MRED as distributed by MLS GRID #09298480 Report a problem | ||
| 8/17/2016 | Pending sale | $785,000$357/sqft |
Source: Coldwell Banker Residential Brokerage - Lincoln Park Plaza #09298480 Report a problem | ||
| 7/27/2016 | Listed for sale | $785,000$357/sqft |
Source: Coldwell Banker Residential Brokerage - Lincoln Park Plaza #09298480 Report a problem | ||
Public tax history
Tax history is unavailable.
Find assessor info on the county website
Neighborhood: Lincoln Park
Nearby homes
- $1,595,0003 bd3 ba2.8k sqft2440 N Lakeview Ave #13B, Chicago, IL 60614Pending

- $315,0001 bd1 ba1.2k sqft2440 N Lakeview Ave #6C, Chicago, IL 60614Pending
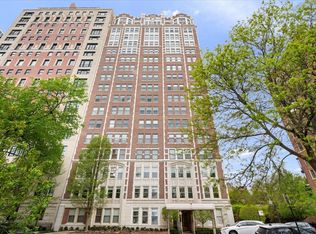
- $365,4001 bd1 ba1.2k sqft2440 N Lakeview Ave #7C, Chicago, IL 60614Off Market

- $1,081,9003 bd3 ba2.2k sqft2440 N Lakeview Ave UNIT 12E, Chicago, IL 60614Off Market

- $819,8002 bd3 ba2.2k sqft2440 N Lakeview Ave #9F, Chicago, IL 60614Off Market
- $579,4002 bd2 ba1.5k sqft2440 N Lakeview Ave #9D, Chicago, IL 60614Off Market
- $1,031,0002 bd3 ba2.4k sqft2440 N Lakeview Ave #15E, Chicago, IL 60614Off Market
- $2,377,6005 bd6 ba-- sqft2440 N Lakeview Ave #7EF, Chicago, IL 60614Off Market
- $363,0001 bd1 ba1.2k sqft2440 N Lakeview Ave #18D, Chicago, IL 60614Off Market
Nearby schools
GreatSchools rating
- 9/10Lincoln Elementary SchoolGrades: K-8Distance: 0.3 mi
- 7/10Lincoln Park High SchoolGrades: 9-12Distance: 0.7 mi
Schools provided by the listing agent
- Elementary: Lincoln Elementary School
- Middle: Lincoln Elementary School
- High: Lincoln Park High School
- District: 299
Source: MRED as distributed by MLS GRID. This data may not be complete. We recommend contacting the local school district to confirm school assignments for this home.


Get pre-qualified for a loan
At Zillow Home Loans, we can pre-qualify you in as little as 5 minutes with no impact to your credit score.An equal housing lender. NMLS #10287.
- Illinois
- Cook County
- Chicago
- 60614
- Lincoln Park
- 2440 N Lakeview Ave Unit 11E
Nearby cities
Nearby neighborhoods
Nearby zip codes
Other Chicago Topics
