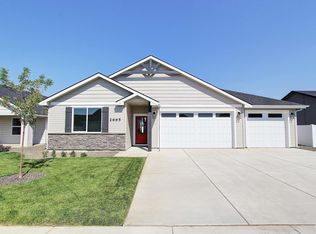
HUD Owned Home 121-419534. Sold "As is" Welcome to this 3-bedroom, 2-bath home built in 2023, ideally situated near Scotch Pines Golf Course and offering convenient access to Highway 95. Enjoy the best of both worlds with a peaceful cul-de-sac setting while being just minutes from golf, shopping, dining, and everyday conveniences. The desirable split-bedroom floor plan provides privacy and functionality. The primary suite features a walk-in closet and direct access to the covered rear patio, while the en suite bathroom offers a walk-in shower and dual vanity. An attached 3-car garage provides plenty of parking and storage. The vinyl-fenced backyard includes a convenient drive-through gate and fully automatic sprinklers supplied by irrigation water, which is included in the HOA fees. A newer home, desirable location, and easy highway access make this HUD-owned property one to see!
Pending
Est. $335,000
2440 Torrey Pines Ct, Payette, ID 83661
3beds
2baths
1,338sqft
Single Family Residence
Built in 2023
9,583 Square Feet Lot
$-- Zestimate®
$250/sqft
$29/mo HOA
What's special
Desirable split-bedroom floor planPeaceful cul-de-sac settingConvenient drive-through gateVinyl-fenced backyard
- 45 days
- 25
- 0
Zillow last checked:
Listing updated:
Listed by:
Teena Turner Main:208-365-4495,
Evans Realty, L.L.C.,
Jaimee Turner-bailey 208-559-3309,
Evans Realty, L.L.C.
Source: IMLS,MLS#: 98999110
Facts & features
Interior
Bedrooms & bathrooms
- Bedrooms: 3
- Bathrooms: 2
- Main level bathrooms: 2
- Main level bedrooms: 3
Primary bedroom
- Level: Main
- Area: 130
- Dimensions: 10 x 13
Bedroom 2
- Level: Main
- Area: 90
- Dimensions: 9 x 10
Bedroom 3
- Level: Main
- Area: 154
- Dimensions: 11 x 14
Kitchen
- Level: Main
- Area: 144
- Dimensions: 12 x 12
Living room
- Level: Main
- Area: 280
- Dimensions: 14 x 20
Heating
- Forced Air, Natural Gas
Cooling
- Central Air
Appliances
- Included: Dishwasher, Disposal, Microwave, Oven/Range Freestanding
Features
- Bath-Master, Bed-Master Main Level, Double Vanity, Walk-In Closet(s), Walk In Shower, Breakfast Bar, Pantry, Number of Baths Main Level: 2
- Has basement: No
- Has fireplace: No
Interior area
- Total structure area: 1,338
- Total interior livable area: 1,338 sqft
- Finished area above ground: 1,338
- Finished area below ground: 0
Video & virtual tour
Property
Parking
- Total spaces: 3
- Parking features: Attached, Driveway
- Attached garage spaces: 3
- Has uncovered spaces: Yes
Features
- Levels: One
- Patio & porch: Covered Patio/Deck
- Fencing: Partial,Vinyl
Lot
- Size: 9,583 Square Feet
- Dimensions: 125 irr x 75 irr
- Features: Standard Lot 6000-9999 SF, Irrigation Available, Cul-De-Sac, Auto Sprinkler System, Irrigation Sprinkler System
Details
- Parcel number: P16070050030
- Special conditions: HUD Owned
Construction
Type & style
- Home type: SingleFamily
- Property subtype: Single Family Residence
Materials
- Frame
- Foundation: Crawl Space
- Roof: Composition
Condition
- Year built: 2023
Utilities & green energy
- Water: Public
- Utilities for property: Sewer Connected
Community & HOA
Community
- Subdivision: Piper Glen Sub
HOA
- Has HOA: Yes
- HOA fee: $350 annually
Location
- Region: Payette
Financial & listing details
- Price per square foot: $250/sqft
- Tax assessed value: $367,338
- Annual tax amount: $1,625
- Date on market: 8/30/2026
- Listing terms: 203K,Cash,Conventional,FHA
- Ownership: Fee Simple
- Road surface type: Paved
Foreclosure details
Estimated market value
Not available
Estimated sales range
Not available
$2,118/mo
Price history
Price history is unavailable.
Public tax history
| Year | Property taxes | Tax assessment |
|---|---|---|
| 2025 | -- | $367,338 |
Find assessor info on the county website
Monthly payment
Climate risks
Neighborhood: 83661
Nearby schools
Schools provided by the listing agent
- Elementary: Payette
- Middle: McCain
- High: Payette
- District: Payette School District #371
Source: IMLS. This data may not be complete. We recommend contacting the local school district to confirm school assignments for this home.
Similar homes
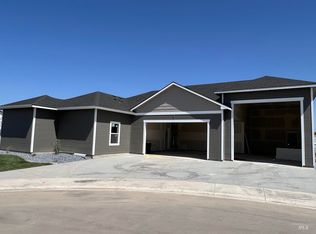
- $345,9903 bd2 ba1.2k sqft2160 E Ridgeview Ave, Payette, ID 83661Active
 MLS ID #99000573, Mario Lopez, Silvercreek Realty Group. IMLS
 - $300,0003 bd1 ba1.6k sqft525 N 11th St, Payette, ID 83661Active
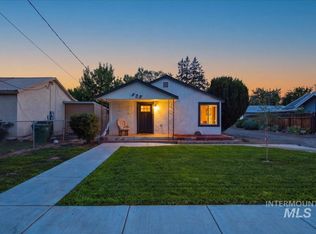 MLS ID #98999949, Aaron Fagerson, Presidio Real Estate Idaho. IMLS
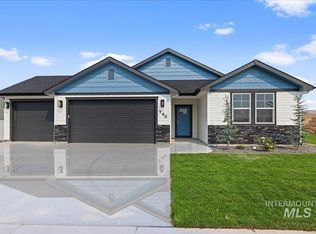
 - $375,0003 bd2 ba1.9k sqft801 Hughes Dr, Payette, ID 83661Active
 MLS ID #99002983, Kim Bruce, Goldwings Real Estate Group. IMLS
 - $399,0004 bd2 ba1.9k sqft1707 Baker Ln, Payette, ID 83661Active
 MLS ID #98997297, Rebecca Knott, Tailored Real Estate, LLC. IMLS
